This is the home you don't want to miss. Custom Brick Home with large lot. Extra large kitchen w/island and Merillat cabinets. Extra room off kitchen can be used for so many different purposes. Large Living Room w/Gas Log Fireplace. Wonderful master bedroom with private bath, Jacuzzi tub w/separate shower. Huge walk-in closet. Another walk in closet in the second bedroom. Three garage stalls with so much room for anything your imagination can think of. Extra storage above the garage. A true entertainers back yard. 90% high efficiency Carrier furnace. Freshly painted and move in ready clean. Park like setting, views of Huron River.
Close to 75 for an easy commute to anywhere in SE Michigan or the Toledo area. Schedule your showing today and be dazzled.
For sale
$375,000
23212 Huron River Dr, Rockwood, MI 48173
3beds
2,200sqft
Single Family Residence
Built in 2001
0.4 Acres Lot
$366,800 Zestimate®
$170/sqft
$-- HOA
What's special
- 7 days
- 594
- 50
Likely to sell faster than
Zillow last checked:
Listing updated:
Listed by:
Brian McCalister 734-561-1000,
Four Seasons Realty Dan Berry Group 734-561-1000
Source: Realcomp II,MLS#: 20261067827
Facts & features
Interior
Bedrooms & bathrooms
- Bedrooms: 3
- Bathrooms: 3
- Full bathrooms: 2
- 1/2 bathrooms: 1
Primary bedroom
- Level: Second
- Area: 208
- Dimensions: 13 X 16
Bedroom
- Level: Second
- Area: 187
- Dimensions: 11 X 17
Bedroom
- Level: Second
- Area: 144
- Dimensions: 12 X 12
Primary bathroom
- Level: Second
- Area: 96
- Dimensions: 8 X 12
Other
- Level: Second
- Area: 72
- Dimensions: 6 X 12
Other
- Level: Entry
- Area: 25
- Dimensions: 5 X 5
Family room
- Level: Entry
- Area: 252
- Dimensions: 14 X 18
Kitchen
- Level: Entry
- Area: 240
- Dimensions: 12 X 20
Library
- Level: Entry
- Area: 132
- Dimensions: 11 X 12
Heating
- Forced Air, Natural Gas
Cooling
- Ceiling Fans
Appliances
- Included: Dishwasher, Free Standing Electric Oven, Free Standing Electric Range, Microwave
- Laundry: Washer Hookup
Features
- Has basement: No
- Has fireplace: Yes
- Fireplace features: Family Room
Interior area
- Total interior livable area: 2,200 sqft
- Finished area above ground: 2,200
Property
Parking
- Total spaces: 3
- Parking features: Three Car Garage, Attached, Oversized
- Garage spaces: 3
Features
- Levels: Two
- Stories: 2
- Entry location: GroundLevelwSteps
- Patio & porch: Covered, Deck, Porch
- Pool features: None
Lot
- Size: 0.4 Acres
- Dimensions: 61 x 120 x 212 x 180
Details
- Additional structures: Sheds
- Parcel number: 52004040005000
- Special conditions: Short Sale No,Standard
Construction
Type & style
- Home type: SingleFamily
- Architectural style: Colonial
- Property subtype: Single Family Residence
Materials
- Brick
- Foundation: Crawl Space, Slab
Condition
- New construction: No
- Year built: 2001
Utilities & green energy
- Electric: Circuit Breakers
- Sewer: Public Sewer
- Water: Public
Community & HOA
Community
- Subdivision: WAYNE COUNTY CONDO SUB PLAN 572
HOA
- Has HOA: No
Location
- Region: Rockwood
Financial & listing details
- Price per square foot: $170/sqft
- Tax assessed value: $177,906
- Annual tax amount: $8,814
- Date on market: 8/26/2026
- Cumulative days on market: 7 days
- Listing agreement: Exclusive Right To Sell
- Listing terms: Cash,Conventional,FHA,Va Loan
Estimated market value
$366,800
$348,000 - $385,000
$2,507/mo
Price history
| Date | Event | Price |
|---|---|---|
| 8/26/2026 | Price change | $375,000+29.4%$170/sqft |
Source:  Realcomp II #20261067827 Report a problem Realcomp II #20261067827 Report a problem | ||
| 9/9/2021 | Pending sale | $289,900$132/sqft |
Source: Realcomp II #2210060230 Report a problem | ||
| 9/3/2021 | Price change | $289,900-1%$132/sqft |
Source: Realcomp II #2210060230 Report a problem | ||
| 8/31/2021 | Price change | $292,900-0.7%$133/sqft |
Source: Realcomp II #2210060230 Report a problem | ||
| 8/27/2021 | Price change | $294,999-1.6%$134/sqft |
Source: Realcomp II #2210060230 Report a problem | ||
| 8/16/2021 | Price change | $299,900-1.7%$136/sqft |
Source: Realcomp II #2210060230 Report a problem | ||
| 8/11/2021 | Price change | $305,000-1.6%$139/sqft |
Source: Realcomp II #2210060230 Report a problem | ||
| 8/10/2021 | Price change | $310,000-0.8%$141/sqft |
Source: Realcomp II #2210060230 Report a problem | ||
| 8/1/2021 | Price change | $312,500-0.8%$142/sqft |
Source: Realcomp II #2210060230 Report a problem | ||
| 7/27/2021 | Listed for sale | $315,000+141.4%$143/sqft |
Source: Realcomp II #2210060230 Report a problem | ||
| 3/2/2009 | Sold | $130,500$59/sqft |
Source:  MiRealSource #432371 Report a problem MiRealSource #432371 Report a problem | ||
Public tax history
Tax history is unavailable.
Monthly payment
Est. payment
Payment breakdown
Explore the cost of this home by adjusting the details. Changes won't be saved.Climate risks
Neighborhood: 48173
Similar homes
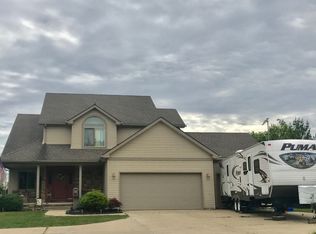
- $379,9004 bd2 ba3.2k sqft33195 Swallow Dr, Rockwood, MI 48173For Sale

 MLS ID #20261068149, Alvin B Bright Jr, Land Contracts Unlimited Inc. Realcomp II
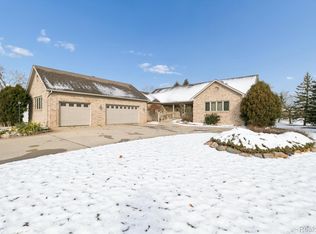
 - $300,0003 bd2 ba1.5k sqft30155 Fort Rd, Brownstown, MI 48173For Sale
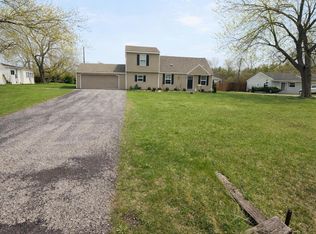 MLS ID #20261063464, Karina Gonzalez, KW Professionals. Realcomp II
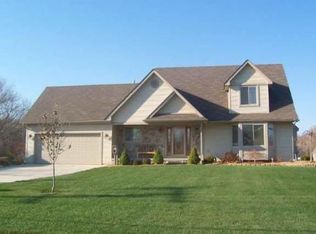
 - $--3 bd1 ba1.8k sqft10920 Troy St, Taylor, MI 48180Auction
 Auction.com 2
 - $399,9993 bd3 ba1.9k sqft1801 Waverly St, Trenton, MI 48183For Sale
 MLS ID #20261068720, Cheryl McGuire, Allstars Realty. Realcomp II
 - $342,0004 bd2 ba1.9k sqft26312 Ypsilanti St, Flat Rock, MI 48134For SaleMLS ID #20261062051, Thomas Spisz, Full Circle Real Estate Group LLC. Realcomp II
- $300,0003 bd3 ba1.7k sqft20790 Briarwood St, Brownstown, MI 48183For Sale
 MLS ID #26042377, Mary E Hipol, Coldwell Banker Professionals. MichRIC
 - $399,0003 bd4 ba2.6k sqft33445 Bay Hill Dr, Romulus, MI 48174For SaleMLS ID #26043244, Stephanie Hutchins, Cornerstone Real Estate. MichRIC
- $429,9994 bd3 ba2.6k sqft26940 Cedar Run Ct, Woodhaven, MI 48183For SaleMLS ID #20261022427, Tracey D Taylor, Greater Metropolitan Rlty LLC. Realcomp II
- $399,9003 bd2 ba2.8k sqft19108 Red Oak Ln, Brownstown, MI 48193For SaleMLS ID #20261059629, Jeff Glover, KW Professionals. Realcomp II
- $314,9003 bd3 ba1.5k sqft26012 Rose Marie Dr, Brownstown, MI 48134For Sale
 MLS ID #50218004, Christopher Waring, Berkshire Hathaway HomeServices Kee Realty NB. MiRealSource
 - $439,9004 bd3 ba2.6k sqft24224 Konarska Dr, Flat Rock, MI 48134For SaleMLS ID #26027700, Angela Swanson, Key Realty One LLC. MichRIC
- $359,9004 bd3 ba2.1k sqft10306 Island Lake Dr, Taylor, MI 48180For SaleMLS ID #20261067906, Batoul Abdallah, RE/MAX Leading Edge. Realcomp II
- $295,0003 bd3 ba2.5k sqft9151 Lantern Way, Newport, MI 48166For SaleMLS ID #20261067841, Patrick Linsdau, TAP CRE. Realcomp II
