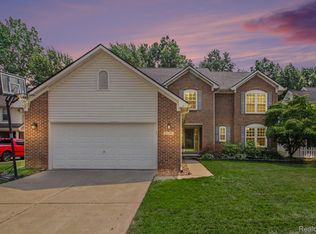
Gorgeous 5 bedroom home with a beautiful Gourmet kitchen is a must see. Features include: an Open Floor Plan, Family room with a natural Fireplace, 1st floor Laundry, Master bedroom with Jacuzzi Tub, His and Her closets and a Private office. Also, features a Finished Basement, a stunning outdoor living space with a Vinyl fence, beautiful Patio, automatic outdoor Awning, Michael Phelps swim spa 12x8 feet (comes with an aerobics workout package).
For sale
$499,900
26768 Pepperwood Dr, Woodhaven, MI 48183
5beds
3,749sqft
Single Family Residence
Built in 2004
7,405 Square Feet Lot
$494,300 Zestimate®
$133/sqft
$-- HOA
What's special
- 27 days |
- 1,151 |
- 80 |
Zillow last checked:
Listing updated:
Listed by:
Kimberle Daniels 734-755-3449,
Howard Hanna - Monroe 734-243-5000
Source: MiRealSource,MLS#: 50216199 Originating MLS: Southeastern Border Association of REALTORS
Originating MLS: Southeastern Border Association of REALTORSFacts & features
Interior
Bedrooms & bathrooms
- Bedrooms: 5
- Bathrooms: 3
- Full bathrooms: 2
- 1/2 bathrooms: 1
Bedroom 1
- Features: Carpet
- Level: Upper
- Area: 143
- Dimensions: 13 x 11
Bedroom 2
- Features: Carpet
- Level: Upper
- Area: 156
- Dimensions: 13 x 12
Bedroom 3
- Features: Carpet
- Level: Upper
- Area: 156
- Dimensions: 13 x 12
Bedroom 4
- Features: Carpet
- Level: Upper
- Area: 154
- Dimensions: 14 x 11
Bedroom 5
- Features: Carpet
- Level: Upper
- Area: 210
- Dimensions: 15 x 14
Bathroom 1
- Features: Ceramic
- Level: Upper
- Area: 45
- Dimensions: 9 x 5
Bathroom 2
- Features: Ceramic
- Level: Upper
- Area: 120
- Dimensions: 12 x 10
Dining room
- Features: Wood
- Level: Main
- Area: 140
- Dimensions: 14 x 10
Family room
- Features: Wood
- Level: Main
- Area: 156
- Dimensions: 13 x 12
Kitchen
- Features: Wood
- Level: Main
- Area: 260
- Dimensions: 20 x 13
Living room
- Features: Wood
- Level: Main
- Area: 180
- Dimensions: 15 x 12
Office
- Level: Upper
- Area: 110
- Dimensions: 10 x 11
Heating
- Forced Air, Natural Gas
Appliances
- Laundry: Main Level
Features
- Flooring: Ceramic Tile, Carpet, Wood
- Has basement: Yes
- Number of fireplaces: 1
- Fireplace features: Natural Fireplace
Interior area
- Total structure area: 4,014
- Total interior livable area: 3,749 sqft
- Finished area above ground: 2,749
- Finished area below ground: 1,000
Property
Parking
- Total spaces: 2
- Parking features: Attached
- Attached garage spaces: 2
Features
- Levels: Two
- Stories: 2
- Frontage type: Road
- Frontage length: 64
Lot
- Size: 7,405 Square Feet
- Dimensions: 65 x 114
Details
- Parcel number: 59078020269000
- Special conditions: Private
Construction
Type & style
- Home type: SingleFamily
- Architectural style: Colonial
- Property subtype: Single Family Residence
Materials
- Brick, Vinyl Siding
- Foundation: Basement
Condition
- Year built: 2004
Utilities & green energy
- Sewer: Public Sanitary
- Water: Public
Community & HOA
Community
- Subdivision: Coachlight Square Sub No 2
HOA
- Has HOA: No
Location
- Region: Woodhaven
Financial & listing details
- Price per square foot: $133/sqft
- Tax assessed value: $196,400
- Annual tax amount: $9,381
- Date on market: 7/25/2026
- Cumulative days on market: 28 days
- Listing agreement: Exclusive Right To Sell
- Listing terms: Cash,Conventional,FHA,VA Loan
Estimated market value
$494,300
$470,000 - $519,000
$3,418/mo
Price history
| Date | Event | Price |
|---|---|---|
| 7/26/2026 | Listed for sale | $499,900+56.2%$133/sqft |
Source:  MiRealSource #50216199 Report a problem MiRealSource #50216199 Report a problem | ||
| 11/14/2019 | Sold | $320,000-7.2%$85/sqft |
Source: Public Record Report a problem | ||
| 9/14/2019 | Listed for sale | $344,900+38%$92/sqft |
Source: Premiere Realty Group LLC #219093741 Report a problem | ||
| 10/20/2014 | Listing removed | $249,900$67/sqft |
Source: Nu Vision Realty LLC #214074597 Report a problem | ||
| 7/24/2014 | Listed for sale | $249,900-19.6%$67/sqft |
Source: Nu Vision Realty LLC #214074597 Report a problem | ||
| 7/15/2004 | Sold | $310,930+718.2%$83/sqft |
Source: Public Record Report a problem | ||
| 2/25/2004 | Sold | $38,000$10/sqft |
Source: Public Record Report a problem | ||
Public tax history
| Year | Property taxes | Tax assessment |
|---|---|---|
| 2025 | -- | $196,400 +12% |
| 2024 | -- | $175,300 +12.1% |
| 2023 | -- | $156,400 -2.4% |
| 2022 | -- | $160,200 +6.3% |
| 2021 | -- | $150,700 |
| 2020 | $5,476 +13.3% | $150,700 +16.7% |
| 2019 | $4,835 | $129,100 +7% |
| 2018 | $4,835 +1.1% | $120,700 +0.2% |
| 2017 | $4,783 | $120,500 +0.7% |
| 2016 | $4,783 +30.9% | $119,700 +9.4% |
| 2015 | $3,654 -58.4% | $109,400 +11% |
| 2013 | $8,776 +140.2% | $98,600 +16.1% |
| 2012 | $3,654 | $84,900 -12.6% |
| 2010 | -- | $97,100 -11.5% |
| 2009 | -- | $109,700 -14.6% |
| 2008 | -- | $128,500 -12.6% |
| 2007 | -- | $147,000 +3.7% |
| 2005 | $5,098 | $141,800 +184.2% |
| 2003 | -- | $49,900 |
Find assessor info on the county website
Monthly payment
Est. payment
Payment breakdown
Explore the cost of this home by adjusting the details. Changes won't be saved.Climate risks
Neighborhood: 48183
Nearby schools
GreatSchools rating
- 7/10Frank E. Weiss Elementary SchoolGrades: PK-5Distance: 0.3 mi
- 5/10Shumate Middle SchoolGrades: 6-8Distance: 2.3 mi
- 6/10Oscar A. Carlson High SchoolGrades: 9-12Distance: 2.3 mi
Schools provided by the listing agent
- District: Gibraltar School District
Source: MiRealSource. This data may not be complete. We recommend contacting the local school district to confirm school assignments for this home.
- $---- bd-- ba-- sqft26768 Pepperwood Dr, Trenton, MI 48183Off Market
- $324,1007,405 sqft26776 Pepperwood Dr, Woodhaven, MI 48183Off Market
- $300,9003 bd3 ba1.5k sqft26776 Pepperwood Dr, Trenton, MI 48183Off Market
- $369,2003 bd2 ba1.9k sqft26756 Pepperwood Dr, Woodhaven, MI 48183Off Market
- $344,0004 bd3 ba1.7k sqft26769 Royal Dr, Woodhaven, MI 48183Off Market
- $301,9003 bd2 ba1.4k sqft26753 Royal Dr, Woodhaven, MI 48183Off Market
- $478,9005 bd4 ba3.1k sqft26788 Pepperwood Dr, Woodhaven, MI 48183Off Market
- $365,2004 bd2 ba2.4k sqft26744 Pepperwood Dr, Woodhaven, MI 48183Off Market
A local agent can set up tours, give advice and negotiate with sellers.
Similar homes
- $474,9004 bd3 ba2.6k sqft26921 Cedar Run Ct, Woodhaven, MI 48183For Sale

 MLS ID #20261061290, Kimberly Draper, River Oaks Realty. Realcomp II
 - $429,9994 bd3 ba2.6k sqft26940 Cedar Run Ct, Woodhaven, MI 48183For Sale
 MLS ID #20261022427, Tracey D Taylor, Greater Metropolitan Rlty LLC. Realcomp II
 - $469,9004 bd3 ba3.8k sqft22507 Fawn Rd, Brownstown, MI 48183For Sale
 MLS ID #20261063597, Ryan Village, Premiere Realty Group LLC. Realcomp II
 - $499,9004 bd3 ba3.6k sqft27012 Mary Ct, Flat Rock, MI 48134For Sale

 MLS ID #50217526, Scott Williams, Synergy Realty Group. MiRealSource
 - $424,4004 bd2 ba3.1k sqft24011 Heritage Dr, Woodhaven, MI 48183For SaleMLS ID #20261060572, Craig Hickey, Power House Group Realty. Realcomp II
- $349,9004 bd4 ba2.3k sqft19031 Forrest Hill Dr, Woodhaven, MI 48183For SaleMLS ID #20261062661, James Anderson, Real Estate One-Trenton. Realcomp II
- $449,0004 bd3 ba3.7k sqft20104 Candace Dr, Rockwood, MI 48173For SaleMLS ID #20261064150, Melissa Krzeminski, RE/MAX Leading Edge. Realcomp II
- $650,0004 bd4 ba2.5k sqft20077 Dovetail Dr, Brownstown, MI 48183For Sale
 MLS ID #26040310, Jeanine Burmeister, Power House Group Realty. MichRIC
 - $--4 bd2 ba2.3k sqft15601 Bak Rd, Van Buren Township, MI 48111AuctionAuction.com 2
- $439,9004 bd3 ba2.6k sqft24224 Konarska Dr, Flat Rock, MI 48134For SaleMLS ID #26027700, Angela Swanson, Key Realty One LLC. MichRIC
- $344,9004 bd2 ba2.3k sqft1874 Newman St, Trenton, MI 48183For SaleMLS ID #20261064915, Shayla D Weston, Pleasant View Realty Group. Realcomp II
- $564,9004 bd3 ba4k sqft8488 Annette Ave, Grosse Ile, MI 48138For SaleMLS ID #20261062291, Ronnie Ahmad, Keller Williams Legacy. Realcomp II
- $350,0003 bd3 ba3k sqft2410 Middlefield Rd, Trenton, MI 48183For SaleMLS ID #26022941, Gena Giannuzzi, Wonderful World Realty, LLC. MichRIC
- $500,0005 bd3 ba2.7k sqft25860 Brighton Ln, Brownstown, MI 48134New ConstructionMLS ID #25057492, Jeanine Burmeister, Power House Group Realty. MichRIC
- $365,0003 bd4 ba2.1k sqft24279 Emily Dr, Brownstown, MI 48183For SaleMLS ID #26026278, Donna Ortiz, Real Estate One Inc Southgate. MichRIC
- $585,9004 bd3 ba2.5k sqft32220 Adam Brown Dr, Rockwood, MI 48173For SaleMLS ID #50217769, Lisa Moore, Moore Realty Group - Dundee. MiRealSource
- $499,0003 bd3 ba2.1k sqft45738 Bemis Rd, Van Buren Township, MI 48111For SaleMLS ID #20261059252, John R Jansen, Lakes Realty LLC. Realcomp II
- $649,9003 bd4 ba3.5k sqft7200 Ready Rd, South Rockwood, MI 48179For SaleMLS ID #50217232, Corey Welch, Real Estate One Monroe. MiRealSource
- $525,0003 bd3 ba3.7k sqft38575 Barth St, Romulus, MI 48174For SaleMLS ID #20261053176, Rebecca Montroy, Elite Realty. Realcomp II
- $489,0004 bd3 ba3.4k sqft843 Regents Park Dr, Monroe, MI 48161For SaleMLS ID #50217854, Sherri Shotwell, Dream Big Realty LLC. MiRealSource
