Welcome to 9 Shaw Drive in the charming Town of Amherstburg! This beautifully maintained semi-detached home is ideally located just minutes from the waterfront, parks, shopping, restaurants, and all the amenities this historic community has to offer. Step inside to find stunning hardwood and porcelain tile flooring throughout the main and upper level. The bright and spacious layout features a welcoming living room, dining area, and well-appointed kitchen with patio doors leading to the rear porch, perfect for relaxing or entertaining. The main floor also offers a generous secondary bedroom and a full 4-piece bathroom. Upstairs, you'll find a beautiful primary retreat complete with its own private ensuite bath. The partially finished basement provides a versatile office space, laundry area, and plenty of storage to suit your needs. Whether you're a first-time buyer, downsizing, or looking for a low-maintenance home in a sought-after location, this property is one you won't want to miss!
For sale
C$499,000
9 Shaw Dr, Amherstburg, ON N9V 0B1
2beds
Ranch
Built in 2018
-- sqft lot
$-- Zestimate®
C$--/sqft
C$-- HOA
What's special
Beautifully maintained semi-detached homeBright and spacious layoutDining areaWell-appointed kitchenGenerous secondary bedroomBeautiful primary retreatPrivate ensuite bath
- 2 days |
- 9 |
- 0 |
Zillow last checked:
Listing updated:
Listed by:
Karrie Thrasher, Sales Person,
Remax Preferred Realty Ltd. - 586 Brokerage,
Brady Thrasher, Sales Person,
Remax Preferred Realty Ltd. - 586
Source: Windsor-Essex County AOR,MLS®#: 26019369 Originating MLS®#: Windsor-Essex County Association of REALTORS®
Originating MLS®#: Windsor-Essex County Association of REALTORS®Facts & features
Interior
Bedrooms & bathrooms
- Bedrooms: 2
- Bathrooms: 2
- Full bathrooms: 2
Heating
- Natural Gas, Forced Air, Furnace
Cooling
- Central Air
Appliances
- Included: Dishwasher, Dryer, Refrigerator, Stove, Washer, Gas Water Heater
Features
- Walk-In Closet
- Basement: Full,Partially Finished
Property
Parking
- Total spaces: 1.5
- Parking features: Concrete Drive, Finished Drive, Front Drive, 1.5 Garage, Inside Entrance
- Garage spaces: 1.5
- Has uncovered spaces: Yes
Features
- Patio & porch: Patio, Sundeck
- Frontage length: 27.50
Lot
- Features: Shopping Nearby, Acreage Info (Unknown)
Details
- Zoning: RES
Construction
Type & style
- Home type: SingleFamily
- Architectural style: Raised Ranch W/ Bonus Room
- Property subtype: Ranch
- Attached to another structure: Yes
Materials
- Aluminum/Vinyl, Brick
- Foundation: Concrete Perimeter
- Roof: Asphalt Shingle
Condition
- Year built: 2018
Utilities & green energy
- Sewer: Sanitary
- Water: Municipal Water
- Utilities for property: Water Connected, Sewer Connected
Community & HOA
Location
- Region: Amherstburg
Financial & listing details
- Annual tax amount: C$3,689
- Date on market: 8/10/2026
- Inclusions: Fridge, Stove, Washer, Dryer, Built In Dishwasher; All Working, But Sold "as Is"
- Exclusions: Sliding Barn Doors In Lower Level, Dog Fence, Bar Stools
- Ownership: Freehold
Price history
| Date | Event | Price |
|---|---|---|
| 8/10/2026 | Listed for sale | C$499,000 |
Source:  Windsor-Essex County AOR #26019369 Report a problem Windsor-Essex County AOR #26019369 Report a problem | ||
Public tax history
Tax history is unavailable.
Climate risks
Neighborhood: N9V
Nearby schools
GreatSchools rating
- 9/10Meridian Elementary SchoolGrades: K-5Distance: 4.5 mi
- 6/10Grosse Ile Middle SchoolGrades: 6-8Distance: 5.3 mi
- 7/10Grosse Ile High SchoolGrades: 9-12Distance: 5.2 mi
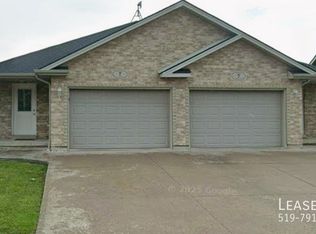
- C$--2 bd1 ba-- sqft7 Shaw Dr, Amherstburg, ON N9V0B1Off Market
- C$524,7605 bd3 ba-- sqft76 Shaw Dr, Amherstburg, ON N9V0B3For Sale

- C$299,0000.65 acres5691 County Road 20, Amherstburg, ON N9V2Y8Lot/Land
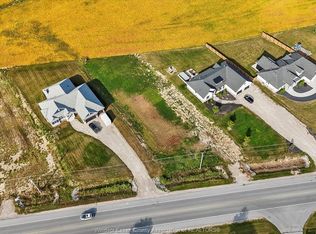
- C$974,8884 bd2 ba-- sqft1579 Front Rd S, Amherstburg, ON N9V2M7For Sale

- C$849,9002 bd2 ba-- sqft39 Woodbridge Dr, Amherstburg, ON N9V1T9For Sale
- C$1,089,9994 bd4 ba-- sqft41 Mickle Dr, Amherstburg, ON N9V1V3For Sale
- C$1,199,9003 bd2 ba-- sqft1646 Park Ave, Amherstburg, ON N9V1V7For Sale
- C$599,7772 bd2 ba1.3k sqft164 McLeod Ave, Amherstburg, ON N9V2Y8For Sale
Similar homes
- C$469,9004 bd2 ba-- sqft169 Mediterranean Ave, Amherstburg, ON N9V 3X9For Sale
 MLS ID #26018971, Jim Broad, Sales Person, Remax Capital Diamond Realty Brokerage. Windsor-Essex County AOR
 - C$699,9993 bd3 ba-- sqft146 Atlantic Ave, Amherstburg, ON N9V 3K7For Sale
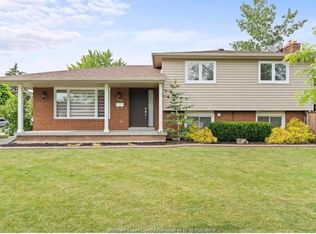 MLS ID #26019368, Christian Pottle, Sales Person, Remax Preferred Realty Ltd. - 588 Brokerage. Windsor-Essex County AOR
 - C$489,9003 bd1 ba-- sqft2420 County Road 20, Essex, ON N0R 1G0For Sale
 MLS ID #26017946, Tony D'alimonte, Abr, Sales Person, Royal Lepage Binder Real Estate Brokerage. Windsor-Essex County AOR
 - C$499,9003 bd2 ba-- sqft4235 Mitchell Cres, Windsor, ON N9G 2G1For Sale
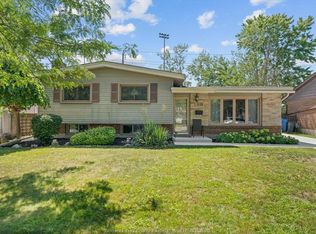 MLS ID #26019624, Terra Lavack, Sales Person, Deerbrook Realty Inc. Brokerage. Windsor-Essex County AOR
 - C$699,9003 bd2 ba-- sqft363 Lavers Cres, Amherstburg, ON N9V 0G3For SaleMLS ID #26019334, Andrew J. Smith, Broker, Deerbrook Realty Inc. Brokerage. Windsor-Essex County AOR
- C$499,9003 bd2 ba-- sqft280 Fairview Ave E, Kingsville, ON N8M 2V9For SaleMLS ID #26019244, Zi Haifa, Sales Person, Century 21 Local Home Team Realty Inc. Brokerage. Windsor-Essex County AOR
- C$499,9003 bd3 ba-- sqft3556 Hallee Cres, Windsor, ON N8W 0B3For SaleMLS ID #26019451, Albert Kantarjian, Broker Of Record, Remax Capital Diamond Realty Brokerage. Windsor-Essex County AOR
- C$289,9002 bd1 ba-- sqft256 Victoria St S #32, Amherstburg, ON N9V 2K5For SaleMLS ID #26019373, Kassy Baggio, Sales Person, Century 21 Local Home Team Realty Inc. Brokerage. Windsor-Essex County AOR
- C$619,9003 bd2 ba-- sqft201 Meadowview Ave, Amherstburg, ON N9V 0E9For SaleMLS ID #26011684, Abrahim Khalaf, Sales Person, Remax Capital Diamond Realty Brokerage. Windsor-Essex County AOR
- C$489,9002 bd2 ba-- sqftEagles Nest, Essex, ON N8M 3G9For SaleMLS ID #26019222, Debbie Nedin, Sales Person, Bob Pedler Real Estate Limited Brokerage. Windsor-Essex County AOR
- C$429,9002 bd2 ba-- sqft34 Boblo Island Blvd Unit 406, Amherstburg, ON N9V 0C4For SaleMLS ID #26000684, Mario Leonardo, Sales Person, Remax Capital Diamond Realty Brokerage. Windsor-Essex County AOR
- C$574,0002 bd1 ba-- sqft813 Erie Shores Dr, Essex, ON N0R 1G0For SaleMLS ID #26018767, Kevin Babkirk, Broker, Realty House Sun Parlour Inc. Brokerage. Windsor-Essex County AOR
- C$649,9004 bd2 ba1.3k sqft462 Welsh Ave, Amherstburg, ON N9V 0B9For SaleMLS ID #26017908, Tony D'alimonte, Abr, Sales Person, Royal Lepage Binder Real Estate Brokerage. Windsor-Essex County AOR
- C$599,9004 bd3 ba1.7k sqft295 George St, Amherstburg, ON N9V 2G3For SaleMLS ID #26017806, Adam Pedersen B. Comm, Sales Person, Buckingham Realty (Windsor) Ltd. Brokerage. Windsor-Essex County AOR
- C$499,9004 bd3 ba-- sqft1366 Lillian Ave, Windsor, ON N8X 4A5For SaleMLS ID #26013088, Dean Bakkaoui, Broker Of Record, Capital Wealth Realty Inc. Brokerage Brokerage. Windsor-Essex County AOR
- C$399,9902 bd2 ba1.3k sqft134 Windsor Ave, Essex, ON N0R 1G0For SaleMLS ID #26019249, Chantal El-Chaar, Sales Person, Pinnacle Plus Realty Ltd. Brokerage. Windsor-Essex County AOR
- C$489,9004 bd2 ba-- sqft4248 Old West Ave, Windsor, ON N9G 2X1For SaleMLS ID #26018899, Sondeep Kaur Dhaliwal, Sales Person, Buckingham Realty (Windsor) Ltd. Brokerage. Windsor-Essex County AOR
- C$499,0003 bd2 ba-- sqft4574 Tumbleweed Cres, Windsor, ON N9G 3C2For SaleMLS ID #26018444, Shibin Kunnath, Sales Person, Real Broker Ontario Ltd Brokerage. Windsor-Essex County AOR
- C$499,9004 bd2 ba-- sqft2618 Askin Ave, Windsor, ON N9E 3H7For SaleMLS ID #26018839, Jim Broad, Sales Person, Remax Capital Diamond Realty Brokerage. Windsor-Essex County AOR
- C$499,9992 bd2 ba-- sqft883 Monmouth Rd, Windsor, ON N8Y 3L5For SaleMLS ID #26019130, Abrahim Khalaf, Sales Person, Remax Capital Diamond Realty Brokerage. Windsor-Essex County AOR
