Welcome to this beautifully maintained 2-storey home nestled on a quiet cul-de-sac in desirable Amherstburg. Offering approximately 2,118 sq. ft. of comfortable living space, this 3-bedroom, 2.5-bath residence features an inviting open-concept layout perfect for family living and entertaining. The spacious eat-in kitchen flows seamlessly into the main living areas and bright sunroom, creating a warm and welcoming atmosphere. Upstairs, the generous primary suite boasts a walk-in closet and private ensuite bath. Additional highlights include an attached 2-car garage, gas heating, central air conditioning (approximately 9 years old), and a large pie-shaped lot offering plenty of outdoor space. Enjoy summer gatherings on the expansive sun deck overlooking the backyard. A wonderful opportunity to own a family-friendly home in a peaceful location close to all Amherstburg amenities.
For sale
C$519,888
5 Atlantic Ct, Amherstburg, ON N9V 3P5
3beds
2,118sqft
Single Family Residence
Built in 1986
-- sqft lot
$-- Zestimate®
C$245/sqft
C$-- HOA
What's special
Quiet cul-de-sacInviting open-concept layoutSpacious eat-in kitchenBright sunroomGenerous primary suiteWalk-in closetPrivate ensuite bath
- 32 days |
- 110 |
- 2 |
Zillow last checked:
Listing updated:
Listed by:
Jason Laframboise, Asa, Broker,
Remax Capital Diamond Realty Brokerage,
Mitchell Deslippe, Broker,
Remax Capital Diamond Realty
Source: Windsor-Essex County AOR,MLS®#: 26014606 Originating MLS®#: Windsor-Essex County Association of REALTORS®
Originating MLS®#: Windsor-Essex County Association of REALTORS®Facts & features
Interior
Bedrooms & bathrooms
- Bedrooms: 3
- Bathrooms: 3
- Full bathrooms: 2
- 1/2 bathrooms: 1
Heating
- Natural Gas, Forced Air
Cooling
- Central Air
Appliances
- Included: Dishwasher, Dryer, Refrigerator, Stove, Washer, Gas Water Heater
Features
- Walk-In Closet
- Flooring: Carpet
- Basement: Crawl Space
- Number of fireplaces: 1
- Fireplace features: Fireplace 1 Fuel (Gas), Fireplace 1 (Insert)
Interior area
- Total structure area: 2,118
- Total interior livable area: 2,118 sqft
Property
Parking
- Total spaces: 2
- Parking features: Double Width Or More Drive, Finished Drive, Double Garage, Attached, Inside Entrance
- Attached garage spaces: 2
- Has uncovered spaces: Yes
Features
- Levels: Two
- Patio & porch: Sundeck
- Fencing: Fenced Yard
- Frontage length: 41.15
Lot
- Features: Cul-De-Sac, Playground Nearby, Wooded, Acreage Info (Unknown)
Details
- Additional structures: Storage Shed
- Zoning: RES
Construction
Type & style
- Home type: SingleFamily
- Property subtype: Single Family Residence
Materials
- Aluminum/Vinyl, Brick
- Foundation: Block
- Roof: Asphalt Shingle
Condition
- Year built: 1986
Utilities & green energy
- Sewer: Sanitary
- Water: Municipal Water
- Utilities for property: Water Connected, Sewer Connected
Community & HOA
Location
- Region: Amherstburg
Financial & listing details
- Price per square foot: C$245/sqft
- Annual tax amount: C$3,689
- Date on market: 6/19/2026
- Ownership: Freehold
Jason Laframboise, Asa, Broker
Jason Laframboise, Asa, Broker
(519) 796-9177
By pressing Contact Agent, you agree that the real estate professional identified above may call/text you about your search, which may involve use of automated means and pre-recorded/artificial voices. You don't need to consent as a condition of buying any property, goods, or services. Message/data rates may apply. You also agree to our Terms of Use. Zillow does not endorse any real estate professionals. We may share information about your recent and future site activity with your agent to help them understand what you're looking for in a home.
Price history
| Date | Event | Price |
|---|---|---|
| 7/3/2026 | Price change | C$519,888-1.9%C$245/sqft |
Source:  Windsor-Essex County AOR #26014606 Report a problem Windsor-Essex County AOR #26014606 Report a problem | ||
| 6/19/2026 | Listed for sale | C$529,888C$250/sqft |
Source: Windsor-Essex County AOR #26014606 Report a problem | ||
Public tax history
Tax history is unavailable.
Climate risks
Neighborhood: N9V
Nearby schools
GreatSchools rating
- 9/10Meridian Elementary SchoolGrades: K-5Distance: 3.6 mi
- 6/10Grosse Ile Middle SchoolGrades: 6-8Distance: 3.4 mi
- 7/10Grosse Ile High SchoolGrades: 9-12Distance: 3.3 mi
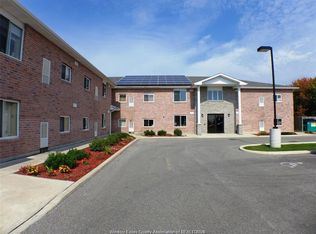
- C$1,4002 bd1 ba-- sqft440 Simcoe St #15, Amherstburg, ON N9V1N3For Rent
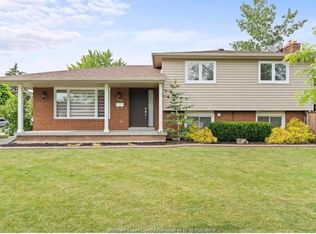
- C$711,8883 bd3 ba-- sqft146 Atlantic Ave, Amherstburg, ON N9V3K7For Sale
- C$469,0003 bd2 ba-- sqft423 Richmond St, Amherstburg, ON N9V3G2For Sale

- C$269,9002 bd1 ba-- sqft266 Victoria St S, Amherstburg, ON N9V2K5For Sale

- C$299,9002 bd1 ba-- sqft256 Victoria St S #32, Amherstburg, ON N9V2K5For Sale
- C$2,2002 bd1 ba900 sqft272 Victoria St S #40, Amherstburg, ON N9V2K5For Rent
- C$1,7501 bd1 ba-- sqft46 Indiana Pl, Amherstburg, ON N9V3X5For Rent
- C$---- bd-- ba-- sqft25 Bratt Dr, Amherstburg, ON N9V4A1Off Market
Similar homes
- C$549,5003 bd3 ba1.6k sqft146 Park St, Amherstburg, ON N9V 1P1For Sale
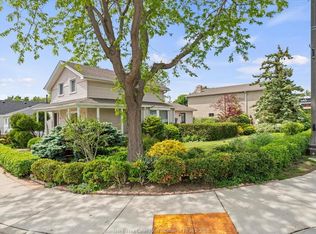 MLS ID #26012427, John D'alimonte, Sales Person, Remax Preferred Realty Ltd. - 586 Brokerage. Windsor-Essex County AOR
 - C$699,9004 bd2 ba1.8k sqft99 Victoria St S, Amherstburg, ON N9V 2K2For Sale
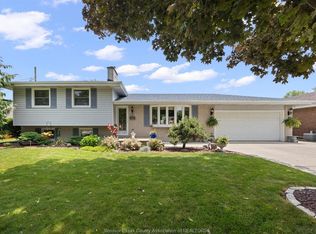 MLS ID #26013912, Mark A. Eugeni, Sales Person, Manor Windsor Realty Ltd. Brokerage. Windsor-Essex County AOR
 - C$599,9004 bd3 ba1.7k sqft295 George St, Amherstburg, ON N9V 2G3For Sale
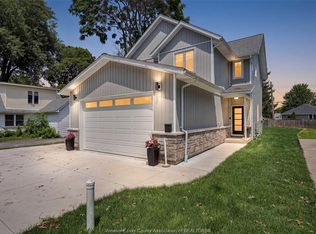 MLS ID #26016379, Adam Pedersen B. Comm, Sales Person, Buckingham Realty (Windsor) Ltd. Brokerage. Windsor-Essex County AOR
 - C$699,9003 bd3 ba2.1k sqft34 Boblo Island Blvd #507, Amherstburg, ON N9V 0C4For Sale
 MLS ID #26017542, John D'alimonte, Sales Person, Remax Preferred Realty Ltd. - 586 Brokerage. Windsor-Essex County AOR
 - C$599,0003 bd4 ba2.1k sqft233 Crystal Bay Dr, Amherstburg, ON N9V 4A6For SaleMLS ID #26010895, Rene Thrasher, Sales Person, Remax Preferred Realty Ltd. - 586 Brokerage. Windsor-Essex County AOR
- C$549,9994 bd2 ba1.4k sqft3711 Dandurand Ave, Windsor, ON N9E 2G4For SaleMLS ID #26016998, Stanley Thampi, Sales Person, 401 Homes Realty Brokerage. Windsor-Essex County AOR
- C$539,0003 bd2 ba1.5k sqft850 Greendale Dr, Windsor, ON N8S 4B1For SaleMLS ID #26017525, Russel Lalovich, Sales Person, Remax Preferred Realty Ltd. - 585 Brokerage. Windsor-Essex County AOR
- C$429,9002 bd2 ba1.2k sqft34 Boblo Island Blvd #306, Amherstburg, ON N9V 0C4For SaleMLS ID #26016428, John D'alimonte, Sales Person, Remax Preferred Realty Ltd. - 586 Brokerage. Windsor-Essex County AOR
- C$599,9003 bd2 ba1.7k sqft3617 Turner Rd, Windsor, ON N8W 3M9For SaleMLS ID #26017415, Sandeepp Sampath Kumar, Sales Person, Key Solutions Realty Ltd. Brokerage. Windsor-Essex County AOR
- C$534,9003 bd2 ba1k sqft1320 Hansen Cres, Windsor, ON N8W 5M8For SaleMLS ID #26016505, Britt Mortensen, Sales Person, Royal Lepage Binder Real Estate Brokerage. Windsor-Essex County AOR
- C$529,9003 bd2 ba1.2k sqft3455 Dougall Ave, Windsor, ON N9E 1S9For SaleMLS ID #26013704, Mark A. Eugeni, Sales Person, Manor Windsor Realty Ltd. Brokerage. Windsor-Essex County AOR
- C$549,9003 bd2 ba2.5k sqft1097 Erie St E #1093, Windsor, ON N9A 3Z2For SaleMLS ID #26015847, Ruthann Osborne, Sales Person, Remax Preferred Realty Ltd. - 584 Brokerage. Windsor-Essex County AOR
- C$553,0002 bd2 ba1.4k sqft701 Elliot Point Rd, Amherstburg, ON N9V 0H1For SaleMLS ID #26016010, Theresa Forcier, Sales Person, Remax Preferred Realty Ltd. - 586 Brokerage. Windsor-Essex County AOR
- C$719,9003 bd2 ba1.4k sqft111 Kingsbridge Dr, Amherstburg, ON N9V 4A4For SaleMLS ID #26016341, Jessica Spiteri, Sales Person, Jump Realty Inc. Brokerage. Windsor-Essex County AOR
- C$589,9004 bd3 ba2k sqft1467 Guildwood Cres, Lasalle, ON N9H 2B3For SaleMLS ID #26015940, Migena Smart, Sales Person, Remax Preferred Realty Ltd. - 585 Brokerage. Windsor-Essex County AOR
- C$569,9995 bd3 ba1.6k sqft549 Clover St, Windsor, ON N8P 1C5For SaleMLS ID #26016500, George Gewarges, Sales Person, Lc Platinum Realty Inc. Brokerage. Windsor-Essex County AOR
- C$739,9003 bd4 ba2.4k sqft323 County Road 27 E, Kingsville, ON N8M 2X5For SaleMLS ID #26017250, Rachel Lefaive, Sales Person, Remo Valente Real Estate (1990) Limited Brokerage. Windsor-Essex County AOR
- C$574,9994 bd3 ba2.3k sqftWalkerville, Windsor, ON N8Y 2K4For SaleMLS ID #26016859, Tina Pickle, Sales Person, Manor Windsor Realty Ltd. Brokerage. Windsor-Essex County AOR
- C$769,9004 bd3 ba2.2k sqft831 Lafferty Ave, Lasalle, ON N9J 3E8For SaleMLS ID #26016542, Mark A. Eugeni, Sales Person, Manor Windsor Realty Ltd. Brokerage. Windsor-Essex County AOR
- C$599,9003 bd2 ba1.3k sqft1168 Ivanhill Ave, Windsor, ON N8P 0B5For SaleMLS ID #26017089, Goran Todorovic , Broker Of Record, Remax Care Realty Brokerage. Windsor-Essex County AOR
