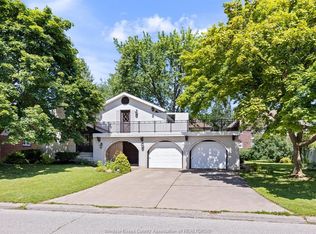
Welcome to 966 Fielding Court in Southwood Lakes. Pride of ownership best describes this beautifully maintained full brick raised ranch situated on a quiet cul de sac. This home boasts over 2,700 sq. ft. of quality living space and an attached double garage. The main level has a refreshing modern layout with a large open kitchen, dining area and great room with a gas F.P., all overlooking the private backyard. The master bedroom offers dual closets and an ensuite bath. Also on the main level are two more bedrooms and a 4-piece bath. The lower level has a cozy “in-law suite” with its own kitchen, living room with gas F.P., 3-piece bath and bedroom. A separate area includes a large family room with grade entrance, laundry room and roughed-in bathroom. The well-manicured property with backyard deck and patio space completes the picture of this perfect family home—an excellent opportunity for the right buyer.
For sale
C$699,900
966 Fielding Ct, Windsor, ON N9G 2S9
4beds
1,376sqft
Ranch
Built in 1997
-- sqft lot
$-- Zestimate®
C$509/sqft
C$-- HOA
What's special
Full brick raised ranchQuiet cul de sacAttached double garageLarge open kitchenDining areaOverlooking the private backyardLaundry room
- 25 days |
- 77 |
- 3 |
Zillow last checked:
Listing updated:
Listed by:
Tony D'alimonte, Abr, Sales Person,
Royal Lepage Binder Real Estate Brokerage,
Jeremy D'alimonte, Sales Person,
Royal Lepage Binder Real Estate
Source: Windsor-Essex County AOR,MLS®#: 26013719 Originating MLS®#: Windsor-Essex County Association of REALTORS®
Originating MLS®#: Windsor-Essex County Association of REALTORS®Facts & features
Interior
Bedrooms & bathrooms
- Bedrooms: 4
- Bathrooms: 3
- Full bathrooms: 3
Rooms
- Room types: 2nd Kitchen
Heating
- Natural Gas, Forced Air, Furnace
Cooling
- Central Air
Appliances
- Included: 2 Fridges, 2 Stoves, Dishwasher, Dryer, Washer, Gas Water Heater
Features
- C/Vac Attachments, Energy Efficient, In-Law Suite
- Flooring: Carpet
- Windows: Skylight
- Basement: Full,Finished
- Number of fireplaces: 2
- Fireplace features: Fireplace 1 Fuel (Gas), Fireplace 1 (Direct Vent)
Interior area
- Total structure area: 1,376
- Total interior livable area: 1,376 sqft
Property
Parking
- Total spaces: 2
- Parking features: Concrete Drive, Double Width Or More Drive, Finished Drive, Double Garage, Attached, Inside Entrance
- Attached garage spaces: 2
- Has uncovered spaces: Yes
Features
- Entry location: Grade Entrance
- Patio & porch: Patio, Sundeck, Covered Porch
- Frontage length: 39.70
Lot
- Features: Cul-De-Sac, Landscaped, Wooded, Acreage Info (Unknown)
Details
- Zoning: R1-R2
Construction
Type & style
- Home type: SingleFamily
- Architectural style: Raised Ranch
- Property subtype: Ranch
Materials
- Aluminum/Vinyl, Brick
- Foundation: Concrete Perimeter
- Roof: Asphalt Shingle
Condition
- Year built: 1997
Utilities & green energy
- Sewer: Sanitary
- Water: Municipal Water
- Utilities for property: Water Connected, Sewer Connected
Community & HOA
Community
- Features: Walking Trails Nearby
- Security: Alarm System
Location
- Region: Windsor
Financial & listing details
- Price per square foot: C$509/sqft
- Annual tax amount: C$5,930
- Date on market: 6/12/2026
- Ownership: Freehold
Tony D'alimonte, Abr, Sales Person
Tony D'alimonte, Abr, Sales Person
(519) 818-2001
By pressing Contact Agent, you agree that the real estate professional identified above may call/text you about your search, which may involve use of automated means and pre-recorded/artificial voices. You don't need to consent as a condition of buying any property, goods, or services. Message/data rates may apply. You also agree to our Terms of Use. Zillow does not endorse any real estate professionals. We may share information about your recent and future site activity with your agent to help them understand what you're looking for in a home.
Price history
| Date | Event | Price |
|---|---|---|
| 6/12/2026 | Listed for sale | C$699,900C$509/sqft |
Source:  Windsor-Essex County AOR #26013719 Report a problem Windsor-Essex County AOR #26013719 Report a problem | ||
Public tax history
Tax history is unavailable.
Climate risks
Neighborhood: Roseland East
Nearby schools
GreatSchools rating
- 3/10Detroit Academy Of Arts And SciencesGrades: PK-5Distance: 7.2 mi
- 3/10Way MichiganGrades: 6-12Distance: 7.2 mi
- 5/10University Preparatory Science And Math (Psad) High SchoolGrades: 9-12Distance: 7 mi



- Ontario
- Essex County
- Windsor
- N9G 2S9
- Roseland East
- 966 Fielding Ct
Nearby cities
Nearby neighborhoods
Nearby zip codes
Other Windsor Topics
