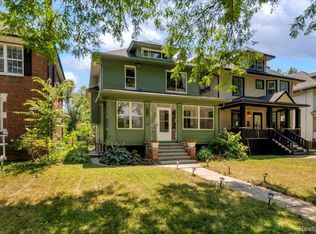
Originally constructed in 1909, this home underwent a full renovation in 2023, blending historic charm with modern upgrades. It features two spacious primary suites and three additional generously sized bedrooms, all offering ample closet space. There are three full bathrooms and a convenient half bath.
The property boasts updated electrical and plumbing systems, along with new vinyl flooring throughout. Comfort is ensured year-round with two central air conditioning units and central heating.
A welcoming covered front porch and keyless entry lead into a bright and open first floor, filled with natural light. The living room showcases a tiled, wood-burning fireplace, accented by a polished Venetian plaster feature wall. A half bath is also located on this level. At the back of the home, a large sunroom opens onto a sizable deck through sliding glass doors, perfect for entertaining.
The modern kitchen is outfitted with soft-close cabinetry, quartz countertops, a garbage disposal, and brand-new Samsung stainless steel appliances, including a dishwasher.
Upstairs on the second floor, you’ll find four well-proportioned bedrooms and two full bathrooms. One of the primary suites includes a luxurious en-suite bathroom with a soaking tub, generous closet space, and a ceiling fan. The remaining bedrooms share a spacious full bath with a washer and dryer included.
The third floor houses a second primary suite complete with a private bath, expansive closets, and pull-down attic access for additional storage.
The basement offers built-in shelving for extra storage needs. Outside, a two-car garage with alley access features a remote controlled gate, and there's additional off-street parking behind the garage. The entire backyard is fully fenced, offering both privacy and security.
This move-in-ready home combines classic character with thoughtful, modern finishes perfect for comfortable everyday living. Owner will repaint entire interior prior to closing. BATVAI
For sale
$510,000
2283 Lamothe St, Detroit, MI 48206
5beds
2,532sqft
Single Family Residence
Built in 1909
6,969 Square Feet Lot
$493,100 Zestimate®
$201/sqft
$-- HOA
What's special
- 51 days
- 291
- 24
Zillow last checked:
Listing updated:
Listed by:
Ian Breck 313-949-7191,
Clyde Realty LLC 313-949-7191,
Benjamin Ness 248-736-1175,
Clyde Realty LLC
Source: Realcomp II,MLS#: 20261065812
Facts & features
Interior
Bedrooms & bathrooms
- Bedrooms: 5
- Bathrooms: 4
- Full bathrooms: 3
- 1/2 bathrooms: 1
Primary bedroom
- Level: Second
- Area: 255
- Dimensions: 15 X 17
Bedroom
- Level: Second
- Area: 90
- Dimensions: 9 X 10
Bedroom
- Level: Second
- Area: 168
- Dimensions: 12 X 14
Bedroom
- Level: Third
- Area: 120
- Dimensions: 10 X 12
Bedroom
- Level: Third
- Area: 120
- Dimensions: 10 X 12
Primary bathroom
- Level: Second
- Area: 112
- Dimensions: 8 X 14
Other
- Level: Second
- Area: 196
- Dimensions: 14 X 14
Other
- Level: Third
Other
- Level: Entry
- Area: 40
- Dimensions: 8 X 5
Dining room
- Level: Entry
- Area: 176
- Dimensions: 11 X 16
Dining room
- Level: Entry
- Area: 176
- Dimensions: 11 X 16
Kitchen
- Level: Entry
- Area: 140
- Dimensions: 10 X 14
Living room
- Level: Entry
- Area: 323
- Dimensions: 17 X 19
Heating
- Forced Air, Natural Gas
Cooling
- Central Air
Appliances
- Included: Built In Refrigerator, Dishwasher, Disposal, Dryer, Free Standing Gas Range, Microwave, Range Hood, Washer
Features
- Jetted Tub
- Windows: Energy Star Qualified Windows
- Basement: Full,Unfinished
- Has fireplace: Yes
- Fireplace features: Family Room
Interior area
- Total interior livable area: 2,532 sqft
- Finished area above ground: 2,532
Property
Parking
- Total spaces: 2
- Parking features: Two Car Garage, Detached
- Garage spaces: 2
Features
- Levels: Three
- Stories: 3
- Entry location: GroundLevelwSteps
- Pool features: None
- Fencing: Back Yard,Fenced
Lot
- Size: 6,969 Square Feet
- Dimensions: 35 x 200
Details
- Parcel number: 10001192
- Special conditions: Short Sale No,Standard
Construction
Type & style
- Home type: SingleFamily
- Architectural style: Early American,Historic
- Property subtype: Single Family Residence
Materials
- Vinyl Siding
- Foundation: Basement, Block
- Roof: Asphalt
Condition
- New construction: No
- Year built: 1909
- Major remodel year: 2023
Utilities & green energy
- Sewer: Public Sewer, Sewer At Street
- Water: Public, Waterat Street
Community & HOA
Community
- Subdivision: LASALLE GARDENS
HOA
- Has HOA: No
Location
- Region: Detroit
Financial & listing details
- Price per square foot: $201/sqft
- Tax assessed value: $28,461
- Annual tax amount: $2,302
- Date on market: 8/22/2026
- Cumulative days on market: 51 days
- Listing agreement: Exclusive Right To Sell
- Listing terms: Cash,Conventional,FHA,Va Loan
Estimated market value
$493,100
$468,000 - $518,000
$2,645/mo
Price history
| Date | Event | Price |
|---|---|---|
| 8/22/2026 | Listed for sale | $510,000+6.5%$201/sqft |
Source:  Realcomp II #20261065812 Report a problem Realcomp II #20261065812 Report a problem | ||
| 6/16/2026 | Listing removed | $479,000$189/sqft |
Source: Realcomp II #20251058868 Report a problem | ||
| 5/4/2026 | Price change | $479,000-0.2%$189/sqft |
Source: Realcomp II #20251058868 Report a problem | ||
| 3/18/2026 | Price change | $480,000-1%$190/sqft |
Source: Realcomp II #20251058868 Report a problem | ||
| 12/8/2025 | Listed for sale | $485,000-6.4%$192/sqft |
Source: Realcomp II #20251058868 Report a problem | ||
| 3/1/2024 | Listing removed | -- |
Source: Realcomp II #81024001034 Report a problem | ||
| 1/8/2024 | Listed for sale | $518,000$205/sqft |
Source:  MichRIC #24001034 Report a problem MichRIC #24001034 Report a problem | ||
| 12/6/2023 | Listing removed | -- |
Source: Realcomp II #20230084334 Report a problem | ||
| 10/21/2023 | Listed for sale | $518,000$205/sqft |
Source: Realcomp II #20230084334 Report a problem | ||
| 9/22/2023 | Listing removed | -- |
Source: Realcomp II #20230058924 Report a problem | ||
| 7/19/2023 | Listed for sale | $518,000+184.6%$205/sqft |
Source: Realcomp II #20230058924 Report a problem | ||
| 9/27/2022 | Sold | $182,000+19%$72/sqft |
Source: Public Record Report a problem | ||
| 3/10/2018 | Sold | $153,000-12.6%$60/sqft |
Source: Public Record Report a problem | ||
| 2/1/2018 | Price change | $175,000-5.4%$69/sqft |
Source: Michigan Elite Realty #217104749 Report a problem | ||
| 12/5/2017 | Listed for sale | $185,000$73/sqft |
Source: Michigan Elite Realty #217104749 Report a problem | ||
Public tax history
| Year | Property taxes | Tax assessment |
|---|---|---|
| 2025 | -- | $31,500 +23% |
| 2024 | -- | $25,600 +29.3% |
| 2023 | -- | $19,800 +32% |
| 2022 | -- | $15,000 -14.8% |
| 2021 | -- | $17,600 |
| 2020 | $2,121 +82% | $17,600 +30.4% |
| 2019 | $1,165 | $13,500 +26.2% |
| 2018 | $1,165 | $10,700 +0.9% |
| 2017 | -- | $10,600 -52.5% |
| 2016 | $1,370 | $22,300 +51.7% |
| 2015 | $1,370 -33% | $14,700 -28.1% |
| 2013 | $2,044 +49.2% | $20,444 -30.2% |
| 2010 | $1,370 | $29,293 -12% |
| 2009 | -- | $33,287 -10.5% |
| 2008 | -- | $37,192 |
| 2007 | -- | $37,192 +181.8% |
| 2005 | $153 | $13,196 +3% |
| 2004 | -- | $12,812 |
Find assessor info on the county website
Monthly payment
Est. payment