Skip main navigation
Pending
  • $315,000

    2275 Lamothe St, Detroit, MI 48206

    3beds
    1,650sqft
    : 
    $2,690/mo
    Get pre-qualified
    Single Family Residence
    Built in 1912
    6,969 Square Feet Lot
    $270,200 Zestimate®
    $191/sqft
    $-- HOA

    What's special

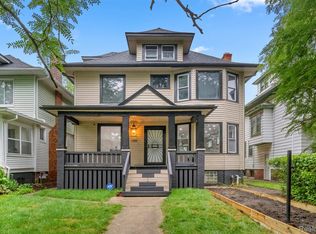
    Classic Detroit architecture, modern updates, and an outdoor setting you may not expect in the city come together in this 3-bedroom LaSalle Gardens four square. Inside, wood floors run throughout the home, while a fieldstone fireplace adds character to the main living space. An enclosed front porch creates the perfect three-season spot for morning coffee, reading, or relaxing. The updated kitchen features granite countertops, tile flooring, and a convenient coffee bar just outside the kitchen. Upstairs, you'll find a beautifully renovated full bath with a tiled shower, along with two walk-in closets featuring extensive built-in organization. The third-floor entertainment room adds even more flexible living space for movie nights, a game room, home office, or creative studio. A rear balcony offers another private place to enjoy the outdoors, and a whole-house water filtration system adds an everyday upgrade you don't always see. Then there's the backyard. Set on an impressive 200-foot-deep lot, the landscaped grounds feel like a private retreat, with mature plantings, a winding stone path, dedicated patio and barbecue areas, a doggie playhouse, storage shed, and detached 2-car garage. There's room here to entertain, garden, play, or simply enjoy your own green space in the city. Located in Detroit's historic LaSalle Gardens neighborhood, you're just minutes from New Center, Midtown, the QLINE, Henry Ford Hospital, major freeways, and the continued investment along West Grand Boulevard. The property is also eligible for the NEZ-Homestead property tax abatement, offering qualified owner-occupants the opportunity for meaningful property tax savings. **Note: three season couch/table, storage armoire in bathroom and kitchen island can be included in sale; Bedroom/office desk can be returned to a closet upon request; Excluded: third floor screen and projector (negotiable).
    9 days
    |
    559
    |
    55
    |

    Zillow last checked:

    Listing updated:

    Listed by:

    Jan Dijkers 313-658-6400,

    Berkshire Hathaway HomeServices The Loft Warehouse 313-658-6400

    Source: Realcomp II,MLS#: 20261047861MLS Logo

      Facts & features

      Interior

      Bedrooms & bathrooms
      • Bedrooms: 3
      • Bathrooms: 2
      • Full bathrooms: 1
      • 1/2 bathrooms: 1
      Primary bedroom
      • Level: Second
      • Area: 156
      • Dimensions: 12 X 13
      Bedroom
      • Level: Second
      • Area: 80
      • Dimensions: 10 X 8
      Bedroom
      • Level: Second
      • Area: 132
      • Dimensions: 11 X 12
      Other
      • Level: Second
      • Area: 80
      • Dimensions: 8 X 10
      Other
      • Level: Entry
      • Area: 24
      • Dimensions: 4 X 6
      Dining room
      • Level: Entry
      • Area: 195
      • Dimensions: 13 X 15
      Family room
      • Level: Third
      • Area: 253
      • Dimensions: 11 X 23
      Kitchen
      • Level: Entry
      • Area: 144
      • Dimensions: 12 X 12
      Laundry
      • Level: Entry
      • Area: 100
      • Dimensions: 10 X 10
      Living room
      • Level: Entry
      • Area: 208
      • Dimensions: 13 X 16
      Heating
      • Forced Air, Natural Gas
      Cooling
      • Ceiling Fans, Central Air
      Appliances
      • Included: Dishwasher, Disposal, Dryer, Free Standing Gas Range, Free Standing Refrigerator, Microwave, Washer
      • Laundry: Gas Dryer Hookup, Washer Hookup
      Features
      • Basement: Unfinished
      • Has fireplace: Yes
      • Fireplace features: Living Room
      Interior area
      • Total interior livable area: 1,650 sqft
      • Finished area above ground: 1,650

      Property

      Parking
      • Total spaces: 2
      • Parking features: Two Car Garage, Detached, Electricityin Garage, Garage Door Opener
      • Garage spaces: 2
      Features
      • Levels: Three
      • Stories: 3
      • Entry location: GroundLevel
      • Patio & porch: Covered, Porch
      • Exterior features: Balcony
      • Pool features: None
      • Fencing: Back Yard,Fenced,Fencing Allowed
      Lot
      • Size: 6,969 Square Feet
      • Dimensions: 35 x 200
      Details
      • Additional structures: Sheds
      • Parcel number: W10I001191S
      • Special conditions: Short Sale No,Standard

      Construction

      Type & style
      • Home type: SingleFamily
      • Architectural style: Traditional
      • Property subtype: Single Family Residence
      Materials
      • Aluminum Siding, Brick, Vinyl Siding
      • Foundation: Basement, Brick Mortar
      • Roof: Asphalt
      Condition
      • New construction: No
      • Year built: 1912

      Utilities & green energy

      • Sewer: Public Sewer
      • Water: Public

      Community & HOA

      Community
      • Features: Sidewalks
      • Subdivision: LASALLE GARDENS
      HOA
      • Has HOA: No
      Location
      • Region: Detroit

      Financial & listing details

      • Price per square foot: $191/sqft
      • Tax assessed value: $29,300
      • Annual tax amount: $2,179
      • Date on market: 8/14/2026
      • Cumulative days on market: 9 days
      • Listing agreement: Exclusive Right To Sell
      • Listing terms: Cash,Conventional

        Estimated market value

        $270,200

        $251,000 - $289,000

        $1,711/mo

        Price history

        DateEventPrice
        8/17/2026Pending sale$315,000$191/sqft
        Source: Realcomp II #20261047861 Report a problem
        8/14/2026Listed for sale$315,000+19.8%$191/sqft
        Source: Realcomp II #20261047861 Report a problem
        9/10/2024Sold$262,900$159/sqft
        Source: Realcomp II #20240057355 Report a problem
        8/6/2024Listed for sale$262,900+46.1%$159/sqft
        Source: Realcomp II #20240057355 Report a problem
        6/2/2020Sold$179,900+0.5%$109/sqft
        Source: Public Record Report a problem
        12/3/2019Listing removed$179,000$108/sqft
        Source: Home Team Realty Services LLC #219118992 Report a problem
        11/27/2019Listed for sale$179,000+135.2%$108/sqft
        Source: Home Team Realty Services LLC #219118992 Report a problem
        3/28/2014Sold$76,121$46/sqft
        Source: Public Record Report a problem

        Public tax history

        YearProperty taxesTax assessment
        2025-- $23,900 +22.6%
        2024-- $19,500 +29.1%
        2023-- $15,100 +32.5%
        2022-- $11,400 -14.9%
        2021-- $13,400
        2020$1,729 +620.6%$13,400 +27.6%
        2019$240 $10,500 +29.6%
        2018$240 $8,100 +2.5%
        2017-- $7,900 -50%
        2016$840 $15,800 +35%
        2015$840 -33.8%$11,700 -27.8%
        2013$1,269 +51%$16,200 -20.7%
        2010$840 $20,426 -12%
        2009-- $23,211 -10.5%
        2008-- $25,934
        2007-- $25,934 +106.2%
        2005$127 $12,578 +3%
        2004-- $12,212 +28.6%
        2001$618 +12.2%$9,494 +3.2%
        2000$551 $9,200
        Find assessor info on the county website

        Monthly payment

        Est. payment

        Payment breakdown

        Explore the cost of this home by adjusting the details. Changes won't be saved.
        All calculations are estimates and provided by Zillow, Inc. for informational purposes only. Actual amounts may vary.
        HOA fees may include property taxes on listings classified as Co-Ops. Contact the listing agent and/or owner for fee details.
        See how much you could borrow to make a competitive offer.

        Climate risks

        Neighborhood: LaSalle Gardens

        Getting around

        51 / 100
        Somewhat Walkable
        51 / 100
        Good Transit
        71 / 100
        Very Bikeable

        Nearby schools

        GreatSchools rating

        A local agent can set up tours, give advice and negotiate with sellers.

        Browse local experts

        Similar homes