Live the high life with breathtaking, panoramic views of the Detroit River from every room in this fully renovated condo. Every detail has been carefully considered, with top-of-the-line finishes throughout. From the sleek, contemporary kitchen with custom cabinetry to the elegant hardwood floors, this home offers the ultimate in luxury. This expansive 3-bedroom, 3-bathroom home provides the perfect combination of space, comfort, and sophistication. Whether you're hosting a gathering or simply relaxing, the open floor plan and generous square footage provide the perfect backdrop for modern living. In unit laundry, primary walk-in closet, plenty of storage, and 2 parking spaces in the garage. This Riverfront condo is part of a 24 hour gated community. There is access to a fitness center, indoor heated pool, sauna & spa, tennis and volleyball courts, a jogging track, dog run, restaurant/grill, market, dry cleaners, and a salon. In addition, the award winning River-Walk runs right in front of the building along with picnic, grilling, and fire pit areas all surrounded by beautifully maintained grounds. There is a Skywalk to the people mover providing easy access to all that Detroit has to offer. See the plans for the new Centennial Park being built next door! Dining room chandelier is excluded. 24 hour notice requested for showings.
Sold for $585,000
$585,000
1001 W Jefferson Ave #21-E/H, Detroit, MI 48226
3beds
1,733sqft
Condominium
Built in 1996
-- sqft lot
$611,400 Zestimate®
$338/sqft
$2,767 Estimated rent
Home value
$611,400
$544,000 - $685,000
$2,767/mo
Zestimate® history
Owner options
List your home for rent
$2,767/mo
Rent Zestimate®
Find your next renter with Zillow Rental Manager. Plus, with online applications, you can quickly screen prospective tenants – for free.
$2,767/mo
Rent Zestimate®
Refinance and save
$5,009/mo
Est. payment
Refinancing to a lower rate could help reduce your monthly payments and save thousands over the life of the loan.
$5,009/mo
Est. payment
Explore your selling options
Work with a Zillow partner agent
Leverage their expertise and Zillow's premium Showcase listings to get your home seen by more buyers.
Get startedList with your own agent
Get your home in front of millions of buyers by listing it on Zillow.
Learn how to do itSell it yourself
Take full control of how buyers see your home on Zillow by listing For Sale by Owner (FSBO).
List your homeWhat's special
Top-of-the-line finishesOpen floor planElegant hardwood floorsPlenty of storagePrimary walk-in closetIn unit laundrySleek contemporary kitchen
Zillow last checked:
Listing updated:
Listed by:
Polly Ryan 313-402-8294,
Sine & Monaghan LLC
Bought with:
, 6501446753
Good Company
Source: MiRealSource,MLS#: 50167687 Originating MLS: MiRealSource
Originating MLS: MiRealSourceFacts & features
Interior
Bedrooms & bathrooms
- Bedrooms: 3
- Bathrooms: 3
- Full bathrooms: 3
Rooms
- Room types: Den/Study/Lib, Exercise Room, Great Room, Master Bedroom, Master Bathroom, Office, Dining Room
Bedroom 1
- Features: Wood
- Level: Entry
- Area: 192
- Dimensions: 16 x 12
Bedroom 2
- Features: Wood
- Level: Entry
- Area: 132
- Dimensions: 12 x 11
Bedroom 3
- Features: Wood
- Level: Entry
- Area: 180
- Dimensions: 15 x 12
Bathroom 1
- Features: Ceramic
- Level: Entry
Bathroom 2
- Features: Ceramic
- Level: Entry
Bathroom 3
- Features: Ceramic
- Level: Entry
Dining room
- Features: Wood
- Level: Entry
- Area: 260
- Dimensions: 20 x 13
Kitchen
- Features: Wood
- Level: Entry
- Area: 72
- Dimensions: 9 x 8
Living room
- Features: Wood
- Level: Entry
- Area: 312
- Dimensions: 24 x 13
Heating
- Wall Furnace, Electric
Cooling
- Wall/Window Unit(s)
Appliances
- Included: Bar Fridge, Dishwasher, Dryer, Microwave, Range/Oven, Refrigerator, Washer
Features
- Elevator/Lift, Walk-In Closet(s), Bar
- Flooring: Ceramic Tile, Hardwood, Wood
- Windows: Window Treatments
- Has basement: No
- Has fireplace: No
Interior area
- Total structure area: 1,733
- Total interior livable area: 1,733 sqft
- Finished area above ground: 1,733
- Finished area below ground: 0
Property
Parking
- Total spaces: 2
- Parking features: Garage, Permit Required, Unassigned, Detached
- Garage spaces: 2
Features
- Patio & porch: Patio
- Exterior features: Built-in Barbecue, Lawn Sprinkler, Street Lights, Tennis Court(s)
- Has private pool: Yes
- Pool features: Community, In Ground
- Has spa: Yes
- Spa features: Spa/Hot Tub, Bath, Community
- Fencing: Fenced
- Has view: Yes
- View description: Water
- Has water view: Yes
- Water view: Water
- Waterfront features: All Sports Lake, Dock/Pier Facility, Lake/River Access, River Front, Seawall, Association Access, Waterfront
- Body of water: Detroit River
- Frontage length: 0
Details
- Parcel number: W23I002004S0448
- Zoning description: Mixed Use,Residential
- Special conditions: Private
Construction
Type & style
- Home type: Condo
- Architectural style: Raised Ranch
- Property subtype: Condominium
- Attached to another structure: Yes
Materials
- Cement Siding
- Foundation: Slab
Condition
- New construction: No
- Year built: 1996
Utilities & green energy
- Sewer: Public Sanitary
- Water: Public
- Utilities for property: Cable/Internet Avail.
Community & HOA
Community
- Security: Security System, Fire Sprinkler System
- Subdivision: Wayne County Condo Plan 813
HOA
- Has HOA: Yes
- Amenities included: Elevator(s), Fitness Center, Gated, Maintenance Grounds, Marina, Park, Playground, Security, Sidewalks, Street Lights, Tennis Court(s), Wi-Fi Available
- Services included: Maintenance Grounds, Snow Removal, Trash, Water, Maintenance Structure, Sewer
- HOA fee: $964 monthly
- HOA name: Riverfront Condominium Association
- HOA phone: 313-393-4920
Location
- Region: Detroit
Financial & listing details
- Price per square foot: $338/sqft
- Annual tax amount: $8,560
- Date on market: 3/3/2025
- Cumulative days on market: 42 days
- Listing agreement: Exclusive Right To Sell
- Listing terms: Cash,Conventional
- Road surface type: Paved
Price history
| Date | Event | Price |
|---|---|---|
| 4/18/2025 | Sold | $585,000-6.3%$338/sqft |
Source:  MiRealSource #50167687 Report a problem MiRealSource #50167687 Report a problem | ||
| 4/14/2025 | Pending sale | $624,000$360/sqft |
Source: MiRealSource #50167687 Report a problem | ||
| 3/3/2025 | Listed for sale | $624,000$360/sqft |
Source: MiRealSource #50167687 Report a problem | ||
Public tax history
Tax history is unavailable.
Neighborhood: West Side Industrial
Nearby homes
- $315,0002 bd2 ba1.2k sqft1001 W Jefferson Ave #10B, Detroit, MI 48226Sold

- $289,9002 bd2 ba1k sqft1001 W Jefferson 11e Ave, Detroit, MI 48226For Sale
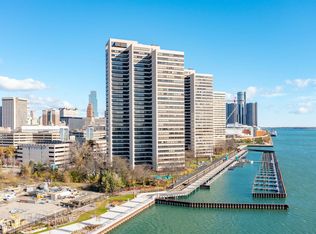
- $2,4502 bd2 ba1.2k sqft1001 W Jefferson Ave #15B, Detroit, MI 48226For Rent
- $309,0001 bd2 ba793 sqft1001 W Jefferson Ave #300/24J, Detroit, MI 48226For Sale

- $208,9001 bd1 ba780 sqft300 Riverfront Dr UNIT 24D, Detroit, MI 48226For Sale
- $357,9002 bd2 ba1.2k sqft1001 W Jefferson Ave #300/7J, Detroit, MI 48226Off Market
- $316,300-- bd2 ba1.2k sqft1001 W Jefferson Ave #300/25B, Detroit, MI 48226Off Market
- $248,4001 bd1 ba793 sqft1001 W Jefferson Ave #300/21J, Detroit, MI 48226Off Market
Nearby schools
GreatSchools rating
- 4/10Burton International SchoolGrades: PK-8Distance: 1.6 mi
- 4/10Northwestern High SchoolGrades: 9-12Distance: 3.4 mi
Schools provided by the listing agent
- District: Detroit City School District
Source: MiRealSource. This data may not be complete. We recommend contacting the local school district to confirm school assignments for this home.
Get a cash offer in 3 minutes
Find out how much your home could sell for in as little as 3 minutes with a no-obligation cash offer.
Estimated market value
$611,400
Get a cash offer in 3 minutes
Find out how much your home could sell for in as little as 3 minutes with a no-obligation cash offer.
Estimated market value
$611,400
- Michigan
- Wayne County
- Detroit
- 48226
- West Side Industrial
- 1001 W Jefferson Ave Unit 21-E/H
Nearby cities
Nearby neighborhoods
Nearby zip codes
Other Detroit Topics
