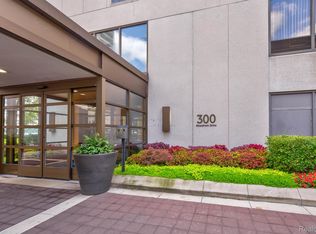
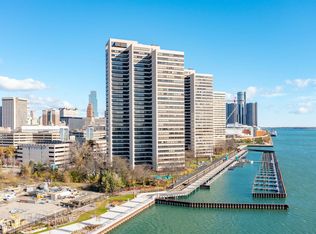
Experience elevated Detroit living in this stunning 1-bedroom, 1.5-bathroom riverfront condo with breathtaking views of the Detroit River and Ambassador Bridge. This beautifully designed residence features an open-concept living area, stylish finishes, hardwood-style flooring, a modern fireplace, and floor-to-ceiling windows that showcase the spectacular waterfront views.
Located directly on the Detroit Riverfront, you’ll have easy access to the Detroit People Mover, parks, walking and biking trails, waterfront recreation, dining, entertainment, and downtown Detroit. Enjoy the convenience of city living with the tranquility of being steps from the river.
With incredible views, modern interiors, and a prime riverfront location, 24J is an exceptional opportunity to own a piece of Detroit’s waterfront lifestyle.
For sale
$309,000
1001 W Jefferson Ave #300/24J, Detroit, MI 48226
1beds
793sqft
Condominium
Built in 1996
-- sqft lot
$299,200 Zestimate®
$390/sqft
$507/mo HOA
What's special
- 8 days |
- 73 |
- 3 |
Zillow last checked:
Listing updated:
Listed by:
Tramar Clay 248-847-9318,
National Realty Centers, Inc 248-468-1444
Source: Realcomp II,MLS#: 20261065265
Facts & features
Interior
Bedrooms & bathrooms
- Bedrooms: 1
- Bathrooms: 2
- Full bathrooms: 1
- 1/2 bathrooms: 1
Primary bedroom
- Level: Entry
- Area: 168
- Dimensions: 12 X 14
Other
- Level: Entry
- Area: 45
- Dimensions: 9 X 5
Other
- Level: Entry
- Area: 35
- Dimensions: 5 X 7
Dining room
- Level: Entry
- Area: 198
- Dimensions: 18 X 11
Kitchen
- Level: Entry
- Area: 63
- Dimensions: 9 X 7
Living room
- Level: Entry
- Area: 180
- Dimensions: 12 X 15
Heating
- Forced Air, Other Heating Source, Wall Furnace
Appliances
- Included: Bar Fridge, Dishwasher, Disposal, Gas Cooktop, Other, Washer, Wine Cooler
Features
- Has basement: No
- Has fireplace: No
Interior area
- Total interior livable area: 793 sqft
- Finished area above ground: 793
Property
Parking
- Parking features: No Garage, Parking Structure
Features
- Levels: One Story Ground
- Stories: 1
- Entry location: UpperLevelwElevator
- Exterior features: Barbecue, Grounds Maintenance, Private Entrance, Tennis Courts
- Pool features: Above Ground, Community, In Ground
- Fencing: Fenced
- On waterfront: Yes
- Waterfront features: Dock Facilities, River Access, River Front, Swim Association
- Body of water: Detroit River
Details
- Parcel number: 06000003053
- Special conditions: Short Sale No,Standard
Construction
Type & style
- Home type: Condo
- Architectural style: High Rise,Studio
- Property subtype: Condominium
Materials
- Brick
- Foundation: Slab
Condition
- New construction: No
- Year built: 1996
- Major remodel year: 2025
Utilities & green energy
- Sewer: Public Sewer
- Water: Other, Public
Community & HOA
Community
- Security: Twenty Four Hour Security, Building Security, Exterior Video Surveillance, Fire Alarm, Fire Sprinkler System, Gated Community, Other, Security Patrol
- Subdivision: WAYNE COUNTY CONDO PLAN NO 813 (RIVERFRONT TOWERS CONDO)
HOA
- Has HOA: Yes
- Services included: Maintenance Grounds, Maintenance Structure, Snow Removal, Water
- HOA fee: $507 monthly
- HOA phone: 313-393-4920
Location
- Region: Detroit
Financial & listing details
- Price per square foot: $390/sqft
- Tax assessed value: $111,812
- Annual tax amount: $8,182
- Date on market: 8/17/2026
- Cumulative days on market: 8 days
- Listing agreement: Exclusive Right To Sell
- Listing terms: Cash,Conventional
Estimated market value
$299,200
$284,000 - $314,000
$1,737/mo
Price history
| Date | Event | Price |
|---|---|---|
| 8/17/2026 | Listed for sale | $309,000+28.7%$390/sqft |
Source:  Realcomp II #20261065265 Report a problem Realcomp II #20261065265 Report a problem | ||
| 1/9/2024 | Sold | $240,000+18.7%$303/sqft |
Source: Public Record Report a problem | ||
| 3/1/2006 | Sold | $202,145$255/sqft |
Source: Public Record Report a problem | ||
Public tax history
| Year | Property taxes | Tax assessment |
|---|---|---|
| 2025 | -- | $113,200 -0.3% |
| 2024 | -- | $113,500 -10.6% |
| 2023 | -- | $126,900 +1.9% |
| 2022 | -- | $124,500 +1516.9% |
| 2021 | -- | $7,700 |
| 2020 | $537 +98.8% | $7,700 +24.2% |
| 2019 | $270 | $6,200 +93.8% |
| 2018 | $270 | $3,200 |
| 2017 | -- | $3,200 |
| 2016 | $234 | -- |
| 2015 | $234 -21.3% | $3,000 +0.7% |
| 2013 | $298 +27.1% | $2,980 |
| 2010 | $234 | $2,980 |
| 2009 | -- | $2,980 |
| 2008 | -- | $2,980 |
| 2007 | -- | $2,980 -92.5% |
| 2005 | $189 | $39,652 |
Find assessor info on the county website
Monthly payment
Est. payment
Payment breakdown
Explore the cost of this home by adjusting the details. Changes won't be saved.Climate risks
Neighborhood: West Side Industrial
Nearby schools
GreatSchools rating
- 4/10Burton International SchoolGrades: PK-8Distance: 1.6 mi
- 4/10Northwestern High SchoolGrades: 9-12Distance: 3.4 mi
- $208,9001 bd1 ba780 sqft1001 W Jefferson Ave #24D, Detroit, MI 48226For Sale

- $2,4502 bd2 ba1.2k sqft1001 W Jefferson Ave #15B, Detroit, MI 48226For Rent
- $585,0003 bd3 ba1.7k sqft1001 W Jefferson Ave #21-E/H, Detroit, MI 48226Sold

- $315,0002 bd2 ba1.2k sqft1001 W Jefferson Ave #10B, Detroit, MI 48226Sold
- $289,9002 bd2 ba1k sqft1001 W Jefferson 11e Ave, Detroit, MI 48226For Sale
- $315,0002 bd2 ba1.2k sqft1001 W Jefferson Ave #11B, Detroit, MI 48226For Sale
- $355,1002 bd2 ba1.2k sqft1001 W Jefferson Ave #300/7J, Detroit, MI 48226Off Market
- $316,300-- bd2 ba1.2k sqft1001 W Jefferson Ave #300/25B, Detroit, MI 48226Off Market
A local agent can set up tours, give advice and negotiate with sellers.
Similar homes
- $299,9992 bd2 ba1.1k sqft1001 W Jefferson Ave #2A, Detroit, MI 48226For Sale

 MLS ID #20261052439, Ashley Trefney, KW Professionals. Realcomp II
 - $289,9002 bd2 ba1k sqft1001 W Jefferson 11e Ave, Detroit, MI 48226For Sale
 MLS ID #50200913, Dino Ricci, Sine & Monaghan LLC. MiRealSource
 - $--2 bd1 ba916 sqft1001 W Jefferson Ave #300/25F, Detroit, MI 48226Auction
 ServiceLink Auction
 - $330,0002 bd2 ba1k sqft1001 W Jefferson Ave #12I, Detroit, MI 48226For Sale
 MLS ID #20261004299, Ashley Trefney, KW Professionals. Realcomp II
 - $345,0002 bd2 ba1.1k sqft1001 W Jefferson Ave #9A, Detroit, MI 48226For SaleMLS ID #20261046067, Alexander Zachary, Berkshire Hathaway HomeServices The Loft Warehouse. Realcomp II
- C$319,9001 bd2 ba830 sqft75 Riverside Dr W #906, Windsor, ON N9A 7C4For SaleMLS ID #26020718, John Lopez, Sales Person, Royal Lepage Binder Real Estate Brokerage. Windsor-Essex County AOR
- $225,0001 bd1 ba690 sqft1001 W Jefferson Ave #4D, Detroit, MI 48226For SaleMLS ID #20261066263, Kevin J Wobbe, @properties Christie's Int'l R.E. Detroit. Realcomp II
- $349,9002 bd2 ba1.1k sqft1001 W Jefferson Ave Unit 8A, Detroit, MI 48226For Sale
 MLS ID #26035365, Laila Balboul, Shain Park, REALTORS. MichRIC
 - $303,0501 bd1 ba631 sqft1 Park Ave APT 1204, Detroit, MI 48226For SaleMLS ID #20261045486, Hannah J Hoppough, @properties Christie's Int'l R.E. Detroit. Realcomp II
- C$329,9002 bd2 ba700 sqft380 Pelissier St #1806, Windsor, ON N9A 6V7For SaleMLS ID #26019170, Melissa Bloomfield, Sales Person, Royal Lepage Binder Real Estate Brokerage. Windsor-Essex County AOR
- $250,0001 bd1 ba713 sqft1001 W Jefferson Ave #2H, Detroit, MI 48226For SaleMLS ID #20261052143, Patrice M Miller, 3DX Real Estate LLC. Realcomp II
- $277,7751 bd1 ba584 sqft1 Park Ave APT 1502, Detroit, MI 48226For SaleMLS ID #20261045474, Elizabeth D Tintinalli, @properties Christie's Int'l R.E. Detroit. Realcomp II
- $385,0002 bd2 ba1k sqft300 W Jefferson Ave #26, Detroit, MI 48226For SaleMLS ID #20261049784, Faye Baker, Baker & Associates Realty Group LLC. Realcomp II
- $275,2751 bd1 ba584 sqft1 Park Ave APT 1414, Detroit, MI 48226For SaleMLS ID #20261045461, Elizabeth D Tintinalli, @properties Christie's Int'l R.E. Detroit. Realcomp II
- $229,0001 bd1 ba713 sqft1001 W Jefferson Ave #300-7H, Detroit, MI 48226For SaleMLS ID #20261047850, Ashley Trefney, KW Professionals. Realcomp II
- $329,9001 bd2 ba978 sqft2003 Brooklyn St, Detroit, MI 48226For SaleMLS ID #26018251, Megan Taylor, Grant and Main, LLC. MichRIC
- $208,9001 bd1 ba780 sqft300 Riverfront Dr #17E, Detroit, MI 48226For SaleMLS ID #26039584, Mrinal Sharma, Keller Williams Professionals. MichRIC
- C$284,9001 bd1 ba775 sqft150 Park St W #1802, Windsor, ON N9A 7A2For SaleMLS ID #26019888, Julia Mcclelland, Sales Person, Realty One Group Iconic Brokerage Brokerage. Windsor-Essex County AOR
- C$269,9002 bd2 ba922 sqft150 Park St W #2313, Windsor, ON N9A 7A2For SaleMLS ID #26013672, Muhammad Naveed, Sales Person, Lc Platinum Realty Inc. Brokerage. Windsor-Essex County AOR
- $208,9001 bd1 ba780 sqft1001 W Jefferson Ave #24D, Detroit, MI 48226For SaleMLS ID #20261039308, Mrinal Sharma, KW Professionals. Realcomp II
