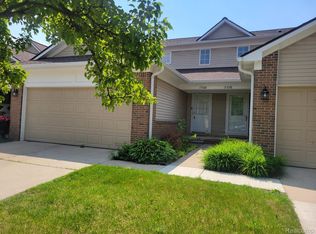
Welcome home to this beautifully maintained 2-bedroom, 3-bath ranch condo in Brownstown Township's Liberty Square community! With over 2,100 sq ft of finished living space, this one lives large. The main floor features a spacious primary suite with a full ensuite bath, a second bedroom, an additional full bath, a bright dining room, and an inviting living room anchored by a cozy gas fireplace. Luxury vinyl tile flooring flows through the main living areas, adding a stylish, low-maintenance touch Downstairs, the finished basement offers a huge bonus room, a third full bath, and tons of flexible space — perfect for a rec room, home office, gym, or guest suite. Enjoy easy indoor-outdoor living with a private patio and porch, plus the convenience of an attached 2-car garage with electricity and a door opener. The kitchen comes fully equipped with stainless steel appliances, and the home includes a washer and dryer for effortless move-in. Low-maintenance living is built in — the HOA covers snow removal, ground maintenance, and water, so you can spend less time on upkeep and more time enjoying your home. Located within the Woodhaven School District. Don't miss this one — schedule your showing today!
For sale
$199,900
17607 Liberty Ln, Riverview, MI 48193
2beds
2,139sqft
Condominium
Built in 2000
-- sqft lot
$199,200 Zestimate®
$93/sqft
$335/mo HOA
What's special
- 9 days
- 866
- 89
Zillow last checked:
Listing updated:
Listed by:
Cassea Bear 734-620-1301,
The Home Company 248-238-8211
Source: Realcomp II,MLS#: 20261074651
Facts & features
Interior
Bedrooms & bathrooms
- Bedrooms: 2
- Bathrooms: 3
- Full bathrooms: 3
Primary bedroom
- Level: Entry
- Area: 234
- Dimensions: 18 X 13
Bedroom
- Level: Entry
- Area: 120
- Dimensions: 12 X 10
Primary bathroom
- Level: Entry
- Area: 40
- Dimensions: 8 X 5
Other
- Level: Entry
- Area: 40
- Dimensions: 8 X 5
Other
- Level: Basement
- Area: 40
- Dimensions: 8 X 5
Bonus room
- Level: Basement
- Area: 276
- Dimensions: 23 X 12
Dining room
- Level: Entry
- Area: 72
- Dimensions: 9 X 8
Kitchen
- Level: Entry
- Area: 132
- Dimensions: 12 X 11
Laundry
- Level: Entry
- Area: 48
- Dimensions: 8 X 6
Living room
- Level: Entry
- Area: 276
- Dimensions: 23 X 12
Heating
- Forced Air, Natural Gas
Cooling
- Ceiling Fans, Central Air
Appliances
- Included: Dishwasher, Dryer, Free Standing Electric Oven, Free Standing Electric Range, Free Standing Refrigerator, Microwave, Stainless Steel Appliances, Washer
- Laundry: Gas Dryer Hookup, Laundry Room
Features
- Basement: Finished
- Has fireplace: Yes
- Fireplace features: Gas, Living Room
Interior area
- Total interior livable area: 2,139 sqft
- Finished area above ground: 1,139
- Finished area below ground: 1,000
Video & virtual tour
Property
Parking
- Total spaces: 2
- Parking features: Two Car Garage, Attached, Electricityin Garage, Garage Door Opener
- Attached garage spaces: 2
Features
- Levels: One
- Stories: 1
- Entry location: GroundLevelwSteps
- Patio & porch: Patio, Porch
- Exterior features: Lighting
Details
- Parcel number: 70004060062000
- Special conditions: Short Sale No,Standard
Construction
Type & style
- Home type: Condo
- Architectural style: Ranch
- Property subtype: Condominium
Materials
- Brick
- Foundation: Basement, Poured
- Roof: Asphalt
Condition
- New construction: No
- Year built: 2000
Utilities & green energy
- Sewer: Public Sewer
- Water: Public
Community & HOA
Community
- Subdivision: WAYNE COUNTY CONDO SUB PLAN 480 LIBERTY SQUARE
HOA
- Has HOA: Yes
- Services included: Maintenance Grounds, Snow Removal, Water
- HOA fee: $335 monthly
- HOA phone: 734-285-0300
Location
- Region: Riverview
Financial & listing details
- Price per square foot: $93/sqft
- Tax assessed value: $44,445
- Annual tax amount: $2,223
- Date on market: 9/18/2026
- Cumulative days on market: 9 days
- Listing agreement: Exclusive Right To Sell
- Listing terms: Cash,Conventional
Estimated market value
$199,200
$189,000 - $209,000
Not available
Price history
| Date | Event | Price |
|---|---|---|
| 9/18/2026 | Listed for sale | $199,900$93/sqft |
Source:  Realcomp II #20261074651 Report a problem Realcomp II #20261074651 Report a problem | ||
Public tax history
Tax history is unavailable.
Monthly payment
Est. payment
Payment breakdown
Explore the cost of this home by adjusting the details. Changes won't be saved.Climate risks
Neighborhood: 48193


Similar homes
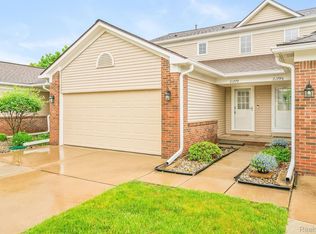
- $199,9002 bd2 ba1.4k sqft22069 Fairlane Blvd Building L, Riverview, MI 48183For Sale
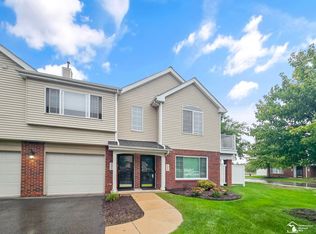
 MLS ID #50222411, Heather Rutherford, Barron Realty, LLC. MiRealSource
 - $220,0003 bd1 ba1.4k sqft18181 Winwood Ct, Brownstown, MI 48193For Sale

 MLS ID #20261040175, Shannon Bagdonas, LPT Realty, LLC. Realcomp II
 - $199,9003 bd1 ba1.3k sqft22725 Armstrong Ave, Brownstown, MI 48193For Sale
 MLS ID #20261054118, John DesJardins, Downriver Property Experts LLC. Realcomp II
 - $--3 bd2 ba1.6k sqft12730 S 3rd Ave S, Southgate, MI 48195Auction
 Auction.com 2
 - $204,9003 bd1 ba1.6k sqft9470 Mortenview Dr, Taylor, MI 48180For SaleMLS ID #20261072000, Susan Jedynak, Premiere Realty Group LLC. Realcomp II
- $189,9003 bd2 ba1.3k sqft10681 Katherine St, Taylor, MI 48180For SaleMLS ID #20261075881, Cara Pimer, Source Realty LLC. Realcomp II
- $190,0002 bd2 ba1.1k sqft23436 Boller Ct, Trenton, MI 48183For Sale
 MLS ID #26049175, Vito Castellana, Castleton Realty, LLC. MichRIC
 - $189,9002 bd2 ba1.3k sqft23036 Fairlane Blvd, Woodhaven, MI 48183For SaleMLS ID #20261073093, Wasim Sais, Golden Key Realty Group LLC. Realcomp II
- $200,0003 bd2 ba1.5k sqft14111 Huntington St, Riverview, MI 48193For SaleMLS ID #20261070508, Michael Emmick, RE/MAX Dream Properties. Realcomp II
- $197,0002 bd2 ba1.3k sqft22508 Silver Creek Dr, Trenton, MI 48183For SaleMLS ID #26044875, Tashia Redfield McEady, Century 21 Riverpointe. MichRIC
- $279,9003 bd3 ba1.8k sqft16865 Club Dr, Southgate, MI 48195For SaleMLS ID #20261076972, Harry Cassidy, Real Estate Unlimited, Inc. Realcomp II
- $175,0002 bd2 ba1.1k sqft23466 Mahoney Ct, Trenton, MI 48183For SaleMLS ID #20261071166, Alesha Thomas, Berkshire Hathaway HomeServices Kee Realty. Realcomp II
- $220,0003 bd2 ba1.3k sqft15212 Orchard Ct, Romulus, MI 48174For SaleMLS ID #26051110, Woody Willis, 3DX Real Estate, LLC. MichRIC
- $209,9003 bd2 ba1.3k sqft20300 Inkster Rd, Romulus, MI 48174For SaleMLS ID #26048601, Ronald Collard, Nu Vision Realty LLC. MichRIC
- $178,0002 bd2 ba1.1k sqft23348 Redman Ct, Trenton, MI 48183For SaleMLS ID #26038365, Haresh Talreja, Key Realty One LLC. MichRIC
