Original Buyer flaked-out...Don't miss your 2nd chance at owning this home! Enjoy the ability to walk to restaurants & shopping plus have easy access to freeways from this 2003-Built 4 BEDROOM / 2.5 BATH COLONIAL in popular WHISPERING WOODS. 2 STORY GREAT ROOM w/FIREPLACE + Newer Composite Wood Flooring + Large Kitchen w/STAINLESS STEEL APPLIANCES, Breakfast Nook & patio door w/DIRECT ACCESS to patio & FULLY FENCED PRIVATE BACKYARD + PRIMARY BEDROOM w/ample closet space & PRIVATE BATHROOM + Laundry Area, Loads of storage space plus potential for future living space in BASEMENT (already studded-out) + ALL APPLIANCES INCLUDED + Attached 2 CAR GARAGE + NEW AIR CONDITIONER 2023 + Clean & Well-Maintained makes this home MOVE-IN READY! CHECK-OUT THE FLOOR PLAN TOUR!
Sold for $317,500
$317,500
29250 Juniper St, Brownstown, MI 48183
4beds
1,934sqft
Single Family Residence
Built in 2003
0.27 Acres Lot
$357,900 Zestimate®
$164/sqft
$2,651 Estimated rent
Home value
$357,900
$340,000 - $376,000
$2,651/mo
Zestimate® history
Owner options
List your home for rent
$2,651/mo
Rent Zestimate®
Find your next renter with Zillow Rental Manager. Plus, with online applications, you can quickly screen prospective tenants – for free.
$2,651/mo
Rent Zestimate®
Refinance and save
$2,794/mo
Est. payment
Refinancing to a lower rate could help reduce your monthly payments and save thousands over the life of the loan.
$2,794/mo
Est. payment
Explore your selling options
Work with a Zillow partner agent
Leverage their expertise and Zillow's premium Showcase listings to get your home seen by more buyers.
Get startedList with your own agent
Get your home in front of millions of buyers by listing it on Zillow.
Learn how to do itSell it yourself
Take full control of how buyers see your home on Zillow by listing For Sale by Owner (FSBO).
List your homeWhat's special
Zillow last checked:
Listing updated:
Listed by:
Andrea B Carollo 248-644-6700,
Max Broock, REALTORS®-Birmingham
Bought with:
Timothy Hillmer, 6501385487
Century 21 Curran & Oberski
Source: Realcomp II,MLS#: 20240057326
Facts & features
Interior
Bedrooms & bathrooms
- Bedrooms: 4
- Bathrooms: 3
- Full bathrooms: 2
- 1/2 bathrooms: 1
Primary bedroom
- Level: Second
- Dimensions: 17 x 17
Bedroom
- Level: Second
- Dimensions: 12 x 13
Bedroom
- Level: Second
- Dimensions: 10 x 13
Bedroom
- Level: Second
- Dimensions: 10 x 13
Primary bathroom
- Level: Second
- Dimensions: 12 x 5
Other
- Level: Second
- Dimensions: 5 x 8
Other
- Level: Entry
- Dimensions: 5 x 5
Other
- Level: Entry
- Dimensions: 7 x 10
Dining room
- Level: Entry
- Dimensions: 10 x 10
Great room
- Level: Entry
- Dimensions: 15 x 22
Kitchen
- Level: Entry
- Dimensions: 11 x 13
Laundry
- Level: Basement
- Dimensions: 10 x 10
Living room
- Level: Entry
- Dimensions: 10 x 10
Heating
- Forced Air, Natural Gas
Cooling
- Ceiling Fans, Central Air
Appliances
- Included: Dishwasher, Disposal, Dryer, Free Standing Gas Range, Free Standing Refrigerator, Microwave, Stainless Steel Appliances, Washer
- Laundry: Laundry Room
Features
- Entrance Foyer, High Speed Internet, Programmable Thermostat
- Basement: Unfinished
- Has fireplace: Yes
- Fireplace features: Gas, Great Room
Interior area
- Total interior livable area: 1,934 sqft
- Finished area above ground: 1,934
Property
Parking
- Total spaces: 2
- Parking features: Two Car Garage, Attached, Electricityin Garage, Garage Faces Front, Garage Door Opener
- Attached garage spaces: 2
Features
- Levels: Two
- Stories: 2
- Entry location: GroundLevel
- Patio & porch: Patio, Porch
- Exterior features: Lighting
- Pool features: None
- Fencing: Fenced
Lot
- Size: 0.27 Acres
- Dimensions: 63.50 x 183.70
Details
- Parcel number: 70126040160000
- Special conditions: Short Sale No,Standard
Construction
Type & style
- Home type: SingleFamily
- Architectural style: Colonial
- Property subtype: Single Family Residence
Materials
- Brick, Vinyl Siding
- Foundation: Basement, Poured, Sump Pump
- Roof: Asphalt
Condition
- New construction: No
- Year built: 2003
Utilities & green energy
- Electric: Circuit Breakers
- Sewer: Public Sewer
- Water: Public
Community & HOA
Community
- Features: Sidewalks
- Subdivision: REPLAT NO 2 WAYNE COUNTY CONDO SUB PLAN NO 561
HOA
- Has HOA: Yes
- HOA fee: $600 annually
Location
- Region: Brownstown
Financial & listing details
- Price per square foot: $164/sqft
- Tax assessed value: $126,040
- Annual tax amount: $5,929
- Date on market: 8/5/2024
- Cumulative days on market: 28 days
- Listing agreement: Exclusive Right To Sell
- Listing terms: Cash,Conventional
- Exclusions: Exclusion(s) Do Not Exist
Price history
| Date | Event | Price |
|---|---|---|
| 9/20/2024 | Sold | $317,500-2.3%$164/sqft |
Source:  Realcomp II #20240057326 Report a problem Realcomp II #20240057326 Report a problem | ||
| 8/19/2024 | Pending sale | $325,000$168/sqft |
Source: Realcomp II #20240057326 Report a problem | ||
| 8/5/2024 | Price change | $325,000-4.4%$168/sqft |
Source: Realcomp II #20240057326 Report a problem | ||
| 7/12/2024 | Listed for sale | $339,900+49.7%$176/sqft |
Source: Realcomp II #20240048682 Report a problem | ||
| 5/9/2019 | Sold | $227,000-0.9%$117/sqft |
Source: Public Record Report a problem | ||
| 3/11/2019 | Listed for sale | $229,000+14.5%$118/sqft |
Source: Coldwell Banker Weir Manuel #219020256 Report a problem | ||
| 6/2/2017 | Sold | $200,000-4.7%$103/sqft |
Source: Public Record Report a problem | ||
| 4/5/2017 | Listed for sale | $209,900$109/sqft |
Source: Help-U-Sell of Metro Detroit #217018643 Report a problem | ||
| 4/5/2017 | Pending sale | $209,900$109/sqft |
Source: Help-U-Sell of Metro Detroit #217018643 Report a problem | ||
| 3/14/2017 | Listed for sale | $209,900+65.3%$109/sqft |
Source: Help-U-Sell of Metro Detroit #217018643 Report a problem | ||
| 10/15/2015 | Sold | $127,000+9.6%$66/sqft |
Source: Public Record Report a problem | ||
| 12/15/2008 | Sold | $115,900-36.7%$60/sqft |
Source: Public Record Report a problem | ||
| 3/2/2007 | Sold | $183,150$95/sqft |
Source: Public Record Report a problem | ||
Public tax history
| Year | Property taxes | Tax assessment |
|---|---|---|
| 2025 | -- | $147,600 +9.4% |
| 2024 | -- | $134,900 +5.6% |
| 2023 | -- | $127,800 +10.2% |
| 2022 | -- | $116,000 +2.1% |
| 2021 | -- | $113,600 |
| 2020 | $5,112 +58.9% | $113,600 -9.7% |
| 2019 | $3,217 | $125,800 +28.1% |
| 2018 | $3,217 -23.3% | $98,200 +0.6% |
| 2017 | $4,195 | $97,600 +7% |
| 2016 | $4,195 | $91,200 +13.6% |
| 2015 | -- | $80,300 +17.1% |
| 2013 | $6,600 | $68,600 -7.5% |
| 2012 | -- | $74,200 -37.8% |
| 2007 | -- | $119,300 +10.7% |
| 2004 | -- | $107,800 |
Find assessor info on the county website
Neighborhood: 48183
Nearby homes
- $360,0004 bd3 ba2.8k sqft29287 Juniper St, Brownstown, MI 48183Sold
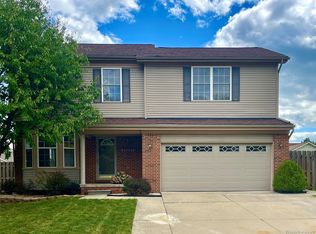
- $329,8003 bd3 ba1.7k sqft29271 Juniper St, Brownstown, MI 48183Off Market
- $340,1003 bd2 ba1.4k sqft29264 Juniper St, Brownstown, MI 48183Off Market
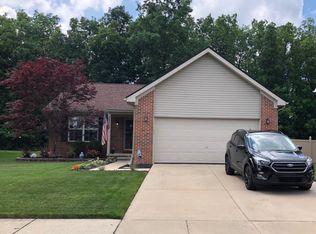
- $301,4003 bd2 ba1.4k sqft29036 Juniper St, Brownstown, MI 48183Off Market
- $351,7003 bd2 ba1.9k sqft21084 Briarwood St, Brownstown, MI 48183Off Market
- $293,5003 bd2 ba1.4k sqft29301 Juniper St, Brownstown, MI 48183Off Market
- $300,0003 bd3 ba2.4k sqft21073 Briarwood St, Brownstown, MI 48183Sold
- $283,9003 bd2 ba1.6k sqft21051 Briarwood St, Brownstown, MI 48183Off Market
Nearby schools
GreatSchools rating
- 8/10Hunter Elementary SchoolGrades: PK-5Distance: 0.7 mi
- 5/10Shumate Middle SchoolGrades: 6-8Distance: 1.5 mi
- 6/10Oscar A. Carlson High SchoolGrades: 9-12Distance: 1.5 mi
Get a cash offer in 3 minutes
Find out how much your home could sell for in as little as 3 minutes with a no-obligation cash offer.
Estimated market value
$357,900
Get a cash offer in 3 minutes
Find out how much your home could sell for in as little as 3 minutes with a no-obligation cash offer.
Estimated market value
$357,900
- Michigan
- Wayne County
- Brownstown
- 48183
- 29250 Juniper St
Nearby cities
Nearby zip codes
Other Brownstown Topics
