BEAUTIFUL FOUR BEDROOM 3 FULL BATH COLONIAL FOR SALE. BRIGHT AND OPEN WITH NEUTRAL COLORS THROUGHOUT. TWO STORY FOYER WITH HARDWOOD FLOORS. LARGE KITCHEN AND BREAKFAST NOOK WITH DOORWALL TO DECK. FAMILY ROOM WITH CATHEDRAL CEILING AND COZY GAS FIREPLACE. FIRST FLOOR LAUNDRY ROOM. LARGE 2.5 CAR ATTACHED GARAGE.
For sale
$499,000
508 Heartwood Ln, Saline, MI 48176
4beds
2,305sqft
Single Family Residence
Built in 2006
10,018 Square Feet Lot
$487,000 Zestimate®
$216/sqft
$-- HOA
What's special
Cozy gas fireplaceFirst floor laundry roomFour bedroomLarge kitchen
- 90 days |
- 548 |
- 16 |
Zillow last checked:
Listing updated:
Listed by:
Yoshiko Fujimori 248-921-8778,
RE/MAX New Trend 248-553-5050
Source: Realcomp II,MLS#: 20261035958
Facts & features
Interior
Bedrooms & bathrooms
- Bedrooms: 4
- Bathrooms: 3
- Full bathrooms: 3
Primary bedroom
- Level: Second
- Area: 156
- Dimensions: 12 X 13
Bedroom
- Level: Second
- Area: 143
- Dimensions: 11 X 13
Bedroom
- Level: Second
- Area: 120
- Dimensions: 10 X 12
Bedroom
- Level: Second
- Area: 110
- Dimensions: 10 X 11
Primary bathroom
- Level: Second
Other
- Level: Second
Other
- Level: Entry
Other
- Level: Entry
- Area: 130
- Dimensions: 13 X 10
Dining room
- Level: Entry
- Area: 180
- Dimensions: 15 X 12
Family room
- Level: Entry
- Area: 360
- Dimensions: 18 X 20
Kitchen
- Level: Entry
- Area: 100
- Dimensions: 10 X 10
Living room
- Level: Entry
- Area: 221
- Dimensions: 13 X 17
Heating
- Forced Air, Natural Gas
Cooling
- Ceiling Fans, Central Air
Appliances
- Included: Disposal, Dryer, Free Standing Refrigerator, Vented Exhaust Fan, Washer
Features
- Basement: Daylight,Unfinished
- Has fireplace: Yes
- Fireplace features: Great Room
Interior area
- Total interior livable area: 2,305 sqft
- Finished area above ground: 2,305
Video & virtual tour
Property
Parking
- Total spaces: 2
- Parking features: Two Car Garage, Attached, Electricityin Garage, Garage Door Opener
- Attached garage spaces: 2
Features
- Levels: Two
- Stories: 2
- Entry location: GroundLevelwSteps
- Patio & porch: Deck, Porch
- Pool features: None
Lot
- Size: 10,018 Square Feet
- Dimensions: 80 x 120
Details
- Parcel number: L01227305005
- Special conditions: Short Sale No,Standard
Construction
Type & style
- Home type: SingleFamily
- Architectural style: Colonial
- Property subtype: Single Family Residence
Materials
- Brick, Vinyl Siding
- Foundation: Basement, Poured
Condition
- New construction: No
- Year built: 2006
Utilities & green energy
- Sewer: Public Sewer
- Water: Public
- Utilities for property: Cable Available
Community & HOA
Community
- Subdivision: HARWOOD FARMS CONDO
HOA
- Has HOA: No
Location
- Region: Saline
Financial & listing details
- Price per square foot: $216/sqft
- Tax assessed value: $164,019
- Annual tax amount: $9,669
- Date on market: 5/18/2026
- Cumulative days on market: 90 days
- Listing agreement: Exclusive Right To Sell
- Listing terms: Cash,Conventional
Estimated market value
$487,000
$463,000 - $511,000
$2,873/mo
Price history
| Date | Event | Price |
|---|---|---|
| 5/18/2026 | Listed for sale | $499,000$216/sqft |
Source:  Realcomp II #20261035958 Report a problem Realcomp II #20261035958 Report a problem | ||
| 2/1/2026 | Listing removed | $499,000$216/sqft |
Source: Realcomp II #20261002275 Report a problem | ||
| 1/23/2026 | Listed for sale | $499,000+66.4%$216/sqft |
Source: Realcomp II #20261002275 Report a problem | ||
| 9/29/2022 | Listing removed | -- |
Source: Real Estate One Report a problem | ||
| 7/1/2022 | Listed for rent | $3,000$1/sqft |
Source: Real Estate One #3289250 Report a problem | ||
| 1/19/2022 | Listing removed | -- |
Source: Real Estate One Report a problem | ||
| 11/1/2021 | Listed for rent | $3,000+15.4%$1/sqft |
Source: Real Estate One #3284717 Report a problem | ||
| 9/6/2017 | Listing removed | $2,600$1/sqft |
Source: Real Estate One Report a problem | ||
| 7/11/2017 | Listed for rent | $2,600+8.3%$1/sqft |
Source: Real Estate One #3250240 Report a problem | ||
| 5/21/2015 | Listing removed | $2,400$1/sqft |
Source: Real Estate One #3228630 Report a problem | ||
| 2/23/2015 | Listed for rent | $2,400$1/sqft |
Source: Real Estate One #3228630 Report a problem | ||
| 5/21/2008 | Listing removed | $299,900$130/sqft |
Source: NCI #27187887 Report a problem | ||
| 2/1/2008 | Listed for sale | $299,900+238.9%$130/sqft |
Source: NCI #27187887 Report a problem | ||
| 12/1/2006 | Sold | $88,500$38/sqft |
Source: Public Record Report a problem | ||
Public tax history
| Year | Property taxes | Tax assessment |
|---|---|---|
| 2025 | $9,620 | $230,340 +4.1% |
| 2024 | -- | $221,343 +10.3% |
| 2023 | -- | $200,700 +4% |
| 2022 | -- | $193,000 +4.9% |
| 2021 | -- | $183,900 +0.2% |
| 2020 | $8,180 | $183,500 +1% |
| 2019 | -- | $181,600 +6.4% |
| 2018 | -- | $170,600 +2.6% |
| 2017 | -- | $166,200 +26.1% |
| 2016 | -- | $131,764 +1.1% |
| 2015 | -- | $130,373 +3.2% |
| 2014 | -- | $126,300 |
| 2013 | -- | $126,300 +1.9% |
| 2012 | -- | $123,900 -1.1% |
| 2011 | -- | $125,300 -7.5% |
| 2010 | -- | $135,500 -10.4% |
| 2009 | -- | $151,200 -2.2% |
| 2008 | -- | $154,600 +0.8% |
| 2007 | -- | $153,400 +513.6% |
| 2005 | -- | $25,000 |
Find assessor info on the county website
Monthly payment
Est. payment
Payment breakdown
Explore the cost of this home by adjusting the details. Changes won't be saved.Climate risks
Neighborhood: Harwood Farms
Nearby schools
GreatSchools rating
- 10/10Harvest Elementary SchoolGrades: K-3Distance: 1.5 mi
- 9/10Saline Middle SchoolGrades: 6-8Distance: 3.2 mi
- 10/10Saline High SchoolGrades: 9-12Distance: 2.1 mi
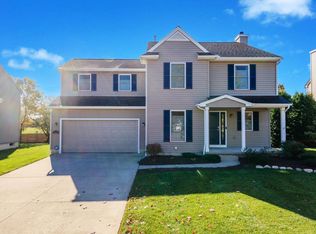
- $493,0004 bd4 ba2.9k sqft500 Heartwood Ln, Saline, MI 48176Sold
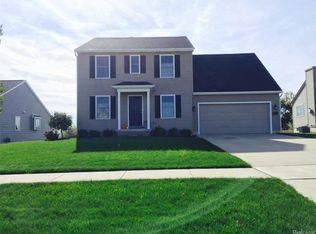
- $474,3004 bd3 ba1.9k sqft516 Heartwood Ln, Saline, MI 48176Off Market
- $496,7004 bd3 ba2k sqft460 Heartwood Ln, Saline, MI 48176Off Market
- $493,5003 bd2 ba1.7k sqft524 Heartwood Ln, Saline, MI 48176Off Market
- $485,5004 bd2 ba2k sqft519 Heartwood Ln, Saline, MI 48176Off Market
- $480,0004 bd3 ba1.6k sqft448 Heartwood Ln, Saline, MI 48176Off Market
- $482,800-- bd-- ba-- sqft6489 Applewood Way, Saline, MI 48176Off Market
- $529,7004 bd3 ba2.2k sqft6496 Applewood Way, Saline, MI 48176Off Market
A local agent can set up tours, give advice and negotiate with sellers.
Similar homes
- $565,0004 bd3 ba2.7k sqft7252 Steeplechase Dr, Saline, MI 48176For Sale

 MLS ID #20261047472, Yoshiko Fujimori, RE/MAX New Trend. Realcomp II
 - $549,9003 bd2 ba2.9k sqft9800 Moon Rd, Saline, MI 48176For Sale
 MLS ID #20261012627, Lysa Kowalik, RE/MAX Classic. Realcomp II
 - $519,9004 bd3 ba2.5k sqft2717 Salt Springs Dr, Saline, MI 48176For Sale
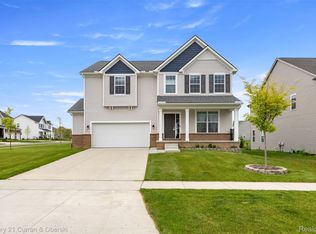 MLS ID #20261055762, Timothy Hillmer, Century 21 Curran & Oberski. Realcomp II
 - $487,0003 bd3 ba2.2k sqft4619 Sycamore Dr, Ypsilanti, MI 48197For Sale

 MLS ID #26037573, Cynthia Glahn, Real Estate One Inc. MichRIC
 - $595,7004 bd3 ba2.8k sqft3679 Tamerry Ct, Saline, MI 48176For SaleMLS ID #25049263, Diane Wheeler-Schmidt, Blue Water Realty Group, LLC. MichRIC
- $699,0005 bd4 ba3k sqft6140 Saline Ann Arbor Rd, Saline, MI 48176For SaleMLS ID #26023678, Kirk Glassel, The Charles Reinhart Company. MichRIC
- $635,0005 bd3 ba3.1k sqft6121 Saline Waterworks Rd, Saline, MI 48176For SaleMLS ID #26032252, La Tanya Keith, Keller Williams Ann Arbor Mrkt. MichRIC
- $469,9994 bd3 ba2.6k sqft8060 Fox Tail Ct, Ypsilanti, MI 48197For SaleMLS ID #26016715, Michael Price, Key Realty One LLC. MichRIC
- $439,9003 bd3 ba1.5k sqft535 Sycamore Cir, Saline, MI 48176For SaleMLS ID #26041267, Vance Shutes, Real Estate One Inc. MichRIC
- $498,0004 bd3 ba2.5k sqft5181 Christine Ct, Ann Arbor, MI 48103For SaleMLS ID #26026041, Sarah Underwood, Redfin Corporation. MichRIC
- $489,0004 bd3 ba2.4k sqft27178 John Dr, New Boston, MI 48164For SaleMLS ID #20261031250, Connie J Speer, RE/MAX Masters. Realcomp II
- $414,9003 bd2 ba2.1k sqft39 W Judd Rd, Milan, MI 48160For SaleMLS ID #26024596, Betsy Blackmon, Real Estate One Inc. MichRIC
- $594,7074 bd3 ba2.4k sqft10637 Valley View Dr, Saline, MI 48176New ConstructionMLS ID #26037089, Laurie Williams, Guenther Homes, Inc.. MichRIC
- $439,9004 bd3 ba1.9k sqft122 Parsons Ln, Saline, MI 48176For SaleMLS ID #26034053, Julie Picknell, The Charles Reinhart Company. MichRIC
- $510,0004 bd3 ba2.5k sqft7990 Tower Rd, South Lyon, MI 48178For SaleMLS ID #20261055335, Derek R Bauer, Real Estate One-Brighton. Realcomp II
- $374,9004 bd1 ba1.6k sqft6740 Austin Rd, Saline, MI 48176For SaleMLS ID #26022461, Kelly Marion, Real Estate One Inc. MichRIC
- $528,5004 bd3 ba2.8k sqft1538 Scio Ridge Rd, Ann Arbor, MI 48103For Sale
 MLS ID #50212425, Desert Klein-Kassab, Real Estate One/Max Broock Realtors. MiRealSource
 - $559,9004 bd4 ba2.2k sqft1929 Harley Dr, Ann Arbor, MI 48103For SaleMLS ID #26024718, Donald Wurtzel, Cornerstone Real Estate. MichRIC
- $500,0004 bd3 ba1.8k sqft1684 Lexington St, Plymouth, MI 48170For SaleMLS ID #20261061668, Kathy A Barker, Preferred, Realtors® Ltd. Realcomp II
- $634,0354 bd3 ba2.6k sqft10793 Ella Lee Rd, Saline, MI 48176New ConstructionMLS ID #26037094, Laurie Williams, Guenther Homes, Inc.. MichRIC
