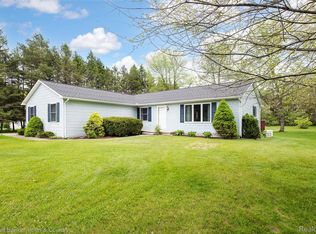
**Beautifully maintained and updated Pinckney Ranch, perfectly situated on a gorgeous partially wooded 2.9 acre rectangular property**Living Room with bay window, lets in lots of natural light, Large kitchen with loads of cabinets and counter space, and doorwall to concrete patio with gazebo (2020), Primary suite with updated bath**Huge storage room, plus laundry and partially finished, 1/2 bath easily accessed from the 2+ car garage**Numerous updates in the last 7 years, including Windows throughout, New roof with complete tear-off plus new gutters in 2023, Water heater replaced in 2022 along with the recirculating pump on the boiler, Crawl space encapsulation and additional attic insulation in 2022, Newer vinyl siding, State of the art, whole house water filtration system, that does not use salt, **See complete list of updates attached to the disclosures** The countless nearby recreational opportunities will have you enjoying the outdoors to the fullest extent, from boating and kayaking on the chain of lakes, hiking or biking the rails to trails, visit the metro parks beaches and trails, horseback riding, Paintball and more** Showings begin on Thursday July 9th, don't miss out on this one**
For sale
$335,000
2176 Kingston Dr, Pinckney, MI 48169
3beds
1,345sqft
Single Family Residence
Built in 1977
2.9 Acres Lot
$331,000 Zestimate®
$249/sqft
$-- HOA
What's special
- 4 days |
- 2,055 |
- 170 |
Zillow last checked:
Listing updated:
Listed by:
Laura L Toms 517-294-0358,
Century 21 Affiliated 517-548-1700
Source: Realcomp II,MLS#: 20261050914
Loading...
Facts & features
Interior
Bedrooms & bathrooms
- Bedrooms: 3
- Bathrooms: 2
- Full bathrooms: 2
Primary bedroom
- Level: Entry
- Area: 168
- Dimensions: 12 X 14
Bedroom
- Level: Entry
- Area: 110
- Dimensions: 11 X 10
Bedroom
- Level: Entry
- Area: 117
- Dimensions: 9 X 13
Primary bathroom
- Level: Entry
- Area: 40
- Dimensions: 8 X 5
Other
- Level: Entry
- Area: 40
- Dimensions: 8 X 5
Other
- Level: Entry
- Area: 120
- Dimensions: 10 X 12
Flex room
- Level: Entry
- Area: 112
- Dimensions: 14 X 8
Kitchen
- Level: Entry
- Area: 156
- Dimensions: 13 X 12
Laundry
- Level: Entry
- Area: 35
- Dimensions: 7 X 5
Living room
- Level: Entry
- Area: 224
- Dimensions: 14 X 16
Heating
- Baseboard, Hot Water, Natural Gas
Cooling
- Ceiling Fans, Window Units
Appliances
- Included: Dishwasher, Dryer, Free Standing Electric Range, Microwave, Washer, Water Softener Owned
Features
- Has basement: No
- Has fireplace: No
Interior area
- Total interior livable area: 1,345 sqft
- Finished area above ground: 1,345
Video & virtual tour
Property
Parking
- Total spaces: 2
- Parking features: Two Car Garage, Attached, Electricityin Garage, Garage Door Opener, Side Entrance
- Attached garage spaces: 2
Accessibility
- Accessibility features: Accessible Approach With Ramp
Features
- Levels: One
- Stories: 1
- Entry location: GroundLevelwSteps
- Patio & porch: Covered, Patio, Porch
- Pool features: None
Lot
- Size: 2.9 Acres
- Dimensions: 358 x 356 x 372 x 373
Details
- Parcel number: 1519100018
- Special conditions: Short Sale No,Standard
Construction
Type & style
- Home type: SingleFamily
- Architectural style: Ranch
- Property subtype: Single Family Residence
Materials
- Vinyl Siding
- Foundation: Block, Crawl Space, Sump Pump
- Roof: Asphalt
Condition
- Platted Sub
- New construction: No
- Year built: 1977
Utilities & green energy
- Sewer: Septic Tank
- Water: Well
Community & HOA
HOA
- Has HOA: No
Location
- Region: Pinckney
Financial & listing details
- Price per square foot: $249/sqft
- Tax assessed value: $105,730
- Annual tax amount: $3,357
- Date on market: 7/9/2026
- Cumulative days on market: 4 days
- Listing agreement: Exclusive Right To Sell
- Listing terms: Cash,Conventional
Estimated market value
$331,000
$314,000 - $348,000
$1,918/mo
Price history
| Date | Event | Price |
|---|---|---|
| 7/9/2026 | Listed for sale | $335,000+72.2%$249/sqft |
Source: | ||
| 5/23/2019 | Sold | $194,500+17.5%$145/sqft |
Source: Public Record Report a problem | ||
| 12/11/2018 | Sold | $165,578$123/sqft |
Source: Public Record Report a problem | ||
Public tax history
| Year | Property taxes | Tax assessment |
|---|---|---|
| 2025 | $2,760 +8.3% | $133,000 +16.8% |
| 2024 | $2,548 +2% | $113,910 +10% |
| 2023 | $2,498 -11.2% | $103,560 +13.6% |
| 2022 | $2,813 | $91,170 +2.7% |
| 2021 | -- | $88,770 +2.7% |
| 2020 | -- | $86,470 +5.4% |
| 2019 | $2,747 +38.2% | $82,050 +2% |
| 2018 | $1,987 -12% | $80,430 +1.7% |
| 2017 | $2,257 | $79,120 +7.2% |
| 2016 | $2,257 | $73,800 +10.1% |
| 2014 | $2,257 +40.8% | $67,010 +6% |
| 2012 | $1,603 | $63,210 -3.3% |
| 2011 | -- | $65,390 -6% |
| 2010 | -- | $69,580 -13.6% |
| 2009 | -- | $80,500 -9% |
| 2008 | -- | $88,450 |
| 2007 | $590 +22% | -- |
| 2006 | $484 -47.9% | $81,050 +0.8% |
| 2005 | $929 -3.1% | $80,440 +1.3% |
| 2003 | $959 | $79,400 |
| 2002 | -- | -- |
| 2001 | -- | -- |
| 2000 | $1,209 | $59,800 |
Find assessor info on the county website
Monthly payment
Est. payment$--/mo
Payment breakdown
Explore the cost of this home by adjusting the details. Changes won't be saved.All calculations are estimates and provided by Zillow, Inc. for informational purposes only. Actual amounts may vary.
HOA fees may include property taxes on listings classified as Co-Ops. Contact the listing agent and/or owner for fee details.
Mortgage interest rates are dependent on a number of factors, including credit score, down payment, and repayment length. Interest rate data provided by Zillow Group Marketplace, Inc. as of 1/1/1970 from various mortgage lenders with which we have lead or other similar arrangements; the Estimated Payment is an average of those rates.
See how much you could borrow to make a competitive offer.
Climate risks
Neighborhood: 48169
Nearby schools
GreatSchools rating
- 6/10Navigator SchoolGrades: 3-5Distance: 0.5 mi
- 8/10Pathfinder SchoolGrades: 6-8Distance: 0.5 mi
- 7/10Pinckney Community High SchoolGrades: 9-12Distance: 1.8 mi
A local agent can set up tours, give advice and negotiate with sellers.
- Michigan
- Livingston County
- Pinckney
- 48169
- 2176 Kingston Dr


