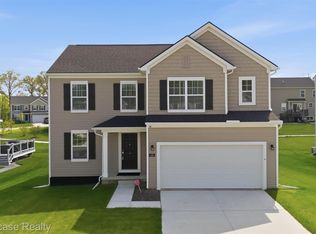
Why wait months for new construction when it's already finished? Built in 2025, this move in ready home offers 4 bedrooms, 2.5 baths, and over 2,700 square feet of thoughtfully designed living space. Situated on one of the best lots in the development, you'll enjoy an elevated setting with sweeping views overlooking the neighborhood.
The open floorplan creates an easy flow between the kitchen, dining area, and great room, while the upstairs loft adds flexible living space that's perfect for a second family room, home office, or play area. The spacious owner's suite features a walk in closet, dual vanities, a soaking tub, and a separate shower.
The upgrades are already complete, including upgraded stainless steel appliances, new sod and irrigation, a whole house water filtration and softener system with reverse osmosis, new blinds throughout, and a radon mitigation system. A huge walkout basement offers endless possibilities for future living space, storage, or entertaining. Attached 2 car garage. Skip the builder wait and move right into a home that's ready from day one.
Please note: The driveway concrete was recently replaced and is currently curing. Please do not drive or park on the driveway during showings.
For sale
$509,900
8404 Capstone Dr, White Lake, MI 48386
4beds
2,733sqft
Single Family Residence
Built in 2025
7,405 Square Feet Lot
$507,400 Zestimate®
$187/sqft
$100/mo HOA
What's special
- 33 days |
- 502 |
- 28 |
Zillow last checked:
Listing updated:
Listed by:
Paul V Wolfert 734-743-1482,
Century 21 Curran & Oberski 248-264-1700
Source: Realcomp II,MLS#: 20261052620
Facts & features
Interior
Bedrooms & bathrooms
- Bedrooms: 4
- Bathrooms: 3
- Full bathrooms: 2
- 1/2 bathrooms: 1
Primary bedroom
- Level: Second
- Area: 238
- Dimensions: 14 X 17
Bedroom
- Level: Second
- Area: 130
- Dimensions: 13 X 10
Bedroom
- Level: Second
- Area: 168
- Dimensions: 14 X 12
Bedroom
- Level: Second
- Area: 168
- Dimensions: 14 X 12
Primary bathroom
- Level: Second
- Area: 110
- Dimensions: 11 X 10
Other
- Level: Second
- Area: 66
- Dimensions: 11 X 6
Other
- Level: Entry
- Area: 30
- Dimensions: 5 X 6
Other
- Level: Entry
- Area: 100
- Dimensions: 10 X 10
Family room
- Level: Entry
- Area: 416
- Dimensions: 16 X 26
Kitchen
- Level: Entry
- Area: 168
- Dimensions: 14 X 12
Laundry
- Level: Second
- Area: 77
- Dimensions: 11 X 7
Living room
- Level: Entry
- Area: 143
- Dimensions: 13 X 11
Heating
- Forced Air, Natural Gas
Cooling
- Central Air
Appliances
- Included: Dishwasher, Dryer, Free Standing Electric Range, Free Standing Refrigerator, Microwave, Stainless Steel Appliances, Washer
- Laundry: Laundry Room
Features
- Basement: Unfinished,Walk Out Access
- Has fireplace: No
Interior area
- Total interior livable area: 2,733 sqft
- Finished area above ground: 2,733
Video & virtual tour
Property
Parking
- Total spaces: 2
- Parking features: Two Car Garage, Attached
- Attached garage spaces: 2
Features
- Levels: Two
- Stories: 2
- Entry location: GroundLevel
- Pool features: None
Lot
- Size: 7,405 Square Feet
- Dimensions: 60 x 120
Details
- Parcel number: 1225203114
- Special conditions: Short Sale No,Standard
Construction
Type & style
- Home type: SingleFamily
- Architectural style: Traditional
- Property subtype: Single Family Residence
Materials
- Stone, Vinyl Siding
- Foundation: Basement, Block, Poured
Condition
- New construction: No
- Year built: 2025
Utilities & green energy
- Sewer: Public Sewer
- Water: Public
Community & HOA
Community
- Subdivision: ESTATES/TRAILSIDE MDW
HOA
- Has HOA: Yes
- HOA fee: $100 monthly
- HOA phone: 248-377-9933
Location
- Region: White Lake
Financial & listing details
- Price per square foot: $187/sqft
- Tax assessed value: $3,330
- Annual tax amount: $172
- Date on market: 7/16/2026
- Cumulative days on market: 34 days
- Listing agreement: Exclusive Right To Sell
- Listing terms: Cash,Conventional,FHA,Va Loan
- Exclusions: Exclusion(s) Do Not Exist
Estimated market value
$507,400
$482,000 - $533,000
$3,611/mo
Price history
| Date | Event | Price |
|---|---|---|
| 7/16/2026 | Listed for sale | $509,900$187/sqft |
Source:  Realcomp II #20261052620 Report a problem Realcomp II #20261052620 Report a problem | ||
Public tax history
Tax history is unavailable.
Monthly payment
Est. payment
Payment breakdown
Explore the cost of this home by adjusting the details. Changes won't be saved.Climate risks
Neighborhood: 48386
Nearby schools
GreatSchools rating
- 6/10Houghton Elementary SchoolGrades: PK-5Distance: 0.6 mi
- 5/10Pierce Middle SchoolGrades: 6-8Distance: 4.1 mi
- 7/10Waterford Kettering High SchoolGrades: 7-12Distance: 4.3 mi
- $405,7553 bd3 ba2.1k sqft313 Quartz Way, White Lake, MI 48386Sold

- $399,9003 bd3 ba1.9k sqft8383 Capstone Dr, White Lake Township, MI 48386Sold
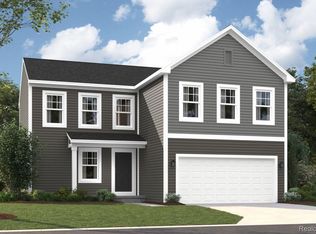
- $436,9753 bd3 ba2.1k sqft8343 Capstone Dr, White Lake, MI 48386Sold
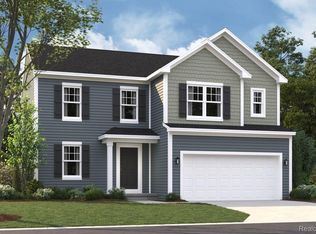
- $451,2154 bd3 ba2.4k sqft8363 Capstone Dr, White Lake Township, MI 48386Sold
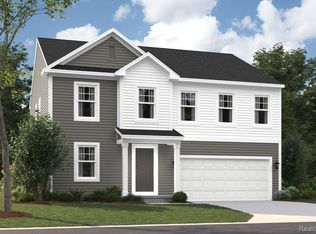
- $418,6002 bd3 ba2.2k sqft368 Quartz Way, White Lake, MI 48386Off Market
- $485,0003 bd3 ba2.1k sqft346 Quartz Way, White Lake, MI 48386Sold
- $419,5603 bd3 ba2.1k sqft320 Saddleback, White Lake, MI 48386Sold
- $756,3004 bd3 ba3.1k sqft321 Woodsedge Ln, White Lake, MI 48386Off Market
A local agent can set up tours, give advice and negotiate with sellers.
Similar homes
- $509,0004 bd3 ba2.3k sqft94 Blackberry Dr, White Lake, MI 48386For Sale
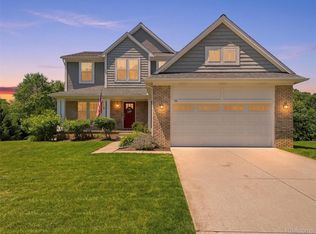
 MLS ID #20261054812, Anthony Djon, Anthony Djon Luxury Real Estate. Realcomp II
 - $415,0003 bd2 ba1.5k sqft85 Coppice Way, White Lake, MI 48386For Sale
 MLS ID #20261060351, Tonya Newberry, Max Broock, REALTORS®-Birmingham. Realcomp II
 - $435,0003 bd3 ba2.1k sqft249 Saddleback, White Lake, MI 48386For Sale
 MLS ID #20261056129, Janet K Stockton, KW Showcase Realty. Realcomp II
 - $485,0002 bd3 ba2.5k sqft8037 Bridgestone Blvd, White Lake, MI 48386For Sale
 MLS ID #20261058031, Robert Scranton, Remerica United Realty. Realcomp II
 - $495,0004 bd3 ba2.6k sqft1960 Bloomfield Oaks Dr, West Bloomfield, MI 48324For SaleMLS ID #20261060425, Andrea Kornacki, KW Showcase Realty. Realcomp II
- $500,0003 bd4 ba2.8k sqft3455 N Quarry Creek Dr, White Lake, MI 48383For SaleMLS ID #20261045801, Rebecca Wasson, Blue Heron Realty. Realcomp II
- $415,0004 bd2 ba2.1k sqft1580 Mercedes St, West Bloomfield, MI 48324For SaleMLS ID #20261058712, Justin Fralick, Max Broock, REALTORS®-Birmingham. Realcomp II
- $499,0004 bd2 ba2.4k sqft403 E Ellen St, Fenton, MI 48430For SaleMLS ID #20261053790, Ryan Scully, Tremaine Real Estate. Realcomp II
- $535,0004 bd3 ba3k sqft8857 Meadow Farm Dr, Brighton, MI 48116For SaleMLS ID #20261063542, Abigail Sochacki, KW Showcase Realty. Realcomp II
- $574,9004 bd3 ba2.3k sqft1592 Beachwood Dr, Walled Lake, MI 48390For SaleMLS ID #20261062657, Janet K Stockton, KW Showcase Realty. Realcomp II
- $500,0004 bd4 ba2.9k sqft425 Thornridge Ct, Rochester Hills, MI 48307For SaleMLS ID #20261063368, Vanessa Morris, EXP Realty. Realcomp II
- $509,0004 bd3 ba2.3k sqft7892 Birkenstock Dr, Brighton, MI 48114For SaleMLS ID #20261061346, Sherri L Kobylarz, RE/MAX Platinum. Realcomp II
- $499,9004 bd4 ba3.1k sqft425 Cherry Grove Ln, Commerce Township, MI 48390For SaleMLS ID #20261042541, Madhavi Kondapalli, Century 21 Professionals Livonia. Realcomp II
- $435,0003 bd3 ba3.4k sqft5870 Darbwood Ln, West Bloomfield, MI 48324For SaleMLS ID #20261058817, Lauren Fortinberry, Century 21 Professionals Clarkston. Realcomp II
- $475,0004 bd3 ba2.5k sqft6890 Alderley Way, West Bloomfield, MI 48322For SaleMLS ID #20261044363, Dawn M Mueller, Coldwell Banker Professionals-Northville. Realcomp II
- $459,9004 bd3 ba2.2k sqft3332 Woodruff Meadows Ct, Highland, MI 48357For SaleMLS ID #20261058399, Elizabeth J Young, Signature Sotheby's International Realty Bham. Realcomp II
- $485,0003 bd3 ba1.6k sqft604 Gaffney Dr, Highland, MI 48356For SaleMLS ID #20261029045, Jesica Spencer, Spencer Real Estate, LLC. Realcomp II
- $540,0005 bd4 ba3.6k sqft9610 Forest Ridge Dr, Clarkston, MI 48348For SaleMLS ID #20261040479, Ann M Beard, Real Estate One-Milford. Realcomp II
- $497,0004 bd3 ba2.9k sqft543 Arlington Dr, Rochester Hills, MI 48307For SaleMLS ID #20261057625, John S Delia, Keller Williams Paint Creek. Realcomp II
- $539,0003 bd3 ba2k sqft3080 W Newberry Rd, Waterford, MI 48329For SaleMLS ID #20261056057, Paula Gilaj, Brookstone, Realtors LLC. Realcomp II
