Welcome home to this beautifully upgraded ranch condo offering the perfect blend of luxury, comfort, and low-maintenance living. The open-concept floor plan features tray ceilings, arched doorways, luxury vinyl plank flooring, and abundant natural light throughout. The gourmet kitchen boasts granite countertops, a large center island, walk-in pantry, stainless steel appliances with a gas range, French-door refrigerator, and custom full-height tile backsplash. The inviting living room showcases a cozy gas fireplace and custom built-in bookcase, making it the perfect space to relax or entertain. The spacious primary suite offers a tray ceiling, oversized walk-in closet, and luxurious Euro-style tiled shower. A second main-floor bedroom, first-floor laundry, and mudroom with built-in cubby add everyday convenience. The professionally finished basement nearly doubles the living space with a large recreation area, full bath, and potential third bedroom with an egress window, plus exceptional storage throughout. Step outside to your private deck overlooking a peaceful, tree-lined setting where you'll enjoy frequent visits from deer, birds, and other wildlife, creating a serene backdrop for morning coffee or evening relaxation. Additional upgrades include custom shutters, ceiling fans, designer finishes, landscaped gardens, and access to the community pool. Conveniently located near shopping, dining, parks, medical facilities, and expressways, this move-in-ready home is one you won't want to miss!
For sale
$485,000
8037 Bridgestone Blvd, White Lake, MI 48386
2beds
2,592sqft
Condominium
Built in 2021
-- sqft lot
$478,800 Zestimate®
$187/sqft
$325/mo HOA
What's special
- 17 days |
- 60 |
- 2 |
Zillow last checked:
Listing updated:
Listed by:
Robert Scranton 517-505-4302,
Remerica United Realty 248-344-1800
Source: Realcomp II,MLS#: 20261058031
Facts & features
Interior
Bedrooms & bathrooms
- Bedrooms: 2
- Bathrooms: 3
- Full bathrooms: 3
Primary bedroom
- Level: Entry
- Area: 168
- Dimensions: 14 X 12
Bedroom
- Level: Entry
- Area: 132
- Dimensions: 11 X 12
Primary bathroom
- Level: Entry
- Area: 56
- Dimensions: 7 X 8
Other
- Level: Entry
- Area: 49
- Dimensions: 7 X 7
Other
- Level: Basement
- Area: 45
- Dimensions: 9 X 5
Great room
- Level: Entry
- Area: 289
- Dimensions: 17 X 17
Great room
- Level: Basement
- Area: 900
- Dimensions: 30 X 30
Kitchen
- Level: Entry
- Area: 221
- Dimensions: 13 X 17
Laundry
- Level: Entry
- Area: 25
- Dimensions: 5 X 5
Heating
- Forced Air, Natural Gas
Appliances
- Included: Dishwasher, Disposal, Exhaust Fan, Free Standing Gas Oven, Free Standing Refrigerator, Gas Cooktop, Microwave, Stainless Steel Appliances
- Laundry: Gas Dryer Hookup, Laundry Room, Washer Hookup
Features
- Programmable Thermostat
- Basement: Finished
- Has fireplace: Yes
- Fireplace features: Gas
Interior area
- Total interior livable area: 2,592 sqft
- Finished area above ground: 1,592
- Finished area below ground: 1,000
Property
Parking
- Total spaces: 2
- Parking features: Two Car Garage, Attached, Electricityin Garage
- Attached garage spaces: 2
Features
- Levels: One
- Stories: 1
- Entry location: GroundLevel
- Patio & porch: Covered, Patio
- Exterior features: Grounds Maintenance, Lighting
- Pool features: Community, In Ground
Lot
- Features: Corner Lot, Sprinklers
Details
- Parcel number: 1225277001
- Special conditions: Short Sale No,Standard
Construction
Type & style
- Home type: Condo
- Architectural style: End Unit,Ranch
- Property subtype: Condominium
Materials
- Stone, Vinyl Siding
- Foundation: Basement, Poured, Sump Pump
- Roof: Asphalt
Condition
- New construction: No
- Year built: 2021
Utilities & green energy
- Sewer: Public Sewer
- Water: Community
- Utilities for property: Cable Available
Community & HOA
Community
- Features: Clubhouse
- Subdivision: WILLIAMS LAKE XING
HOA
- Has HOA: Yes
- Services included: Maintenance Grounds, Maintenance Structure, Security, Trash, Water
- HOA fee: $325 monthly
- HOA phone: 248-888-5050
Location
- Region: White Lake
Financial & listing details
- Price per square foot: $187/sqft
- Tax assessed value: $199,960
- Annual tax amount: $6,762
- Date on market: 7/31/2026
- Cumulative days on market: 17 days
- Listing agreement: Exclusive Right To Sell
- Listing terms: Cash,Conventional
Estimated market value
$478,800
$455,000 - $503,000
$2,425/mo
Price history
| Date | Event | Price |
|---|---|---|
| 7/31/2026 | Listed for sale | $485,000$187/sqft |
Source:  Realcomp II #20261058031 Report a problem Realcomp II #20261058031 Report a problem | ||
Public tax history
Tax history is unavailable.
Monthly payment
Est. payment
Payment breakdown
Explore the cost of this home by adjusting the details. Changes won't be saved.Climate risks
Neighborhood: 48386
Nearby schools
GreatSchools rating
- 6/10Houghton Elementary SchoolGrades: PK-5Distance: 0.5 mi
- 5/10Pierce Middle SchoolGrades: 6-8Distance: 3.7 mi
- 7/10Waterford Kettering High SchoolGrades: 7-12Distance: 4 mi
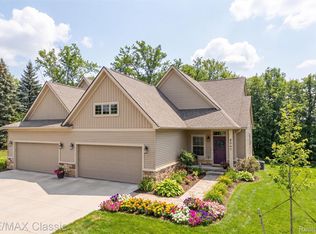
- $454,9002 bd2 ba1.5k sqft8047 Bridgestone Blvd, White Lake, MI 48386Sold
- $--2 bd2 ba3.1k sqft8081 Timber, White Lake, MI 48386Off Market
- $235,2003 bd1 ba1.1k sqft7990 Lodge St, Waterford, MI 48327Off Market
- $181,8002 bd1 ba720 sqft367 S Williams Lake Rd, Waterford, MI 48327Off Market
- $149,5002 bd1 ba720 sqft359 S Williams Lake Rd, Waterford, MI 48327Off Market
- $226,6003 bd1 ba1.2k sqft7980 Lodge Blvd, Waterford, MI 48327Off Market
- $297,6002 bd2 ba1.3k sqft8098 Timber Trl #1, White Lake, MI 48386Off Market
- $158,6002 bd1 ba720 sqft351 S Williams Lake Rd, Waterford, MI 48327Off Market
A local agent can set up tours, give advice and negotiate with sellers.
Similar homes
- $415,0003 bd2 ba1.5k sqft85 Coppice Way, White Lake, MI 48386For Sale

 MLS ID #20261060351, Tonya Newberry, Max Broock, REALTORS®-Birmingham. Realcomp II
 - $495,0004 bd3 ba2.6k sqft1960 Bloomfield Oaks Dr, West Bloomfield, MI 48324For Sale
 MLS ID #20261060425, Andrea Kornacki, KW Showcase Realty. Realcomp II
 - $435,0003 bd3 ba3.4k sqft5870 Darbwood Ln, West Bloomfield, MI 48324For Sale
 MLS ID #20261058817, Lauren Fortinberry, Century 21 Professionals Clarkston. Realcomp II
 - $450,0005 bd3 ba2.2k sqft5410 Edgar Rd, Clarkston, MI 48346For Sale
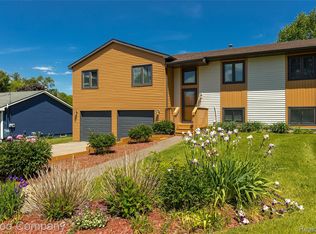 MLS ID #20261054126, Jim Shaffer, Good Company. Realcomp II
 - $415,0004 bd2 ba2.1k sqft1580 Mercedes St, West Bloomfield, MI 48324For SaleMLS ID #20261058712, Justin Fralick, Max Broock, REALTORS®-Birmingham. Realcomp II
- $487,5003 bd2 ba2.2k sqft248 Norlynn Dr, Howell, MI 48843For SaleMLS ID #20261062815, Amy Bassett, The Brokerage Real Estate Enthusiasts. Realcomp II
- $395,0002 bd2 ba2k sqft1046 Bird Song Ln, Milford, MI 48381For SaleMLS ID #20261063386, Lisa Cutting, KW Showcase Realty. Realcomp II
- $499,9904 bd3 ba2.9k sqft5890 Chickadee Ln, Clarkston, MI 48346For SaleMLS ID #20261058449, Matthew V Sanders, RE/MAX Eclipse Clarkston. Realcomp II
- $459,9004 bd3 ba2.2k sqft3332 Woodruff Meadows Ct, Highland, MI 48357For SaleMLS ID #20261058399, Elizabeth J Young, Signature Sotheby's International Realty Bham. Realcomp II
- $409,9003 bd4 ba2.4k sqft1250 Windsong Dr, Waterford, MI 48327For SaleMLS ID #20261033342, Ali Hassan Berry, Own It Realty. Realcomp II
- $467,0003 bd2 ba1.4k sqft4197 Orchard Hill Dr, Bloomfield Hills, MI 48304For SaleMLS ID #20261062973, Akiko Larson, Max Broock, REALTORS®-Birmingham. Realcomp II
- $475,0004 bd3 ba2.5k sqft6890 Alderley Way, West Bloomfield, MI 48322For SaleMLS ID #20261044363, Dawn M Mueller, Coldwell Banker Professionals-Northville. Realcomp II
- $375,0003 bd3 ba1.7k sqft5590 River Park Ct, Waterford, MI 48327For SaleMLS ID #20261056709, Kirsten Scopacasa, National Realty Centers, Inc. Realcomp II
- $539,9994 bd3 ba3.2k sqft2448 Solace Dr, Commerce Township, MI 48382For SaleMLS ID #20261058820, Michael V Tripoli, Opul Realty. Realcomp II
- $515,0003 bd3 ba2.1k sqft130 Holly Hock Ln, Ortonville, MI 48462For SaleMLS ID #20261060792, David Keller, Vision Realty Centers. Realcomp II
- $574,9004 bd3 ba2.3k sqft1592 Beachwood Dr, Walled Lake, MI 48390For SaleMLS ID #20261062657, Janet K Stockton, KW Showcase Realty. Realcomp II
- $425,0004 bd3 ba2.1k sqft35868 Smithfield Ct, Farmington, MI 48335For SaleMLS ID #20261064238, Jim Shaffer, Good Company. Realcomp II
- $549,9003 bd3 ba2.7k sqft7112 Winding Brook Ct #30, West Bloomfield, MI 48322For SaleMLS ID #20261054284, Mary Ann Chapp, Remerica United Realty. Realcomp II
- $469,9004 bd3 ba3.5k sqft31034 Berryhill St, Farmington Hills, MI 48331For SaleMLS ID #20261061267, Nadia F Dalou, Max Broock Realtors. Realcomp II
- $499,0003 bd2 ba1.9k sqft5134 Red Fox Dr, Brighton, MI 48114For SaleMLS ID #20261061704, Annette Monette, Coldwell Banker Town & Country. Realcomp II
