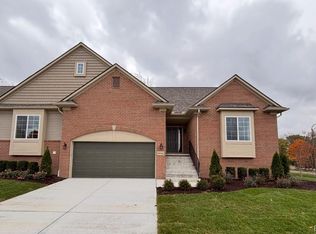
Location, Location, Location! Welcome home to this immaculate, meticulously maintained end-unit ranch condo featuring a desirable split floor plan and a bright, open layout filled with natural light. Perfectly situated just steps from the community pool and hot tub —complete with restrooms and showers—this home offers a wonderful sense of community on sunny days and warm evenings.
The front entry welcomes you with a transom window and an inviting foyer with a spacious coat closet. Classic archways throughout add architectural charm and a custom feel. Durable LVP flooring spans the main living areas, and first-floor laundry adds everyday convenience.
The kitchen, dining area, and great room flow seamlessly—ideal for both entertaining and daily living. The chef’s kitchen impresses with a gas cooktop, striking stainless steel hood, double ovens, abundant bright white cabinetry, a large island, and an oversized walk-in pantry. The great room features expansive windows, a tray ceiling, a cozy gas fireplace, and a doorwall leading to a spacious deck.
Retreat to the oversized primary suite, a true private oasis offering a wall of windows, space for a desk or reading area, a generous walk-in closet, and a private bath with a walk-in ceramic shower.
The unfinished daylight basement is prepped for a full bathroom and offers endless potential. An attached two-car garage provides security and convenience. Exceptionally maintained and truly move-in ready—this beautiful condo is ready to welcome you home.
Accepting backups
Price cut: $10K (6/14)
$454,900
8047 Bridgestone Blvd, White Lake, MI 48386
2beds
1,592sqft
:
Get pre-qualified$3,425/mo
Condominium
Built in 2021
-- sqft lot
$445,800 Zestimate®
$286/sqft
$325/mo HOA
What's special
- 168 days |
- 53 |
- 1 |
Zillow last checked:
Listing updated:
Listed by:
Linda L Wells 248-561-9433,
RE/MAX Classic 248-646-5000
Source: Realcomp II,MLS#: 20261007598
Facts & features
Interior
Bedrooms & bathrooms
- Bedrooms: 2
- Bathrooms: 2
- Full bathrooms: 2
Primary bedroom
- Level: Entry
- Area: 168
- Dimensions: 14 X 12
Bedroom
- Level: Entry
- Area: 132
- Dimensions: 12 X 11
Primary bathroom
- Level: Entry
- Area: 100
- Dimensions: 10 X 10
Other
- Level: Entry
- Area: 40
- Dimensions: 8 X 5
Dining room
- Level: Entry
- Area: 170
- Dimensions: 17 X 10
Great room
- Level: Entry
- Area: 272
- Dimensions: 16 X 17
Kitchen
- Level: Entry
- Area: 221
- Dimensions: 17 X 13
Laundry
- Level: Entry
- Area: 25
- Dimensions: 5 X 5
Heating
- Forced Air, Natural Gas
Cooling
- Ceiling Fans, Central Air
Appliances
- Included: Built In Gas Range, Dishwasher, Disposal, Double Oven, Dryer, Exhaust Fan, Free Standing Refrigerator, Range Hood, Self Cleaning Oven, Stainless Steel Appliances, Washer
- Laundry: Gas Dryer Hookup, Laundry Room, Washer Hookup
Features
- Entrance Foyer, ENERGYSTAR Qualified Doors, High Speed Internet, Programmable Thermostat
- Basement: Full,Unfinished
- Has fireplace: Yes
- Fireplace features: Epa Qualified Fireplace, Gas, Great Room
Interior area
- Total interior livable area: 1,592 sqft
- Finished area above ground: 1,592
Video & virtual tour
Property
Parking
- Total spaces: 2
- Parking features: Two Car Garage, Attached, Direct Access, Electricityin Garage, Garage Faces Front, Garage Door Opener
- Attached garage spaces: 2
Features
- Levels: One
- Stories: 1
- Entry location: GroundLevelwSteps
- Patio & porch: Covered, Deck, Porch
- Exterior features: Grounds Maintenance, Lighting, Private Entrance
- Pool features: Community, In Ground
- Fencing: Fencingnot Allowed
Lot
- Features: Sprinklers
Details
- Parcel number: 1225277002
- Special conditions: Short Sale No,Standard
Construction
Type & style
- Home type: Condo
- Architectural style: Ranch
- Property subtype: Condominium
Materials
- Stone, Vinyl Siding
- Foundation: Basement, Poured
- Roof: Asphalt
Condition
- New construction: No
- Year built: 2021
Utilities & green energy
- Sewer: Public Sewer
- Water: Community
- Utilities for property: Cable Available, Underground Utilities
Community & HOA
Community
- Security: Smoke Detectors
- Subdivision: WILLIAMS LAKE CROSSING OCCPN 1599
HOA
- Has HOA: Yes
- Services included: Maintenance Grounds, Maintenance Structure
- HOA fee: $325 monthly
- HOA phone: 248-787-3428
Location
- Region: White Lake
Financial & listing details
- Price per square foot: $286/sqft
- Tax assessed value: $178,540
- Annual tax amount: $6,037
- Date on market: 2/11/2026
- Cumulative days on market: 168 days
- Listing agreement: Exclusive Right To Sell
- Listing terms: Cash,Conventional,Va Loan
- Exclusions: Exclusion(s) Do Not Exist
Estimated market value
$445,800
$424,000 - $468,000
$2,611/mo
Price history
| Date | Event | Price |
|---|---|---|
| 6/14/2026 | Price change | $454,900-2.2%$286/sqft |
Source:  Realcomp II #20261007598 Report a problem Realcomp II #20261007598 Report a problem | ||
| 5/19/2026 | Price change | $464,900-2.1%$292/sqft |
Source: Realcomp II #20261007598 Report a problem | ||
| 2/11/2026 | Listed for sale | $474,900$298/sqft |
Source: Realcomp II #20261007598 Report a problem | ||
Public tax history
Tax history is unavailable.
Monthly payment
Est. payment
Payment breakdown
Explore the cost of this home by adjusting the details. Changes won't be saved.Climate risks
Neighborhood: 48386
Nearby schools
GreatSchools rating
- 6/10Houghton Elementary SchoolGrades: PK-5Distance: 0.5 mi
- 5/10Pierce Middle SchoolGrades: 6-8Distance: 3.7 mi
- 7/10Waterford Kettering High SchoolGrades: 7-12Distance: 4 mi
- $485,0002 bd3 ba2.5k sqft8037 Bridgestone Blvd, White Lake Township, MI 48386For Sale

- $--2 bd2 ba3.1k sqft8081 Timber, White Lake, MI 48386Off Market
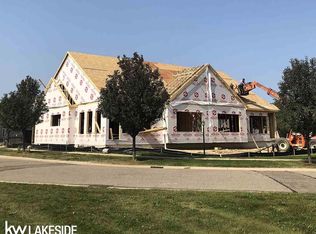
- $236,4003 bd1 ba1.1k sqft7990 Lodge St, Waterford, MI 48327Off Market
- $181,8002 bd1 ba720 sqft367 S Williams Lake Rd, Waterford, MI 48327Off Market
- $150,1002 bd1 ba720 sqft359 S Williams Lake Rd, Waterford, MI 48327Off Market
- $299,8002 bd2 ba1.3k sqft8098 Timber Trl #1, White Lake, MI 48386Off Market
- $229,7003 bd1 ba1.2k sqft7980 Lodge Blvd, Waterford, MI 48327Off Market
- $361,1004 bd3 ba1.7k sqft376 Quail Ridge Ct, Waterford, MI 48327Off Market
A local agent can set up tours, give advice and negotiate with sellers.
Similar homes
- $450,0003 bd2 ba1.9k sqft10295 Northridge Ct, White Lake, MI 48386For Sale
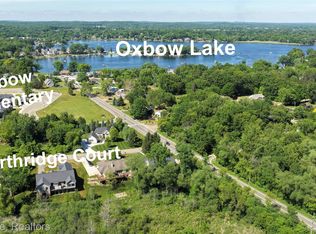
 MLS ID #20261042069, Donna Sanford, Brookstone, Realtors LLC. Realcomp II
 - $487,0003 bd3 ba2k sqft8012 Ivy Glen Park Ln, White Lake, MI 48386For Sale
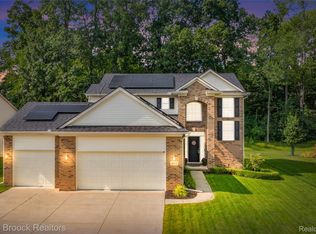 MLS ID #20261049635, Michael Drapal, Max Broock Realtors. Realcomp II
 - $435,0003 bd3 ba2.1k sqft249 Saddleback, White Lake, MI 48386For Sale
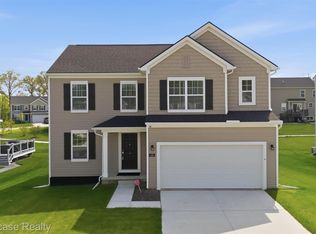 MLS ID #20261056129, Janet K Stockton, KW Showcase Realty. Realcomp II
 - $399,9002 bd2 ba1.4k sqft9042 Rhyan Rd, White Lake, MI 48386New Construction
 MLS ID #20261036174, Darlene Damico, @properties Christie's Int'l R E Rochester. Realcomp II
 - $399,9002 bd2 ba1.4k sqft9048 Rhyan Rd, White Lake, MI 48386New ConstructionMLS ID #20261002613, Darlene Damico, @properties Christie's Int'l R E Rochester. Realcomp II
- $544,9003 bd2 ba1.8k sqft1142 Julian Ct, Waterford, MI 48327New Construction
 MiRealSource
 - $438,0004 bd4 ba2k sqft333 Glenhurst #9, Rochester Hills, MI 48307For SaleMLS ID #20261060515, Rajendrakuma Patel, 3DX Real Estate LLC. Realcomp II
- $429,8442 bd2 ba1.4k sqft9905 Crossview Trl #121, Howell, MI 48855New ConstructionMLS ID #20261062413, Jennifer Petersen, KW Realty Livingston. Realcomp II
- $399,9004 bd2 ba2.1k sqft2940 Steeple Hill Rd, White Lake, MI 48383For SaleMLS ID #20261008965, Christian J Grothe, Max Broock, REALTORS®-Birmingham. Realcomp II
- $300,0003 bd1 ba1.4k sqft2374 Lakena Rd, West Bloomfield, MI 48324For SaleMLS ID #20261058659, John K Goodman, Century 21 Curran & Oberski. Realcomp II
- $499,9002 bd2 ba2.3k sqft3685 Quail Hollow Dr, Bloomfield Hills, MI 48302For SaleMLS ID #20261040828, Chris G Pero, Max Broock, REALTORS®-Birmingham. Realcomp II
- $499,9003 bd3 ba1.7k sqft441 Sandalwood Dr, Rochester Hills, MI 48307For SaleMLS ID #20261060698, Donald R Grieser, Max Broock, REALTORS®-Birmingham. Realcomp II
- $499,9003 bd3 ba2.1k sqft836 Addison Cir, Commerce Township, MI 48390For SaleMLS ID #20261054415, Kristin Craig, Keller Williams Advantage. Realcomp II
- $478,0002 bd4 ba1.6k sqft2485 Wildbrook Run, Bloomfield Hills, MI 48304For Sale
 MLS ID #26025847, Nancy Tochman, RE/MAX Classic. MichRIC
 - $549,9003 bd3 ba2.1k sqft2300 Stoney Blf, Milford, MI 48381For SaleMLS ID #20261044061, Alex Chaar, The RichRealty Group. Realcomp II
- $390,0003 bd2 ba1.6k sqft2810 Walbridge Rd, Rochester Hills, MI 48307For SaleMLS ID #20261052838, Mo Thweny, Real Estate One-W Blmfld. Realcomp II
- $430,0003 bd2 ba2.2k sqft1087 Collingwood Dr, Rochester Hills, MI 48307For SaleMLS ID #20261057037, Thomas Vetterli, Keller Williams Paint Creek. Realcomp II
- $470,0004 bd3 ba2.3k sqft1427 Trailside Blvd, Wixom, MI 48393For SaleMLS ID #20261036869, Michelle M Shuler, Keller Williams Premier. Realcomp II
- $554,9003 bd3 ba1.7k sqft1156 Julian Ct, Waterford, MI 48327New ConstructionMiRealSource
- $493,9002 bd2 ba1.7k sqft1436 Turner Dr #7, Commerce Township, MI 48390New ConstructionMLS ID #20261030825, Jennifer Petersen, KW Realty Livingston. Realcomp II
