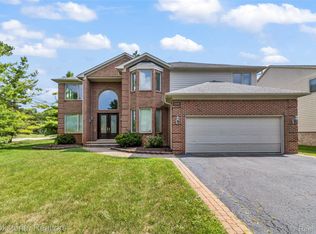
OPEN HOUSE SUNDAY, AUGUST 30, 11AM - 2PM Beautiful 4 bedroom, 2 1/2 bath Colonial in sought after Woodlands of West Bloomfield. Stunning Hardwood floors throughout main floor. Elegant Dining Rm with black & gold wall covering and a gold floral chandelier. Formal Living Rm leads into Library/Office. Built-in shelving and a 2-way fireplace. Open Floor Plan from Family Room into the Kitchen. Family Rm has 2-way Fireplace with beautiful Marble Surround and loads of natural light streaming into the room. Crisp White Kitchen with traditional cabinets, quartz countertops and a unique beveled-glass backsplash. All SS appliances to stay. Beautiful and spacious Primary Bedroom with cathedral ceilings, lots of windows for natural light and large Walk-in closet.
Primary Bath has double sinks, great lighting, a separate shower and soaking tub. Freshly cleaned carpet throughout all the
bedrooms upstairs. Mud Rm off of 2 Car Attached Garage. Brick Paver Patio in nicely landscaped yard. Top Ranked West Bloomfield schools. This home is surrounded by several parks, golf courses, & marinas.
For sale
$629,900
1964 Bloomfield Oaks Dr, West Bloomfield, MI 48324
4beds
3,106sqft
Single Family Residence
Built in 1997
9,583 Square Feet Lot
$612,000 Zestimate®
$203/sqft
$54/mo HOA
What's special
- 13 days
- 1,221
- 52
Zillow last checked:
Listing updated:
Listed by:
Denise Dupuie 586-506-4508,
Five Star Real Estate - Troy 248-232-2600
Source: Realcomp II,MLS#: 20261063625
Facts & features
Interior
Bedrooms & bathrooms
- Bedrooms: 4
- Bathrooms: 3
- Full bathrooms: 2
- 1/2 bathrooms: 1
Primary bedroom
- Level: Second
- Area: 357
- Dimensions: 21 X 17
Bedroom
- Level: Second
- Area: 144
- Dimensions: 12 X 12
Bedroom
- Level: Second
- Area: 144
- Dimensions: 12 X 12
Bedroom
- Level: Second
- Area: 120
- Dimensions: 12 X 10
Primary bathroom
- Level: Second
- Area: 170
- Dimensions: 17 X 10
Other
- Level: Second
- Area: 96
- Dimensions: 12 X 8
Other
- Level: Entry
- Area: 30
- Dimensions: 6 X 5
Dining room
- Level: Entry
- Area: 140
- Dimensions: 14 X 10
Family room
- Level: Entry
- Area: 304
- Dimensions: 19 X 16
Kitchen
- Level: Entry
- Area: 182
- Dimensions: 14 X 13
Library
- Level: Entry
- Area: 130
- Dimensions: 13 X 10
Living room
- Level: Entry
- Area: 204
- Dimensions: 17 X 12
Mud room
- Level: Entry
- Area: 64
- Dimensions: 8 X 8
Other
- Level: Entry
- Area: 110
- Dimensions: 11 X 10
Heating
- Forced Air, Natural Gas
Cooling
- Ceiling Fans, Central Air
Appliances
- Included: Disposal, Exhaust Fan, Energy Star Qualified Dryer, Energy Star Qualified Dishwasher, Energy Star Qualified Refrigerator, Energy Star Qualified Washer, Free Standing Gas Range, Microwave, Stainless Steel Appliances
- Laundry: Electric Dryer Hookup
Features
- Basement: Full,Unfinished
- Has fireplace: Yes
- Fireplace features: Double Sided, Family Room, Gas, Library
Interior area
- Total interior livable area: 3,106 sqft
- Finished area above ground: 3,106
Property
Parking
- Total spaces: 2
- Parking features: Two Car Garage, Attached, Direct Access, Electricityin Garage, Garage Faces Front, Garage Door Opener
- Attached garage spaces: 2
Accessibility
- Accessibility features: Accessible Central Living Area, Accessible Common Area, Accessible Hallways, Accessible Kitchen
Features
- Levels: Two
- Stories: 2
- Entry location: GroundLevel
- Patio & porch: Patio, Porch
- Exterior features: Chimney Caps, Lighting
- Pool features: None
Lot
- Size: 9,583 Square Feet
- Dimensions: 81 x 120
Details
- Parcel number: 1804277040
- Special conditions: Short Sale No,Standard
Construction
Type & style
- Home type: SingleFamily
- Architectural style: Colonial
- Property subtype: Single Family Residence
Materials
- Brick
- Foundation: Basement, Poured
- Roof: Asphalt
Condition
- New construction: No
- Year built: 1997
- Major remodel year: 2022
Utilities & green energy
- Electric: Volts 220, Circuit Breakers, Utility Smart Meter
- Sewer: Public Sewer
- Water: Public
- Utilities for property: Underground Utilities
Community & HOA
Community
- Security: Smoke Detectors
- Subdivision: WOODLANDS OF WEST BLOOMFIELD
HOA
- Has HOA: Yes
- Services included: Maintenance Grounds, Other, Snow Removal
- HOA fee: $650 annually
Location
- Region: West Bloomfield
Financial & listing details
- Price per square foot: $203/sqft
- Tax assessed value: $209,645
- Annual tax amount: $7,779
- Date on market: 8/19/2026
- Cumulative days on market: 13 days
- Listing agreement: Exclusive Right To Sell
- Listing terms: Cash,Conventional
Estimated market value
$612,000
$581,000 - $643,000
$3,987/mo
Price history
| Date | Event | Price |
|---|---|---|
| 8/19/2026 | Listed for sale | $629,900+57.5%$203/sqft |
Source:  Realcomp II #20261063625 Report a problem Realcomp II #20261063625 Report a problem | ||
| 9/9/2020 | Sold | $400,000+2.8%$129/sqft |
Source: Public Record Report a problem | ||
| 9/2/2020 | Listed for sale | $389,000$125/sqft |
Source: KW Advantage #2200056626 Report a problem | ||
| 8/5/2020 | Pending sale | $389,000$125/sqft |
Source: Keller Williams Advantage #2200056626 Report a problem | ||
| 7/28/2020 | Listed for sale | $389,000+40.4%$125/sqft |
Source: Keller Williams Advantage #2200056626 Report a problem | ||
| 6/24/1997 | Sold | $277,095$89/sqft |
Source: Public Record Report a problem | ||
Public tax history
| Year | Property taxes | Tax assessment |
|---|---|---|
| 2025 | -- | $216,460 +2% |
| 2024 | -- | $212,240 +8.7% |
| 2023 | -- | $195,250 +8.3% |
| 2022 | -- | $180,280 +3.7% |
| 2021 | -- | $173,860 +0.8% |
| 2020 | -- | $172,400 +7.3% |
| 2019 | -- | $160,710 +3.9% |
| 2018 | -- | $154,700 +8.1% |
| 2015 | $1,700 | $143,080 +11.2% |
| 2014 | -- | $128,670 +19.2% |
| 2011 | -- | $107,970 -9.7% |
| 2010 | -- | $119,610 -25% |
| 2009 | -- | $159,580 -7.2% |
| 2003 | -- | $171,870 +1.6% |
| 2002 | -- | $169,220 +16.3% |
| 2001 | $4,984 +10.1% | $145,500 +3.2% |
| 2000 | $4,527 | $140,990 |
Find assessor info on the county website
Monthly payment
Est. payment
Payment breakdown
Explore the cost of this home by adjusting the details. Changes won't be saved.Climate risks
Neighborhood: 48324
- $465,0004 bd3 ba2.6k sqft1960 Bloomfield Oaks Dr, West Bloomfield, MI 48324Sold

- $487,1004 bd2 ba2.3k sqft1968 Bloomfield Oaks Dr, West Bloomfield, MI 48324Off Market
- $553,7004 bd4 ba3.1k sqft1949 Midchester Dr, West Bloomfield, MI 48324Off Market
- $531,0004 bd4 ba3.2k sqft1956 Bloomfield Oaks Dr, West Bloomfield, MI 48324Off Market
Similar homes
- $600,0004 bd3 ba3.5k sqft2115 Aldwin Dr, West Bloomfield, MI 48324For Sale
 MLS ID #20261051108, James J Toma, Brookstone, Realtors LLC. Realcomp II
 - $449,9004 bd3 ba2.8k sqft1753 Dawncrest Dr, West Bloomfield, MI 48324For Sale
 MLS ID #20261067111, Burt Smith, Caldera Real Estate Group. Realcomp II
 - $--3 bd3 ba3k sqft7384 Spring Oak Ct, West Bloomfield, MI 48324Auction
 Auction.com 2
 - $--3 bd3 ba2.4k sqft6522 Windmill Ln, West Bloomfield, MI 48324Auction
 Auction.com 2
 - $605,0004 bd3 ba4.1k sqft2841 Treyburn Ln, West Bloomfield, MI 48324For SaleMLS ID #20261055910, Elizabeth Lanni, ESL & Assoc Realty LLC. Realcomp II
- $430,0004 bd3 ba2.8k sqft1809 Poppleton Dr, West Bloomfield, MI 48324For SaleMLS ID #20261061423, Stacey L Taylor, @properties Christie's Int'l R E Clarkston. Realcomp II
- $483,0004 bd2 ba2.1k sqft5135 Virgie Ln, West Bloomfield, MI 48324For SaleMLS ID #20261067106, Richard J Bartus, Century 21 Professionals Clarkston. Realcomp II
- $425,0004 bd3 ba3.3k sqft2222 Carpathian Dr, West Bloomfield, MI 48324For SaleMLS ID #20261068113, Stephen J Kashat, Real Estate One-W Blmfld. Realcomp II
- $575,0004 bd4 ba3.8k sqft2726 Bay Dr, West Bloomfield, MI 48324For SaleMLS ID #20261053983, Anthony Djon, Anthony Djon Luxury Real Estate. Realcomp II
- $549,0002 bd3 ba2k sqft2665 Middlebelt Rd, West Bloomfield, MI 48324For SaleMLS ID #20261069196, Christopher J Gerback, Max Broock, REALTORS®-Birmingham. Realcomp II
- $550,0004 bd5 ba4.4k sqft5423 W Bloomfield Lake Rd, West Bloomfield, MI 48323For SaleMLS ID #20261069068, Bobbie Miller, RE/MAX Classic. Realcomp II
- $515,0004 bd4 ba2.9k sqft6052 Glen Eagles Dr, West Bloomfield, MI 48323For SaleMLS ID #20261063321, Mark Zawaideh, EXP Z Real Estate. Realcomp II
- $525,0003 bd3 ba2.2k sqft1522 Oregon Ct, Waterford, MI 48327For SaleMLS ID #20261063739, Rebecca Janowak, RE/MAX Eclipse Clarkston. Realcomp II
- $499,9004 bd4 ba2.3k sqft4243 Iverness Ln, West Bloomfield, MI 48323For SaleMLS ID #20261062724, Christine Jamil, Golden Key Realty Group LLC. Realcomp II
- $425,0003 bd3 ba2.8k sqft2365 Lochaven Rd, West Bloomfield, MI 48324For SaleMLS ID #20261064975, Trisha Banks, Elite Realty. Realcomp II
- $475,0004 bd3 ba4.1k sqft1753 Weymouth St, West Bloomfield, MI 48324For SaleMLS ID #20261061463, Justin Fralick, Max Broock, REALTORS®-Birmingham. Realcomp II
- $699,9003 bd5 ba4.4k sqft3556 Shady Beach Blvd, Orchard Lake, MI 48324For SaleMLS ID #20261055750, Debra Katz, Five Star Real Estate-Commerce. Realcomp II
- $459,0004 bd3 ba3.3k sqft4370 Savoie Trl, West Bloomfield, MI 48323For SaleMLS ID #20261067919, Francine Schlesinger, Max Broock, REALTORS®-Birmingham. Realcomp II
