Welcome to this beautiful 4 bdm, 3.5 bath home nestled on over half an acre in desirable Boulder at Forest Hills subdivision, served by award-winning Oxford Schools. The partially wooded lot offers privacy, beautiful views, and plenty of space to enjoy the outdoors. Hardwood flooring throughout much of the home and soaring ceilings create a bright and inviting living space. The living room features a gas fireplace, while the dining area opens to a deck overlooking the large backyard. The kitchen offers granite countertops, stainless steel appliances and a center island with additional prep and gathering space. The first-floor primary suite provides a comfortable retreat with a private full bathroom, while convenient first-floor laundry adds everyday functionality. The finished walkout basement is a standout feature, offering exceptional flexibility with a bedroom, full bathroom, den/office, family room, and kitchenette, plus direct access to the backyard. Ideal for guests, an in-law setup, home office, recreation, or extended living, this versatile space provides added privacy and functionality. Outside, enjoy the private backyard, deck, and partially wooded setting. It's an ideal space for entertaining, relaxing, and unwinding. Abundant wildlife and a playscape add to the appeal, while the whole-house irrigation system helps keep the grounds looking their best. Numerous updates and improvements provide peace of mind, including paint refreshed throughout the home in recent years, a new sump pump and water pressure tank, reverse osmosis system, and new washer and dishwasher, along with a DogWatch hidden perimeter fence that provides added convenience for pet owners. Well maintained and ready to enjoy, this home combines everyday comfort, flexible living space and a private natural setting. Don't miss the opportunity to make this beautiful home your own. Schedule your showing today!
Pending
$479,900
501 Forest Hill Dr, Oxford, MI 48371
4beds
2,398sqft
Single Family Residence
Built in 2013
0.63 Acres Lot
$481,200 Zestimate®
$200/sqft
$58/mo HOA
What's special
- 6 days |
- 629 |
- 22 |
Zillow last checked:
Listing updated:
Listed by:
Carol Mitchell 248-628-7700,
Berkshire Hathaway HomeServices Kee Realty Oxford 248-628-7700
Source: Realcomp II,MLS#: 20261062850
Facts & features
Interior
Bedrooms & bathrooms
- Bedrooms: 4
- Bathrooms: 4
- Full bathrooms: 3
- 1/2 bathrooms: 1
Primary bedroom
- Level: Entry
- Area: 192
- Dimensions: 16 X 12
Bedroom
- Level: Basement
- Area: 120
- Dimensions: 12 X 10
Bedroom
- Level: Second
- Area: 156
- Dimensions: 13 X 12
Bedroom
- Level: Second
- Area: 110
- Dimensions: 11 X 10
Primary bathroom
- Level: Entry
- Area: 64
- Dimensions: 8 X 8
Other
- Level: Basement
- Area: 45
- Dimensions: 9 X 5
Other
- Level: Second
- Area: 64
- Dimensions: 8 X 8
Other
- Level: Entry
- Area: 25
- Dimensions: 5 X 5
Other
- Level: Entry
- Area: 112
- Dimensions: 14 X 8
Family room
- Level: Basement
- Area: 390
- Dimensions: 26 X 15
Kitchen
- Level: Entry
- Area: 140
- Dimensions: 14 X 10
Other
- Level: Basement
- Area: 40
- Dimensions: 8 X 5
Laundry
- Level: Entry
- Area: 54
- Dimensions: 9 X 6
Library
- Level: Entry
- Area: 120
- Dimensions: 12 X 10
Library
- Level: Basement
- Area: 121
- Dimensions: 11 X 11
Living room
- Level: Entry
- Area: 192
- Dimensions: 16 X 12
Heating
- Forced Air, Natural Gas
Cooling
- Central Air
Appliances
- Included: Dishwasher, Disposal, Dryer, Free Standing Electric Range, Free Standing Refrigerator, Humidifier, Microwave, Washer, Water Softener Rented
- Laundry: Laundry Room
Features
- High Speed Internet, Programmable Thermostat
- Basement: Finished,Full,Walk Out Access
- Has fireplace: Yes
- Fireplace features: Gas, Living Room
Interior area
- Total interior livable area: 2,398 sqft
- Finished area above ground: 1,698
- Finished area below ground: 700
Property
Parking
- Total spaces: 2
- Parking features: Two Car Garage, Attached, Direct Access
- Attached garage spaces: 2
Features
- Levels: One And One Half
- Stories: 1.5
- Entry location: GroundLevelwSteps
- Patio & porch: Covered, Deck, Porch
- Exterior features: Lighting
- Pool features: None
Lot
- Size: 0.63 Acres
- Dimensions: 115 x 240
- Features: Sprinklers, Wooded
Details
- Parcel number: 0324251003
- Special conditions: Short Sale No,Standard
Construction
Type & style
- Home type: SingleFamily
- Architectural style: Cape Cod,Contemporary
- Property subtype: Single Family Residence
Materials
- Brick, Vinyl Siding
- Foundation: Basement, Poured, Sump Pump
- Roof: Asphalt
Condition
- New construction: No
- Year built: 2013
- Major remodel year: 2016
Utilities & green energy
- Electric: Circuit Breakers
- Sewer: Septic Tank
- Water: Well
- Utilities for property: Cable Available, Underground Utilities
Community & HOA
Community
- Subdivision: BOULDERS AT FOREST HILLS CONDO
HOA
- Has HOA: Yes
- Services included: Maintenance Grounds, Snow Removal, Trash
- HOA fee: $692 annually
Location
- Region: Oxford
Financial & listing details
- Price per square foot: $200/sqft
- Tax assessed value: $182,510
- Annual tax amount: $6,448
- Date on market: 8/14/2026
- Cumulative days on market: 6 days
- Listing agreement: Exclusive Right To Sell
- Listing terms: Cash,Conventional,FHA,Va Loan
Estimated market value
$481,200
$457,000 - $505,000
$2,605/mo
Price history
| Date | Event | Price |
|---|---|---|
| 8/15/2026 | Pending sale | $479,900$200/sqft |
Source:  Realcomp II #20261062850 Report a problem Realcomp II #20261062850 Report a problem | ||
| 8/14/2026 | Listed for sale | $479,900+41.1%$200/sqft |
Source: Realcomp II #20261062850 Report a problem | ||
| 9/2/2020 | Sold | $340,000+0%$142/sqft |
Source: Public Record Report a problem | ||
| 7/23/2020 | Price change | $339,900-2.9%$142/sqft |
Source: Real Living Kee Realty-Oxford #2200053551 Report a problem | ||
| 7/12/2020 | Listed for sale | $349,900+40%$146/sqft |
Source: Real Living John Burt Realty #2200053551 Report a problem | ||
| 8/27/2015 | Sold | $249,900+27.5%$104/sqft |
Source: Public Record Report a problem | ||
| 3/29/2013 | Sold | $196,000+553.3%$82/sqft |
Source: Public Record Report a problem | ||
| 11/16/2012 | Sold | $30,000$13/sqft |
Source: Public Record Report a problem | ||
Public tax history
| Year | Property taxes | Tax assessment |
|---|---|---|
| 2025 | $6,355 +5.8% | $209,660 +12.9% |
| 2024 | $6,009 +2.9% | $185,710 +8.9% |
| 2023 | $5,840 +4.8% | $170,590 +6.2% |
| 2022 | $5,571 +19.4% | $160,580 +2.5% |
| 2021 | $4,667 | $156,720 +13.5% |
| 2020 | -- | $138,030 +0.4% |
| 2019 | $4,559 +4.7% | $137,500 +2.3% |
| 2018 | $4,352 +0.3% | $134,470 +4.2% |
| 2017 | $4,338 | $129,060 +5.4% |
| 2016 | $4,338 | $122,410 +14.9% |
| 2015 | -- | $106,560 +3.4% |
| 2014 | -- | $103,070 |
Find assessor info on the county website
Monthly payment
Est. payment
Payment breakdown
Explore the cost of this home by adjusting the details. Changes won't be saved.Climate risks
Neighborhood: 48371
Nearby schools
GreatSchools rating
- 8/10Clear Lake Elementary SchoolGrades: K-5Distance: 2.8 mi
- 7/10Oxford Area Middle SchoolGrades: 6-8Distance: 5 mi
- 7/10Oxford High SchoolGrades: 9-12Distance: 4.2 mi
- $445,0003 bd4 ba3k sqft515 Forest Hill Dr, Oxford, MI 48371Sold
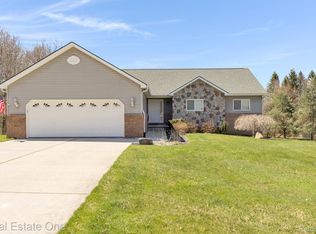
- $472,5003 bd3 ba2.2k sqft479 Forest Hill Dr, Oxford, MI 48371Off Market
- $397,000-- bd2 ba1.5k sqft467 Forest Hill Dr, Oxford, MI 48371Off Market
- $413,6003 bd2 ba1.6k sqft531 Forest Hill Dr, Oxford, MI 48371Off Market
- $485,0004 bd4 ba2.8k sqft508 Forest Hill Dr, Oxford, MI 48371Pending
- $451,0003 bd2 ba1.7k sqft478 Forest Hill Dr, Oxford, MI 48371Off Market
- $408,1003 bd2 ba1.4k sqft455 Forest Hill Dr, Oxford, MI 48371Off Market
- $428,2003 bd3 ba1.6k sqft520 Forest Hill Dr, Oxford, MI 48371Off Market
A local agent can set up tours, give advice and negotiate with sellers.
Similar homes
- $--3 bd2 ba1.9k sqft243 N Hurd Rd, Ortonville, MI 48462Auction
 Auction.com 2
 - $--2 bd3 ba1.3k sqft113 Minnetonka Dr, Oxford, MI 48371Auction
 Auction.com 2
 - $--3 bd3 ba2.2k sqft5741 Chestnut Hill Dr, Clarkston, MI 48346Auction
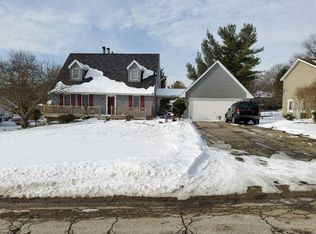 Auction.com 2
 - $--3 bd3 ba2.2k sqft150 Lakeshore Dr, Clarkston, MI 48348Auction
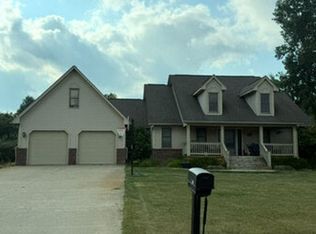 Auction.com 2
 - $485,0004 bd4 ba3k sqft8345 Oak Ridge Dr, Goodrich, MI 48438For Sale
 MLS ID #20261061324, Ryan Ulshafer, Atlas Real Estate. Realcomp II
 - $444,0004 bd3 ba3k sqft744 N Long Lake Blvd, Lake Orion, MI 48362New ConstructionMLS ID #20261061218, Troy Wood, KW Metro. Realcomp II
- $534,9003 bd3 ba2.5k sqft2240 Hidden Lake Trl, Ortonville, MI 48462For SaleMLS ID #20261058328, Eldon Faulkner, Wentworth Real Estate Group. Realcomp II
- $339,0003 bd2 ba2.7k sqft161 Edith St, Oxford, MI 48371For SaleMLS ID #20261062459, Terry Cadarette, Real Estate Pros, LLC. Realcomp II
- $--3 bd2 ba2k sqft11810 Nancy Beth Ct, Washington, MI 48094AuctionAuction.com 2
- $--3 bd2 ba1.8k sqft4980 Hegel Rd, Goodrich, MI 48438AuctionAuction.com 2
- $--3 bd2 ba1.8k sqft2040 Windsor Beach Dr, Fenton, MI 48430AuctionAuction.com 2
- $683,7004 bd3 ba3.1k sqft5029 Ashford Rd, Clarkston, MI 48348AuctionMLS ID #20261062146, Lori A Brown, Realhome Services and Solutions Inc. Realcomp II
- $479,0005 bd3 ba2.5k sqft10454 E Bristol Rd, Davison, MI 48423For SaleMLS ID #20261058937, Karen Cooper Green, America's Premiere Realty Inc. Realcomp II
- $--3 bd2 ba1.8k sqft5125 Palomar Dr, Flint, MI 48507AuctionAuction.com 2
- $--4 bd3 ba1.8k sqft5942 King James Ln, Waterford, MI 48327AuctionAuction.com 2
- $380,0004 bd3 ba2.6k sqft6462 Maple Leaf Ct, Grand Blanc, MI 48439For SaleMLS ID #20261063865, Matthew Brown, Red Oak Associates. Realcomp II
- $--4 bd3 ba2k sqft4757 Parkridge Dr, Waterford, MI 48329AuctionAuction.com 1
- $--4 bd2 ba2.4k sqft50290 Mile End Dr, Shelby Township, MI 48317AuctionAuction.com 2
- $549,9004 bd4 ba2.8k sqft2525 Baltusrol Ct, Commerce Township, MI 48382For SaleMLS ID #20261059063, Todd W Rew, 3DX Real Estate LLC. Realcomp II
- $520,0003 bd3 ba2k sqft4341 Cornith Dr, Orion, MI 48359For SaleMLS ID #20261057128, Monica Wilks, EXP Realty Main. Realcomp II
