Welcome home to 4505 Cedardale Lane in beautiful Flushing, Michigan! Opportunities like this don’t come around often—this is one of the few waterfront properties in Flushing! This spacious 3-bedroom, 1-full-bath, 2-half-bath home features a walkout basement and sits on a beautiful over half-acre lot with plenty of room to enjoy the outdoors. Parking will never be an issue with a 2-car garage in the front and an additional 1-car garage in the back, plus plenty of extra space for vehicles, toys, or guests. With a fantastic location, just steps away from Flushing Park, beautiful water views, a large yard, and plenty of potential, this home is ready for your finishing touches to make it truly yours. Waterfront properties in Flushing are hard to find—don’t miss this one! Come see 4505 Cedardale Lane today. It won’t last long!
For sale
$279,900
4505 Cedardale Ln, Flushing, MI 48433
3beds
1,863sqft
Single Family Residence
Built in 1956
0.66 Acres Lot
$275,700 Zestimate®
$150/sqft
$-- HOA
What's special
Large yardWalkout basementBeautiful over half-acre lotBeautiful water views
- 17 hours
- 224
- 27
Zillow last checked:
Listing updated:
Listed by:
Kyle Raup 810-513-3417,
Century 21 Signature Realty 810-659-3161
Source: MiRealSource,MLS#: 50224031 Originating MLS: East Central Association of REALTORS
Originating MLS: East Central Association of REALTORSFacts & features
Interior
Bedrooms & bathrooms
- Bedrooms: 3
- Bathrooms: 3
- Full bathrooms: 1
- 1/2 bathrooms: 2
Bedroom 1
- Level: Entry
- Area: 150
- Dimensions: 15 x 10
Bedroom 2
- Level: Entry
- Area: 132
- Dimensions: 12 x 11
Bedroom 3
- Level: Lower
- Area: 130
- Dimensions: 13 x 10
Bathroom 1
- Level: Entry
Heating
- Forced Air, Natural Gas
Features
- Has basement: Yes
- Number of fireplaces: 2
- Fireplace features: Family Room, Gas, Natural Fireplace
Interior area
- Total structure area: 2,484
- Total interior livable area: 1,863 sqft
- Finished area above ground: 1,242
- Finished area below ground: 621
Video & virtual tour
Property
Parking
- Total spaces: 3
- Parking features: Attached
- Attached garage spaces: 3
Features
- Levels: One
- Stories: 1
- Frontage type: Road
- Frontage length: 125
Lot
- Size: 0.66 Acres
- Dimensions: 125 x 292 x 76 x 282
Details
- Parcel number: 0827501002
- Special conditions: Private
Construction
Type & style
- Home type: SingleFamily
- Architectural style: Ranch
- Property subtype: Single Family Residence
Materials
- Stone, Vinyl Siding
- Foundation: Basement
Condition
- Year built: 1956
Utilities & green energy
- Sewer: Public Sanitary
- Water: Private Well
Community & HOA
Community
- Subdivision: Granrich Estates
HOA
- Has HOA: No
Location
- Region: Flushing
Financial & listing details
- Price per square foot: $150/sqft
- Tax assessed value: $196,200
- Annual tax amount: $2,566
- Date on market: 10/6/2026
- Listing agreement: Exclusive Right To Sell
- Listing terms: Cash,Conventional,FHA,VA Loan
Estimated market value
$275,700
$262,000 - $289,000
$1,754/mo
Price history
| Date | Event | Price |
|---|---|---|
| 10/6/2026 | Listed for sale | $279,900$150/sqft |
Source:  MiRealSource #50224031 Report a problem MiRealSource #50224031 Report a problem | ||
Public tax history
| Year | Property taxes | Tax assessment |
|---|---|---|
| 2025 | $2,505 +4.3% | $98,100 +2.5% |
| 2024 | $2,402 | $95,700 +11.5% |
| 2023 | -- | $85,800 +12.6% |
| 2022 | -- | $76,200 +7.2% |
| 2021 | -- | $71,100 +3.9% |
| 2020 | -- | $68,400 +8.1% |
| 2019 | -- | $63,300 +4.6% |
| 2018 | $2,067 +18% | $60,500 |
| 2017 | $1,752 +0.3% | $60,500 +2.7% |
| 2016 | $1,746 | $58,900 +1.2% |
| 2015 | $1,746 +71.1% | $58,200 +2.3% |
| 2014 | $1,020 | $56,900 +5.8% |
| 2012 | -- | $53,800 -1.8% |
| 2011 | -- | $54,800 -23% |
| 2010 | -- | $71,200 -7.4% |
| 2008 | $846 | $76,900 -1% |
| 2006 | -- | $77,700 +5.4% |
| 2005 | -- | $73,700 +1.2% |
| 2004 | -- | $72,800 +0.6% |
| 2003 | -- | $72,400 |
| 2002 | -- | $72,400 +1.5% |
| 2001 | -- | $71,300 +3.9% |
| 2000 | -- | $68,600 |
Find assessor info on the county website
Monthly payment
Est. payment
Payment breakdown
Explore the cost of this home by adjusting the details. Changes won't be saved.Climate risks
Neighborhood: 48433
Nearby schools
Schools provided by the listing agent
- District: Flushing Community Schools
Source: MiRealSource. This data may not be complete. We recommend contacting the local school district to confirm school assignments for this home.
Similar homes
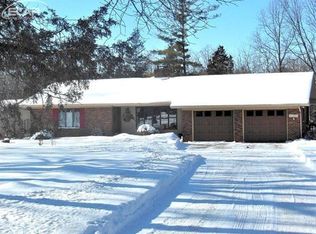
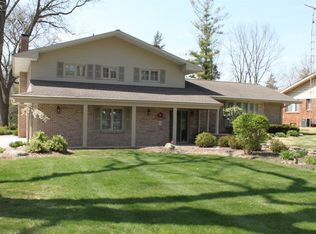
- $--4 bd2 ba1.3k sqft5038 N Seymour Rd, Flushing, MI 48433Auction
 Auction.com 2
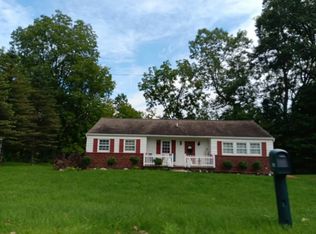
 - $224,9003 bd2 ba1.4k sqft429 Holland Rd, Flushing, MI 48433For Sale

 MLS ID #50223835, Donna M Masiulis, Century 21 Signature Realty. MiRealSource
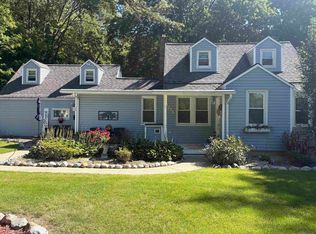
 - $269,9004 bd2 ba2k sqft3256 Amelia Ave, Flushing, MI 48433For Sale
 MLS ID #50222885, Keegan Mahaffy, Epique Inc.. MiRealSource
 - $265,0003 bd2 ba2.2k sqft314 Cedarwood Dr, Flushing, MI 48433For Sale
 MLS ID #50223435, Connery Calkins, REMAX Edge. MiRealSource
 - $190,0004 bd2 ba1.5k sqft5040 Cedardale Ln, Flushing, MI 48433For Sale
 MLS ID #20261072180, Andrea Fick, RE/MAX Select. Realcomp II
 - $274,9003 bd3 ba2.3k sqft8545 Gallant Fox Trl, Flushing, MI 48433For SaleMLS ID #50219439, Sada V McNiel, ERA Prime Real Estate Group. MiRealSource
- $299,9004 bd2 ba1.9k sqft5140 N McKinley Rd, Flushing, MI 48433For SaleMLS ID #50218729, Kraig A Kuehnemund, Dane Seltzer Real Estate Group. MiRealSource
- $295,0003 bd2 ba2.4k sqft8560 Apple Blossom Ln, Flushing, MI 48433For SaleMLS ID #50220667, Lucy W Ham, Ham Group Realty. MiRealSource
- $265,0004 bd2 ba1.8k sqft422 Old Mill Dr, Flushing, MI 48433For SaleMLS ID #20261076770, Aaron C Adkins, Brookstone, Realtors LLC. Realcomp II
- $279,0003 bd2 ba1.8k sqft6500 N Seymour Rd, Flushing, MI 48433For SaleMLS ID #20261044905, Shane Adams, RE/MAX Select. Realcomp II
- $274,9004 bd2 ba1.7k sqft929 Springview Dr, Flushing, MI 48433For SaleMLS ID #50212431, Nadeem A Gebrael, Gebrael Management. MiRealSource
- $269,9003 bd2 ba1.5k sqft1018 Mildred St, Flushing, MI 48433For SaleMLS ID #50213402, Michele K Papatheodore, Keller Williams First. MiRealSource
- $269,9003 bd2 ba1.4k sqft8126 Corunna Rd, Flint, MI 48532For SaleMLS ID #20261080069, Nicholas Ramsey, New Michigan Realty. Realcomp II
- $289,9004 bd2 ba1.9k sqft2516 Redwood Dr, Flushing, MI 48433For SaleMLS ID #50222421, Jamie Schmidt, REMAX Town & Country. MiRealSource
- $249,9003 bd3 ba2.4k sqft333 Windy Bluff St, Flushing, MI 48433For SaleMLS ID #50214223, Lucy W Ham, Ham Group Realty. MiRealSource
- $229,5004 bd2 ba1.8k sqft428 Carrie Dr, Flushing, MI 48433For SaleMLS ID #20261074319, Christopher Deighton, EXP Realty Main. Realcomp II
- $299,9004 bd3 ba2.4k sqft212 Cedarwood Dr, Flushing, MI 48433For SaleMLS ID #50215459, Kyle Raup, Century 21 Signature Realty. MiRealSource
- $239,4003 bd2 ba1.9k sqft10215 W Frances Rd, Flushing, MI 48433For SaleMLS ID #20261064290, Christopher G Gustafson, Rise Realty. Realcomp II
