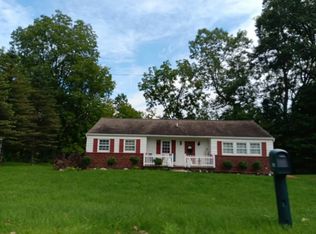
Welcome to this spacious 4 bedroom, one-and-a-half-bath tri-level split-level home in Flushing! Offering a functional layout with both a comfortable living room and a separate family room featuring a wood burning fireplace, this home provides plenty of space to relax and entertain.
Hardwood floors add warmth and character in the bedrooms plus there is more hardware flooring under carpet in other rooms. The unfinished basement adds additional storage or future possibilities. The home also features a convenient attached two-car garage with direct access to the house.
Step outside to enjoy the spacious deck with an automatic awning and get a glimpse of the wildlife. With its desirable Flushing Schools location and versatile floor plan, this home offers plenty of opportunity to make it your own.
Come see, all this Flushing home has to offer!
For sale
$190,000
5040 Cedardale Ln, Flushing, MI 48433
4beds
1,580sqft
Single Family Residence
Built in 1965
0.51 Acres Lot
$192,100 Zestimate®
$120/sqft
$-- HOA
What's special
- 7 days
- 991
- 121
Likely to sell faster than
Zillow last checked:
Listing updated:
Listed by:
Andrea Fick 810-397-4501,
RE/MAX Select 810-238-8888
Source: Realcomp II,MLS#: 20261072180
Facts & features
Interior
Bedrooms & bathrooms
- Bedrooms: 4
- Bathrooms: 2
- Full bathrooms: 1
- 1/2 bathrooms: 1
Primary bedroom
- Level: Third
- Area: 121
- Dimensions: 11 X 11
Bedroom
- Level: Third
- Area: 90
- Dimensions: 9 X 10
Bedroom
- Level: Third
- Area: 90
- Dimensions: 9 X 10
Bedroom
- Level: Entry
- Area: 156
- Dimensions: 13 X 12
Other
- Level: Entry
- Area: 80
- Dimensions: 10 X 8
Other
- Level: Third
- Area: 64
- Dimensions: 8 X 8
Dining room
- Level: Second
- Area: 121
- Dimensions: 11 X 11
Family room
- Level: Entry
- Area: 285
- Dimensions: 19 X 15
Kitchen
- Level: Second
- Area: 121
- Dimensions: 11 X 11
Living room
- Level: Second
- Area: 192
- Dimensions: 16 X 12
Heating
- Forced Air, Natural Gas
Cooling
- Ceiling Fans
Appliances
- Included: Built In Electric Oven, Dishwasher, Dryer, Electric Cooktop, Free Standing Refrigerator, Microwave, Washer
Features
- High Speed Internet
- Basement: Partial,Unfinished
- Has fireplace: Yes
- Fireplace features: Wood Burning
Interior area
- Total interior livable area: 1,580 sqft
- Finished area above ground: 1,580
Property
Parking
- Total spaces: 2
- Parking features: Two Car Garage, Attached, Direct Access, Garage Faces Front
- Attached garage spaces: 2
Features
- Levels: Tri Level
- Entry location: GroundLevel
- Patio & porch: Deck, Porch
- Exterior features: Awnings
- Pool features: None
Lot
- Size: 0.51 Acres
- Dimensions: 270 x 152
Details
- Additional structures: Sheds
- Parcel number: 0822555003
- Special conditions: Short Sale No,Standard
Construction
Type & style
- Home type: SingleFamily
- Architectural style: Split Level
- Property subtype: Single Family Residence
Materials
- Aluminum Siding, Brick
- Foundation: Basement, Block, Sump Pump
Condition
- New construction: No
- Year built: 1965
Utilities & green energy
- Sewer: Public Sewer
- Water: Public
Community & HOA
Community
- Subdivision: GRANRICH ESTATES
HOA
- Has HOA: No
Location
- Region: Flushing
Financial & listing details
- Price per square foot: $120/sqft
- Tax assessed value: $66,382
- Annual tax amount: $2,386
- Date on market: 9/30/2026
- Cumulative days on market: 7 days
- Listing agreement: Exclusive Right To Sell
- Listing terms: Cash,Conventional
Estimated market value
$192,100
$182,000 - $202,000
$1,994/mo
Price history
| Date | Event | Price |
|---|---|---|
| 9/30/2026 | Listed for sale | $190,000$120/sqft |
Source:  Realcomp II #20261072180 Report a problem Realcomp II #20261072180 Report a problem | ||
Public tax history
| Year | Property taxes | Tax assessment |
|---|---|---|
| 2025 | $2,330 +4.3% | $96,300 +2.6% |
| 2024 | $2,234 | $93,900 +11.7% |
| 2023 | -- | $84,100 +12.4% |
| 2022 | -- | $74,800 +7.2% |
| 2021 | -- | $69,800 +3.9% |
| 2020 | -- | $67,200 +9.8% |
| 2019 | -- | $61,200 +9.9% |
| 2018 | $1,919 +18.5% | $55,700 |
| 2017 | $1,619 +0.3% | $55,700 +2.8% |
| 2016 | $1,614 | $54,200 +1.1% |
| 2015 | $1,614 +71.1% | $53,600 +2.3% |
| 2014 | $943 | $52,400 +5.2% |
| 2012 | -- | $49,800 -1.4% |
| 2011 | -- | $50,500 -22.9% |
| 2010 | -- | $65,500 -7.4% |
| 2008 | $825 | $70,700 -0.3% |
| 2006 | -- | $70,900 +5.2% |
| 2005 | -- | $67,400 +1.4% |
| 2004 | -- | $66,500 +4.2% |
| 2003 | -- | $63,800 +0.5% |
| 2002 | -- | $63,500 +4.8% |
| 2001 | -- | $60,600 +3.9% |
| 2000 | -- | $58,300 |
Find assessor info on the county website
Monthly payment
Est. payment
Payment breakdown
Explore the cost of this home by adjusting the details. Changes won't be saved.Climate risks
Neighborhood: 48433
Similar homes
- $--4 bd2 ba1.3k sqft5038 N Seymour Rd, Flushing, MI 48433Auction
 Auction.com 2
 - $279,9003 bd3 ba1.8k sqft4505 Cedardale Ln, Flushing, MI 48433For Sale
 MLS ID #50224031, Kyle Raup, Century 21 Signature Realty. MiRealSource
 - $224,9003 bd2 ba1.4k sqft429 Holland Rd, Flushing, MI 48433For Sale
 MLS ID #50223835, Donna M Masiulis, Century 21 Signature Realty. MiRealSource
 - $189,0004 bd2 ba1.4k sqft9288 Hilda Ln, Flushing, MI 48433For Sale

 MLS ID #20261047238, Tracie Bainbridge, Red Fox Realty LLC. Realcomp II
 - $229,5004 bd2 ba1.8k sqft428 Carrie Dr, Flushing, MI 48433For SaleMLS ID #20261074319, Christopher Deighton, EXP Realty Main. Realcomp II
- $210,0003 bd2 ba1.6k sqft307 N Cherry St, Flushing, MI 48433For SaleMLS ID #20261070455, Elizabeth Bice, B & B Realty Solutions. Realcomp II
- $180,0004 bd1 ba1.5k sqft236 Lynn St, Flushing, MI 48433For SaleMLS ID #20261045190, Staci Wodolan, Jason Mitchell Real Estate Group Michigan LLC. Realcomp II
- $165,0002 bd2 ba1.2k sqft300 S Elms Rd, Flushing, MI 48433For SaleMLS ID #20261076050, Kari Hartley, RE/MAX Town & Country. Realcomp II
- $274,9003 bd3 ba2k sqft7070 Hickory St, Flushing, MI 48433For SaleMLS ID #50224090, Johnny Y Zarka, Piper Realty Company. MiRealSource
- $169,9002 bd1 ba1.1k sqft825 E River Rd, Flushing, MI 48433For SaleMLS ID #50215048, Lucy W Ham, Ham Group Realty. MiRealSource
- $199,0002 bd1 ba1.1k sqft7230 N McKinley Rd, Flushing, MI 48433For SaleMLS ID #20261073277, Corey Spohn, Sellers Realty. Realcomp II
- $174,9003 bd1 ba954 sqft2222 Francisco St, Flushing, MI 48433For SaleMLS ID #50222354, Lilian Hanna, Keller Williams First. MiRealSource
- $269,9004 bd2 ba2k sqft3256 Amelia Ave, Flushing, MI 48433For SaleMLS ID #50222885, Keegan Mahaffy, Epique Inc.. MiRealSource
- $265,0004 bd2 ba1.8k sqft422 Old Mill Dr, Flushing, MI 48433For SaleMLS ID #20261076770, Aaron C Adkins, Brookstone, Realtors LLC. Realcomp II
- $210,0003 bd3 ba1.7k sqft6617 Flushing Rd, Flushing, MI 48433For SaleMLS ID #50212310, Paul Stroup, White Oaks Realty LLC. MiRealSource
- $239,4003 bd2 ba1.9k sqft10215 W Frances Rd, Flushing, MI 48433For SaleMLS ID #20261064290, Christopher G Gustafson, Rise Realty. Realcomp II
