Welcome to 314 Cedarwood Dr, a 3 bedroom, 2 full bath gem offering over 1,600 square feet of living space in the heart of Flushing. This home is full of surprises that set it apart from the cookie cutter listings on the market. Step inside and you'll immediately notice the thoughtful details starting with the show stopping Murphy doors connecting the living room and dining room. One side opens to reveal a built in bookcase, the other a full mirror, giving you a custom, space saving feature you won't find anywhere else. It's the kind of detail that makes buyers stop and say "wow." Upstairs, hardwood floors are waiting to be uncovered beneath the carpet a rare opportunity to restore beautiful original flooring and add instant value and character. The partially finished basement offers flexible bonus space, perfect for a rec room, home gym, or future expansion, while the 2 car attached garage adds everyday convenience and extra storage. Outside, enjoy low maintenance living with a composite deck ideal for morning coffee or evening cookouts and a fully fenced in yard, perfect for pets, kids, or simply enjoying your own private outdoor space. Priced to sell at $249,900, this one won't last long! Schedule your showing today!
For sale
Price cut: $11K (10/13)
$254,000
314 Cedarwood Dr, Flushing, MI 48433
3beds
2,293sqft
Single Family Residence
Built in 1965
10,454 Square Feet Lot
$252,600 Zestimate®
$111/sqft
$-- HOA
What's special
- 13 days
- 1,233
- 87
Zillow last checked:
Listing updated:
Listed by:
Connery Calkins 248-369-5954,
REMAX Edge 810-636-9172
Source: MiRealSource,MLS#: 50223435 Originating MLS: East Central Association of REALTORS
Originating MLS: East Central Association of REALTORSFacts & features
Interior
Bedrooms & bathrooms
- Bedrooms: 3
- Bathrooms: 2
- Full bathrooms: 2
Bedroom 1
- Level: Entry
- Area: 156
- Dimensions: 12 x 13
Bedroom 2
- Level: Second
- Area: 228
- Dimensions: 12 x 19
Bedroom 3
- Level: Second
- Area: 285
- Dimensions: 15 x 19
Bathroom 1
- Level: Entry
- Area: 56
- Dimensions: 7 x 8
Bathroom 2
- Level: Second
- Area: 49
- Dimensions: 7 x 7
Dining room
- Level: Entry
- Area: 264
- Dimensions: 11 x 24
Kitchen
- Level: Entry
- Area: 120
- Dimensions: 8 x 15
Living room
- Level: Entry
- Area: 225
- Dimensions: 15 x 15
Heating
- Forced Air, Natural Gas
Cooling
- Central Air
Appliances
- Included: Electric Water Heater
- Laundry: In Basement
Features
- Basement: Partially Finished
- Number of fireplaces: 1
- Fireplace features: Dining Room
Interior area
- Total structure area: 2,813
- Total interior livable area: 2,293 sqft
- Finished area above ground: 1,693
- Finished area below ground: 600
Property
Parking
- Total spaces: 2
- Parking features: Garage, Attached
- Attached garage spaces: 2
Features
- Levels: Two
- Stories: 2
- Patio & porch: Deck, Patio, Porch
- Fencing: Fenced
- Frontage type: Road
- Frontage length: 85
Lot
- Size: 10,454 Square Feet
- Dimensions: 85 x 125 x 85 x 125
Details
- Additional structures: Shed(s)
- Parcel number: 5525557015
- Zoning description: Residential
- Special conditions: Private
Construction
Type & style
- Home type: SingleFamily
- Architectural style: Cape Cod
- Property subtype: Single Family Residence
Materials
- Brick, Vinyl Siding
- Foundation: Basement
Condition
- Year built: 1965
Utilities & green energy
- Sewer: Public Sanitary
- Water: Public
Community & HOA
Community
- Subdivision: East Flushing Estates 2
HOA
- Has HOA: No
Location
- Region: Flushing
Financial & listing details
- Price per square foot: $111/sqft
- Tax assessed value: $501
- Annual tax amount: $4,207
- Date on market: 9/30/2026
- Cumulative days on market: 14 days
- Listing agreement: Exclusive Right To Sell
- Listing terms: Cash,Conventional,FHA,VA Loan
- Road surface type: Paved
Estimated market value
$252,600
$240,000 - $265,000
$1,816/mo
Price history
| Date | Event | Price |
|---|---|---|
| 10/13/2026 | Price change | $254,000-4.2%$111/sqft |
Source:  MiRealSource #50223435 Report a problem MiRealSource #50223435 Report a problem | ||
| 10/2/2026 | Listed for sale | $265,000+76.7%$116/sqft |
Source: MiRealSource #50223435 Report a problem | ||
| 2/2/2019 | Sold | $150,000-3.2%$65/sqft |
Source: Public Record Report a problem | ||
| 12/12/2018 | Pending sale | $154,900$68/sqft |
Source: RE/MAX Town & Country #218110713 Report a problem | ||
| 12/12/2018 | Listed for sale | $154,900$68/sqft |
Source: RE/MAX Town & Country #218110713 Report a problem | ||
| 12/11/2018 | Pending sale | $154,900$68/sqft |
Source: RE/MAX Town & Country #218110713 Report a problem | ||
| 12/11/2018 | Listed for sale | $154,900$68/sqft |
Source: RE/MAX Town & Country #218110713 Report a problem | ||
| 12/11/2018 | Pending sale | $154,900$68/sqft |
Source: RE/MAX Town & Country #218110713 Report a problem | ||
| 12/11/2018 | Pending sale | $154,900$68/sqft |
Source: RE/MAX Town & Country #218110713 Report a problem | ||
| 11/14/2018 | Listed for sale | $154,900$68/sqft |
Source: RE/MAX Town & Country #218110713 Report a problem | ||
Public tax history
| Year | Property taxes | Tax assessment |
|---|---|---|
| 2025 | $4,092 +4.2% | $114,900 +9.2% |
| 2024 | $3,929 | $105,200 +10.7% |
| 2023 | -- | $95,000 +10.1% |
| 2022 | -- | $86,300 +9.2% |
| 2021 | -- | $79,000 +5.5% |
| 2020 | -- | $74,900 +6.4% |
| 2019 | -- | $70,400 +3.5% |
| 2018 | $2,564 | $68,000 +1.6% |
| 2017 | $2,564 +0.5% | $66,900 +15.6% |
| 2016 | $2,552 | $57,875 |
| 2015 | $2,552 | -- |
| 2012 | -- | $56,000 -4.8% |
| 2011 | -- | $58,800 +6.5% |
| 2010 | -- | $55,200 -30.6% |
| 2008 | $386 | $79,500 -4.2% |
| 2006 | -- | $83,000 +6.8% |
| 2005 | -- | $77,700 +10.8% |
| 2004 | -- | $70,140 |
| 2003 | -- | $70,140 +5% |
| 2002 | $998 +0.3% | $66,800 +6% |
| 2001 | $995 +5.4% | $63,000 +6.1% |
| 2000 | $944 | $59,360 |
Find assessor info on the county website
Monthly payment
Est. payment
Payment breakdown
Explore the cost of this home by adjusting the details. Changes won't be saved.Climate risks
Neighborhood: 48433
Nearby schools
Schools provided by the listing agent
- District: Flushing Community Schools
Source: MiRealSource. This data may not be complete. We recommend contacting the local school district to confirm school assignments for this home.
Similar homes
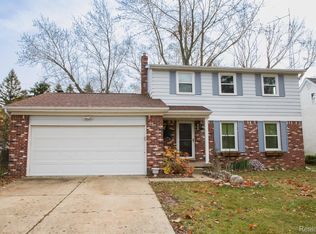
- $259,9004 bd2 ba2.4k sqft1019 Clearview Dr, Flushing, MI 48433For Sale

 MLS ID #20261082072, Jeremy Hoover, Keller Williams First. Realcomp II
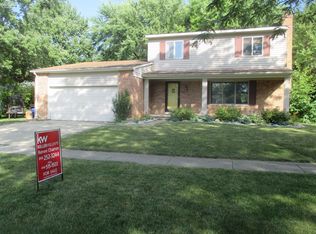
 - $268,9003 bd2 ba2.1k sqft9096 Carpenter Rd, Flushing, MI 48433For Sale
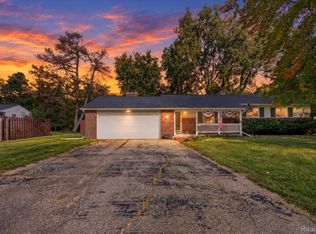 MLS ID #20261082422, Quinton Foster, Outlier Real Estate LLC. Realcomp II
 - $259,9004 bd2 ba2.3k sqft334 Crescent Pl, Flushing, MI 48433For Sale
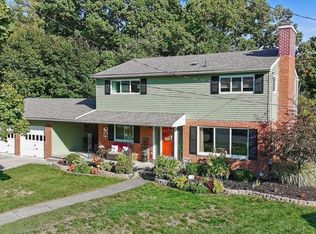 MLS ID #20261081438, Jane Murphy, Berkshire Hathaway HomeServices Michigan Real Est. Realcomp II
 - $269,0004 bd2 ba1.5k sqft7117 Stanley Rd, Flushing, MI 48433For Sale
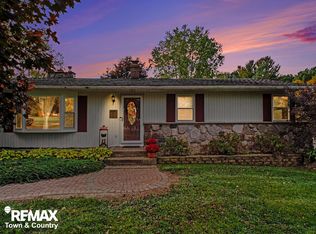
 MLS ID #50224756, Quinton Bartlett, REMAX Town & Country. MiRealSource
 - $274,9003 bd3 ba2k sqft7070 Hickory St, Flushing, MI 48433For SaleMLS ID #50224090, Johnny Y Zarka, Piper Realty Company. MiRealSource
- $279,0004 bd2 ba2.6k sqft5325 Lamp Lighter Ln, Flushing, MI 48433For SaleMLS ID #50224566, Mark E Yuschak, Great Lakes Real Estate Advisors. MiRealSource
- $260,0004 bd2 ba2k sqft3256 Amelia Ave, Flushing, MI 48433For SaleMLS ID #50222885, Keegan Mahaffy, Epique Inc.. MiRealSource
- $229,9003 bd2 ba2.6k sqft501 Dale St, Flushing, MI 48433For SaleMLS ID #20261065166, Kristina Cantleberry, Golden Key Realty Group LLC. Realcomp II
- $224,9003 bd2 ba1.4k sqft429 Holland Rd, Flushing, MI 48433For SaleMLS ID #50223835, Donna M Masiulis, Century 21 Signature Realty. MiRealSource
- $299,9004 bd3 ba2.4k sqft212 Cedarwood Dr, Flushing, MI 48433For SaleMLS ID #50215459, Kyle Raup, Century 21 Signature Realty. MiRealSource
- $269,9003 bd2 ba1.5k sqft1018 Mildred St, Flushing, MI 48433For SaleMLS ID #50213402, Michele K Papatheodore, Keller Williams First. MiRealSource
- $279,9003 bd3 ba1.8k sqft4505 Cedardale Ln, Flushing, MI 48433For SaleMLS ID #50224031, Kyle Raup, Century 21 Signature Realty. MiRealSource
- $269,9004 bd2 ba1.7k sqft929 Springview Dr, Flushing, MI 48433For SaleMLS ID #50212431, Nadeem A Gebrael, Gebrael Management. MiRealSource
- $249,9003 bd3 ba2.4k sqft333 Windy Bluff St, Flushing, MI 48433For SaleMLS ID #50214223, Lucy W Ham, Ham Group Realty. MiRealSource
- $229,0003 bd2 ba1.2k sqft6266 Turner Rd, Flushing, MI 48433For SaleMLS ID #20261080740, Lashawn Peterson, EXP Realty Main. Realcomp II
- $199,9003 bd2 ba2.2k sqft5224 N McKinley Rd, Flushing, MI 48433For SaleMLS ID #20261080794, Dana M Whipple, Berkshire Hathaway HomeServices Michigan Real Est. Realcomp II
- $229,0003 bd2 ba1.3k sqft3121 Kings Brook Dr, Flushing, MI 48433For SaleMLS ID #20261073581, Candace Smith, Real Estate For A CAUSE. Realcomp II
- $289,9004 bd2 ba1.9k sqft2516 Redwood Dr, Flushing, MI 48433For SaleMLS ID #50222421, Jamie Schmidt, REMAX Town & Country. MiRealSource
