Welcome to this four-bedroom colonial located in a wonderful neighborhood in Flushing. The home features a flexible floor plan with a main-floor room that was originally a family room with a fireplace, now converted into a fifth bedroom. With minimal effort, it can easily be restored to its original purpose, offering even more versatility. While the kitchen, bathrooms, and flooring throughout the home are ready for updates, the major improvements have already been taken care of: new windows and a new roof. The spacious private backyard, attached two-car garage, and full basement provide ample space for storage, hobbies, and relaxation.This property is priced competitively, giving buyers the perfect opportunity to bring their own vision and style to create a dream home. Don’t miss the chance to own in this sought-after community—schedule your showing today!
Sold for $195,800
$195,800
320 Cedarwood Dr, Flushing, MI 48433
4beds
1,584sqft
Single Family Residence
Built in 1969
10,454 Square Feet Lot
$216,100 Zestimate®
$124/sqft
$1,807 Estimated rent
Home value
$216,100
$192,000 - $242,000
$1,807/mo
Zestimate® history
Owner options
List your home for rent
$1,807/mo
Rent Zestimate®
Find your next renter with Zillow Rental Manager. Plus, with online applications, you can quickly screen prospective tenants – for free.
$1,807/mo
Rent Zestimate®
Refinance and save
$1,359/mo
Est. payment
Refinancing to a lower rate could help reduce your monthly payments and save thousands over the life of the loan.
$1,359/mo
Est. payment
Explore your selling options
Work with a Zillow partner agent
Leverage their expertise and Zillow's premium Showcase listings to get your home seen by more buyers.
Get startedList with your own agent
Get your home in front of millions of buyers by listing it on Zillow.
Learn how to do itSell it yourself
Take full control of how buyers see your home on Zillow by listing For Sale by Owner (FSBO).
List your homeWhat's special
Spacious private backyardFlexible floor planAttached two-car garageMain-floor room
Zillow last checked:
Listing updated:
Listed by:
Sheri L Gullion 586-703-7428,
Real Estate For A CAUSE,
Daniel P Gullion 586-703-7195,
Real Estate For A CAUSE
Bought with:
Amy Green, 129589
Allstate Properties.com
Source: Realcomp II,MLS#: 20240086248
Facts & features
Interior
Bedrooms & bathrooms
- Bedrooms: 4
- Bathrooms: 2
- Full bathrooms: 1
- 1/2 bathrooms: 1
Bedroom
- Level: Second
- Area: 130
- Dimensions: 10 x 13
Bedroom
- Level: Second
- Area: 90
- Dimensions: 9 x 10
Bedroom
- Level: Second
- Area: 88
- Dimensions: 8 x 11
Bedroom
- Level: Second
- Area: 110
- Dimensions: 10 x 11
Other
- Level: Second
Other
- Level: Entry
Dining room
- Level: Entry
- Area: 120
- Dimensions: 10 x 12
Kitchen
- Level: Entry
- Area: 204
- Dimensions: 12 x 17
Living room
- Level: Entry
- Area: 204
- Dimensions: 12 x 17
Heating
- Forced Air, Natural Gas
Cooling
- Ceiling Fans, Central Air
Appliances
- Included: Dryer, Free Standing Electric Oven, Free Standing Refrigerator, Microwave, Washer
Features
- Basement: Full,Unfinished
- Has fireplace: No
Interior area
- Total interior livable area: 1,584 sqft
- Finished area above ground: 1,584
Property
Parking
- Total spaces: 2
- Parking features: Two Car Garage, Attached
- Attached garage spaces: 2
Features
- Levels: Two
- Stories: 2
- Entry location: GroundLevelwSteps
- Patio & porch: Deck
- Pool features: None
Lot
- Size: 10,454 Square Feet
- Dimensions: 94.00 x 141.00
Details
- Parcel number: 5525557014
- Special conditions: Short Sale No,Standard
Construction
Type & style
- Home type: SingleFamily
- Architectural style: Colonial
- Property subtype: Single Family Residence
Materials
- Aluminum Siding, Brick
- Foundation: Basement, Poured
Condition
- New construction: No
- Year built: 1969
Utilities & green energy
- Sewer: Public Sewer
- Water: Public
Community & HOA
Community
- Subdivision: EAST FLUSHING ESTATES NO 2
HOA
- Has HOA: No
Location
- Region: Flushing
Financial & listing details
- Price per square foot: $124/sqft
- Tax assessed value: $63,460
- Annual tax amount: $3,090
- Date on market: 11/20/2024
- Cumulative days on market: 5 days
- Listing agreement: Exclusive Right To Sell
- Listing terms: Cash,Conventional
Price history
| Date | Event | Price |
|---|---|---|
| 12/27/2024 | Sold | $195,800-2.1%$124/sqft |
Source:  Realcomp II #20240086248 Report a problem Realcomp II #20240086248 Report a problem | ||
| 11/21/2024 | Listed for sale | $200,000+78.6%$126/sqft |
Source: Realcomp II #20240086248 Report a problem | ||
| 5/6/2016 | Sold | $112,000-0.8%$71/sqft |
Source:  MiRealSource #20458835 Report a problem MiRealSource #20458835 Report a problem | ||
| 4/20/2016 | Pending sale | $112,900$71/sqft |
Source: Remax Right Choice #30055334 Report a problem | ||
| 4/20/2016 | Listed for sale | $112,900$71/sqft |
Source: Remax Right Choice #30055334 Report a problem | ||
| 3/6/2016 | Listing removed | $112,900$71/sqft |
Source: RE/MAX Right Choice #30055334 Report a problem | ||
| 3/6/2016 | Pending sale | $112,900$71/sqft |
Source: RE/MAX Right Choice #30055334 Report a problem | ||
| 3/1/2016 | Price change | $112,900-1.7%$71/sqft |
Source: RE/MAX Right Choice #30055334 Report a problem | ||
| 2/4/2016 | Listed for sale | $114,900+5.5%$73/sqft |
Source: RE/MAX Right Choice #30055334 Report a problem | ||
| 12/21/2015 | Listing removed | $108,900$69/sqft |
Source: Lucy Ham Group Inc #30048983 Report a problem | ||
| 7/31/2015 | Price change | $108,900-9.2%$69/sqft |
Source: Lucy Ham Group Inc #30048983 Report a problem | ||
| 6/11/2015 | Listed for sale | $119,900$76/sqft |
Source: Lucy Ham Group Inc #30048983 Report a problem | ||
Public tax history
| Year | Property taxes | Tax assessment |
|---|---|---|
| 2025 | $3,216 +4.1% | $96,600 +9.2% |
| 2024 | $3,090 | $88,500 +10.8% |
| 2023 | -- | $79,900 +10.2% |
| 2022 | -- | $72,500 +9.5% |
| 2021 | -- | $66,200 +5.2% |
| 2020 | -- | $62,900 +7.2% |
| 2019 | -- | $58,700 +6.1% |
| 2018 | $2,163 | $55,300 +1.5% |
| 2017 | $2,163 +0.5% | $54,500 +13.4% |
| 2016 | $2,153 | $48,043 |
| 2015 | $2,153 | -- |
| 2012 | -- | $53,500 -5% |
| 2011 | -- | $56,300 +9.5% |
| 2010 | -- | $51,400 -39.1% |
| 2008 | $363 | $84,400 -3.2% |
| 2006 | -- | $87,200 +6.9% |
| 2005 | -- | $81,600 +18.4% |
| 2004 | -- | $68,908 |
| 2003 | -- | $68,908 +7% |
| 2002 | $951 +0.3% | $64,400 +6.1% |
| 2001 | $948 +5.4% | $60,700 +6% |
| 2000 | $899 | $57,240 |
Find assessor info on the county website
Neighborhood: 48433
Nearby homes
- $258,3003 bd2 ba1.6k sqft314 Cedarwood Dr, Flushing, MI 48433Off Market
- $213,0004 bd2 ba1.4k sqft326 Cedarwood Dr, Flushing, MI 48433Sold
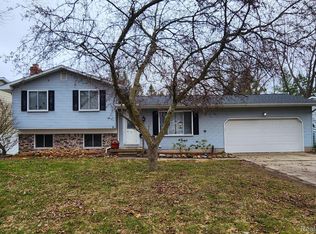
- $250,3004 bd2 ba1.6k sqft330 Cedarwood Dr, Flushing, MI 48433Off Market
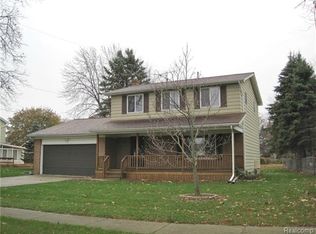
- $243,7003 bd2 ba1.5k sqft306 Cedarwood Dr, Flushing, MI 48433Off Market
- $303,2004 bd3 ba2k sqft305 Beechwood Ct, Flushing, MI 48433Off Market
- $212,600-- bd1 ba1.2k sqft304 Beechwood Ct, Flushing, MI 48433Off Market
- $215,200-- bd1 ba1k sqft319 Cedarwood Dr, Flushing, MI 48433Off Market
- $232,5003 bd2 ba1.6k sqft325 Cedarwood Dr, Flushing, MI 48433Off Market
Nearby schools
GreatSchools rating
- 7/10Springview Elementary SchoolGrades: 1-6Distance: 0.5 mi
- 6/10Flushing Middle SchoolGrades: 6-8Distance: 1.2 mi
- 7/10Flushing High SchoolGrades: 8-12Distance: 1.3 mi
Get a cash offer in 3 minutes
Find out how much your home could sell for in as little as 3 minutes with a no-obligation cash offer.
Estimated market value
$216,100
Get a cash offer in 3 minutes
Find out how much your home could sell for in as little as 3 minutes with a no-obligation cash offer.
Estimated market value
$216,100
- Michigan
- Genesee County
- Flushing
- 48433
- 320 Cedarwood Dr
Nearby cities
Nearby zip codes
Other Flushing Topics
