Welcome to your dream family home! This beautifully maintained 4-bedroom Colonial offers a spacious 1,718 square feet of above-ground living space, plus a fully finished basement—giving your family all the room it needs to grow, relax, and entertain.
Step inside to find fresh paint throughout and a stylishly updated kitchen equipped with newer stainless-steel appliances that stay with the home. Both bathrooms have been tastefully modernized, ensuring move-in-ready convenience from day one. You’ll also enjoy complete peace of mind and year-round comfort thanks to the newly updated furnace and central air conditioning systems (2025).
The layout is perfect for family living and hosting gatherings, featuring formal and casual living spaces that seamlessly connect. Downstairs, the finished lower level provides excellent additional space for a playroom, home theater, or game room.
Out back, your private outdoor oasis awaits! Step onto the expansive rear deck overlooking a lovely backyard, complete with an above-ground pool for endless summer fun and beautiful outdoor lighting that creates a warm, inviting ambiance for evening relaxation.
Located in a fantastic, family-friendly neighborhood, you are just a 5-minute walk from Bonnie View Park, making weekend outings, playground visits, and outdoor recreation effortless. Don't miss out on this move-in-ready gem. Schedule your tour today!
Pending
$259,900
1019 Clearview Dr, Flushing, MI 48433
4beds
2,418sqft
Single Family Residence
Built in 1961
10,454 Square Feet Lot
$258,000 Zestimate®
$107/sqft
$-- HOA
What's special
- 23 days
- 1,114
- 142
Likely to sell faster than
Zillow last checked:
Listing updated:
Listed by:
Jeremy Hoover 810-691-8588,
Keller Williams First 810-515-1503
Source: Realcomp II,MLS#: 20261082072
Facts & features
Interior
Bedrooms & bathrooms
- Bedrooms: 4
- Bathrooms: 2
- Full bathrooms: 1
- 1/2 bathrooms: 1
Primary bedroom
- Level: Second
- Area: 168
- Dimensions: 14 X 12
Bedroom
- Level: Second
- Area: 120
- Dimensions: 12 X 10
Bedroom
- Level: Second
- Area: 144
- Dimensions: 12 X 12
Bedroom
- Level: Second
- Area: 144
- Dimensions: 12 X 12
Other
- Level: Second
- Area: 49
- Dimensions: 7 X 7
Other
- Level: Entry
- Area: 20
- Dimensions: 5 X 4
Dining room
- Level: Entry
- Area: 156
- Dimensions: 13 X 12
Family room
- Level: Entry
- Area: 240
- Dimensions: 20 X 12
Kitchen
- Level: Entry
- Area: 168
- Dimensions: 14 X 12
Laundry
- Level: Entry
- Area: 168
- Dimensions: 14 X 12
Living room
- Level: Entry
- Area: 169
- Dimensions: 13 X 13
Heating
- Forced Air, Natural Gas
Cooling
- Ceiling Fans, Central Air
Appliances
- Included: Dishwasher, Dryer, Free Standing Electric Range, Free Standing Refrigerator, Microwave, Washer
Features
- High Speed Internet, Programmable Thermostat
- Basement: Full,Partially Finished
- Has fireplace: Yes
- Fireplace features: Family Room, Wood Burning
Interior area
- Total interior livable area: 2,418 sqft
- Finished area above ground: 1,718
- Finished area below ground: 700
Video & virtual tour
Property
Parking
- Total spaces: 2
- Parking features: Two Car Garage, Attached, Basement, Electricityin Garage
- Attached garage spaces: 2
Features
- Levels: Two
- Stories: 2
- Entry location: GroundLevel
- Patio & porch: Covered, Deck, Porch
- Pool features: Above Ground
- Fencing: Fencing Allowed
Lot
- Size: 10,454 Square Feet
- Dimensions: 71 x 150 x 71 x 150
- Features: Level
Details
- Additional structures: Sheds
- Parcel number: 5525503007
- Special conditions: Short Sale No,Standard
Construction
Type & style
- Home type: SingleFamily
- Architectural style: Colonial
- Property subtype: Single Family Residence
Materials
- Brick, Vinyl Siding
- Foundation: Basement, Block
- Roof: Asphalt
Condition
- New construction: No
- Year built: 1961
Utilities & green energy
- Electric: Circuit Breakers
- Sewer: Public Sewer
- Water: Public
- Utilities for property: Above Ground Utilities
Community & HOA
Community
- Subdivision: CHESTNUT ACRES 2
HOA
- Has HOA: No
Location
- Region: Flushing
Financial & listing details
- Price per square foot: $107/sqft
- Tax assessed value: $76,525
- Annual tax amount: $3,652
- Date on market: 10/9/2026
- Cumulative days on market: 23 days
- Listing agreement: Exclusive Right To Sell
- Listing terms: Cash,Conventional,FHA,Usda Loan,Va Loan
- Exclusions: Exclusion(s) Do Not Exist
Estimated market value
$258,000
$245,000 - $271,000
$2,046/mo
Price history
| Date | Event | Price |
|---|---|---|
| 10/27/2026 | Pending sale | $259,900$107/sqft |
Source:  Realcomp II #20261082072 Report a problem | ||
| 10/9/2026 | Listed for sale | $259,900+92.5%$107/sqft |
Source: Realcomp II #20261082072 Report a problem | ||
| 9/21/2017 | Sold | $135,000+3.8%$56/sqft |
Source: Public Record Report a problem | ||
| 10/14/2003 | Sold | $130,000$54/sqft |
Source:  MiRealSource #20231937 Report a problem | ||
Public tax history
| Year | Property taxes | Tax assessment |
|---|---|---|
| 2025 | $3,550 +4.1% | $102,100 +4.7% |
| 2024 | $3,410 | $97,500 +10.7% |
| 2023 | -- | $88,100 +10.1% |
| 2022 | -- | $80,000 +9.1% |
| 2021 | -- | $73,300 +5.5% |
| 2020 | -- | $69,500 +7.4% |
| 2019 | -- | $64,700 +5% |
| 2018 | $2,963 | $61,600 +1.5% |
| 2017 | $2,963 +0.4% | $60,700 +29.7% |
| 2016 | $2,951 | $46,796 |
| 2015 | $2,951 +16.2% | -- |
| 2014 | $2,540 | $45,200 -10.1% |
| 2012 | -- | $50,300 -5.6% |
| 2011 | -- | $53,300 -3.4% |
| 2010 | -- | $55,200 -21.4% |
| 2008 | $428 | $70,200 -3.7% |
| 2006 | -- | $72,900 +1.1% |
| 2005 | -- | $72,100 +4.5% |
| 2004 | -- | $69,000 |
| 2003 | -- | $69,000 +4.7% |
| 2002 | $1,086 +0.2% | $65,932 +6% |
| 2001 | $1,083 +5.5% | $62,200 +5% |
| 2000 | $1,026 | $59,225 |
Find assessor info on the county website
Monthly payment
Est. payment
Payment breakdown
Explore the cost of this home by adjusting the details. Changes won't be saved.Climate risks
Neighborhood: 48433

Similar homes
- $240,0003 bd2 ba2.2k sqft409 Chestnut St, Flushing, MI 48433For Sale

 MLS ID #20261087493, Jane Murphy, Berkshire Hathaway HomeServices Michigan Real Est. Realcomp II
- $260,0003 bd2 ba1.3k sqft4356 N Elms Rd, Flushing, MI 48433For Sale
 MLS ID #20261086714, Daniel Beirne, OpenDoor Brokerage LLC. Realcomp II
- $240,0004 bd2 ba1.8k sqft509 Sharon Dr, Flushing, MI 48433For Sale
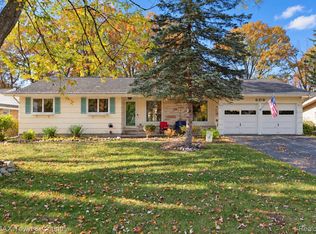 MLS ID #20261087547, Kari Hartley, RE/MAX Town & Country. Realcomp II
- $254,0003 bd2 ba2.2k sqft314 Cedarwood Dr, Flushing, MI 48433For Sale
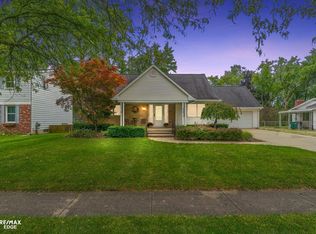
 MLS ID #50223435, Connery Calkins, REMAX Edge. MiRealSource
- $269,9004 bd2 ba1.7k sqft929 Springview Dr, Flushing, MI 48433For SaleMLS ID #50212431, Nadeem A Gebrael, Gebrael Management. MiRealSource
- $269,9003 bd2 ba1.4k sqft2423 Ashford Blvd, Flushing, MI 48433For SaleMLS ID #50226206, Lucy W Ham, Ham Group Realty. MiRealSource
- $229,9003 bd2 ba2.6k sqft501 Dale St, Flushing, MI 48433For SaleMLS ID #20261065166, Kristina Cantleberry, Golden Key Realty Group LLC. Realcomp II
- $268,9003 bd2 ba2.1k sqft9096 Carpenter Rd, Flushing, MI 48433For SaleMLS ID #20261082422, Quinton Foster, Outlier Real Estate LLC. Realcomp II
- $269,0004 bd2 ba2.6k sqft5325 Lamp Lighter Ln, Flushing, MI 48433For SaleMLS ID #50224566, Mark E Yuschak, Great Lakes Real Estate Advisors. MiRealSource
- $269,9003 bd3 ba2k sqft7070 Hickory St, Flushing, MI 48433For SaleMLS ID #50224090, Johnny Y Zarka, Piper Realty Company. MiRealSource
- $220,0004 bd2 ba1.4k sqft831 E Main St, Flushing, MI 48433For SaleMLS ID #20261086477, Eric Stamm, Eric Stamm Team Real Estate. Realcomp II
- $269,9003 bd2 ba1.5k sqft1018 Mildred St, Flushing, MI 48433For SaleMLS ID #50213402, Michele K Papatheodore, Keller Williams First. MiRealSource
- $260,0003 bd2 ba1.2k sqft7171 Stanley Rd, Flushing, MI 48433For SaleMLS ID #20261084602, Elizabeth Bice, B & B Realty Solutions. Realcomp II
- $279,9004 bd2 ba1.9k sqft2516 Redwood Dr, Flushing, MI 48433For SaleMLS ID #50222421, Jamie Schmidt, REMAX Town & Country. MiRealSource
- $279,9003 bd2 ba2.4k sqft8560 Apple Blossom Ln, Flushing, MI 48433For SaleMLS ID #50220667, Lucy W Ham, Ham Group Realty. MiRealSource
- $299,9004 bd2 ba1.9k sqft5140 N McKinley Rd, Flushing, MI 48433For SaleMLS ID #50218729, Kraig A Kuehnemund, Dane Seltzer Real Estate Group. MiRealSource
- $249,9003 bd3 ba2.4k sqft333 Windy Bluff St, Flushing, MI 48433For SaleMLS ID #50214223, Lucy W Ham, Ham Group Realty. MiRealSource
- $299,9003 bd2 ba1.5k sqft7047 Gillette Rd, Flushing, MI 48433For SaleMLS ID #50226151, Sada V McNiel, ERA Prime Real Estate Group. MiRealSource
- $209,9003 bd2 ba1.4k sqft429 Holland Rd, Flushing, MI 48433For SaleMLS ID #50223835, Donna M Masiulis, Century 21 Signature Realty. MiRealSource
