Still dream of having the beautiful house with the white picket fence?? Here it is!! Everything you could want in a home and MORE! This gorgeous 3-bedroom, 2-bath ranch has it all, including an incredible 30X40 HEATED ADDITIONAL GARAGE, swimming pool, hot tub, amazing covered deck and patio, and a fully fenced backyard offering tons of privacy! Built in 2003, this beautiful home features an open floor plan with cathedral ceilings, a spacious granite kitchen, main-floor laundry, and a generously sized office. The partially finished basement offers additional living space, plenty of storage, and endless possibilities to finish even more! Nestled in a peaceful, quiet neighborhood within the Flushing School District, this property offers the perfect combination of comfort, privacy, and incredible amenities. This one truly checks ALL the boxes!
For sale
$299,900
7047 Gillette Rd, Flushing, MI 48433
3beds
1,574sqft
Single Family Residence
Built in 2003
0.46 Acres Lot
$298,000 Zestimate®
$191/sqft
$-- HOA
What's special
Hot tubGenerously sized officeSwimming poolMain-floor laundrySpacious granite kitchen
- 4 days
- 1,187
- 157
Zillow last checked:
Listing updated:
Listed by:
Sada V McNiel 810-247-0370,
ERA Prime Real Estate Group 810-214-4011
Source: MiRealSource,MLS#: 50226151 Originating MLS: East Central Association of REALTORS
Facts & features
Interior
Bedrooms & bathrooms
- Bedrooms: 3
- Bathrooms: 2
- Full bathrooms: 2
- Main level bathrooms: 2
- Main level bedrooms: 3
Bedroom 1
- Level: Main
- Area: 154
- Dimensions: 14 x 11
Bedroom 2
- Level: Main
- Area: 110
- Dimensions: 11 x 10
Bedroom 3
- Level: Main
- Area: 110
- Dimensions: 11 x 10
Bathroom 1
- Level: Main
- Area: 45
- Dimensions: 9 x 5
Bathroom 2
- Level: Main
- Area: 30
- Dimensions: 6 x 5
Dining room
- Level: Main
- Area: 165
- Dimensions: 15 x 11
Kitchen
- Level: Main
- Area: 121
- Dimensions: 11 x 11
Living room
- Level: Main
- Area: 273
- Dimensions: 21 x 13
Office
- Level: Lower
- Area: 270
- Dimensions: 18 x 15
Heating
- Forced Air, Natural Gas
Cooling
- Ceiling Fan(s), Central Air
Appliances
- Included: Dishwasher, Dryer, Microwave, Range/Oven, Refrigerator, Washer
- Laundry: Main Level
Features
- Basement: Partially Finished,Concrete
- Has fireplace: No
Interior area
- Total structure area: 2,613
- Total interior livable area: 1,574 sqft
- Finished area above ground: 1,304
- Finished area below ground: 270
Property
Parking
- Total spaces: 4
- Parking features: Garage, Attached, Electric in Garage, Garage Door Opener, Heated Garage, Workshop in Garage, Direct Access
- Attached garage spaces: 4
Features
- Levels: One
- Stories: 1
- Patio & porch: Deck, Patio
- Has private pool: Yes
- Pool features: Above Ground, Outdoor Pool
- Has spa: Yes
- Spa features: Spa/Hot Tub
- Fencing: Fenced,Fence Owned
- Frontage type: Road
- Frontage length: 101
Lot
- Size: 0.46 Acres
- Dimensions: 101 x 199
- Features: Rural
Details
- Additional structures: Second Garage
- Parcel number: 0810551006
- Special conditions: Private
Construction
Type & style
- Home type: SingleFamily
- Architectural style: Ranch
- Property subtype: Single Family Residence
Materials
- Vinyl Siding
- Foundation: Basement, Concrete Perimeter
Condition
- New construction: No
- Year built: 2003
Utilities & green energy
- Sewer: Septic Tank
- Water: Public
Community & HOA
Community
- Subdivision: Country Lane Acres
HOA
- Has HOA: No
Location
- Region: Flushing
Financial & listing details
- Price per square foot: $191/sqft
- Tax assessed value: $254,600
- Annual tax amount: $3,818
- Date on market: 10/28/2026
- Listing agreement: Exclusive Right To Sell
- Listing terms: Cash,Conventional,FHA,VA Loan,USDA Loan
- Road surface type: Paved
Estimated market value
$298,000
$283,000 - $313,000
$1,767/mo
Price history
| Date | Event | Price |
|---|---|---|
| 10/28/2026 | Listed for sale | $299,900+39.5%$191/sqft |
Source:  MiRealSource #50226151 Report a problem | ||
| 9/12/2019 | Sold | $215,000-4.4%$137/sqft |
Source: Berkshire Hathaway HomeServices Michigan #219061764_48433 Report a problem | ||
| 8/12/2019 | Pending sale | $224,900$143/sqft |
Source: Grand Blanc #219061764 Report a problem | ||
| 7/18/2019 | Price change | $224,900-2%$143/sqft |
Source: Grand Blanc #219061764 Report a problem | ||
| 6/25/2019 | Listed for sale | $229,500+32.3%$146/sqft |
Source: Berkshire Hathaway Michigan #219061764 Report a problem | ||
| 5/11/2017 | Sold | $173,500+763.5%$110/sqft |
Source: Public Record Report a problem | ||
| 10/23/2002 | Sold | $20,092$13/sqft |
Source: Public Record Report a problem | ||
Public tax history
| Year | Property taxes | Tax assessment |
|---|---|---|
| 2025 | $3,726 +4.4% | $127,300 +3.5% |
| 2024 | $3,568 | $123,000 +6.7% |
| 2023 | -- | $115,300 +11% |
| 2022 | -- | $103,900 +10.2% |
| 2021 | -- | $94,300 +5.4% |
| 2020 | -- | $89,500 +12.2% |
| 2019 | -- | $79,800 +12.1% |
| 2018 | $2,581 +29.2% | $71,200 |
| 2017 | $1,997 +0.3% | $71,200 +1.3% |
| 2016 | $1,991 | $70,300 +1.3% |
| 2015 | $1,991 +71.1% | $69,400 +5.2% |
| 2014 | $1,164 | $66,000 +7.7% |
| 2012 | -- | $61,300 -1.4% |
| 2011 | -- | $62,200 -23.9% |
| 2010 | -- | $81,700 -7.4% |
| 2008 | $1,110 | $88,200 +4.8% |
| 2006 | -- | $84,200 +7.9% |
| 2005 | -- | $78,000 +1.3% |
| 2004 | -- | $77,000 +2.3% |
| 2003 | -- | $75,300 +327.8% |
| 2002 | -- | $17,600 +46.7% |
| 2001 | -- | $12,000 |
| 2000 | -- | $12,000 |
Find assessor info on the county website
Monthly payment
Est. payment
Payment breakdown
Explore the cost of this home by adjusting the details. Changes won't be saved.Climate risks
Neighborhood: 48433
Nearby schools
Schools provided by the listing agent
- District: Flushing Community Schools
Source: MiRealSource. This data may not be complete. We recommend contacting the local school district to confirm school assignments for this home.


Similar homes
- $269,0003 bd2 ba1.8k sqft6500 N Seymour Rd, Flushing, MI 48433For Sale

 MLS ID #20261044905, Shane Adams, RE/MAX Select. Realcomp II
- $269,9003 bd2 ba1.4k sqft2423 Ashford Blvd, Flushing, MI 48433For Sale
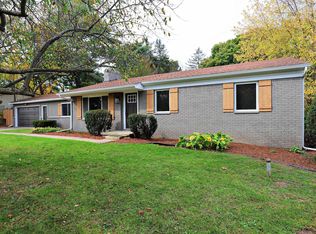
 MLS ID #50226206, Lucy W Ham, Ham Group Realty. MiRealSource
- $299,9004 bd2 ba1.9k sqft5140 N McKinley Rd, Flushing, MI 48433For Sale
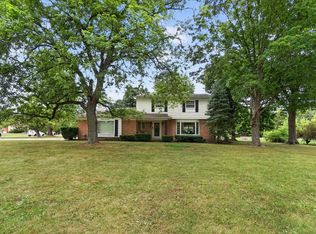 MLS ID #50218729, Kraig A Kuehnemund, Dane Seltzer Real Estate Group. MiRealSource
- $240,0004 bd2 ba1.8k sqft509 Sharon Dr, Flushing, MI 48433For Sale
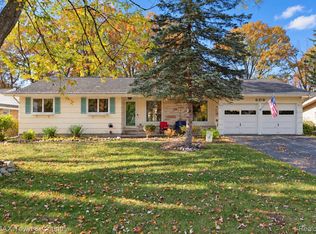 MLS ID #20261087547, Kari Hartley, RE/MAX Town & Country. Realcomp II
- $260,0003 bd2 ba1.3k sqft4356 N Elms Rd, Flushing, MI 48433For SaleMLS ID #20261086714, Daniel Beirne, OpenDoor Brokerage LLC. Realcomp II
- $260,0003 bd2 ba1.2k sqft7171 Stanley Rd, Flushing, MI 48433For SaleMLS ID #20261084602, Elizabeth Bice, B & B Realty Solutions. Realcomp II
- $268,9003 bd2 ba2.1k sqft9096 Carpenter Rd, Flushing, MI 48433For SaleMLS ID #20261082422, Quinton Foster, Outlier Real Estate LLC. Realcomp II
- $269,9003 bd3 ba2k sqft7070 Hickory St, Flushing, MI 48433For SaleMLS ID #50224090, Johnny Y Zarka, Piper Realty Company. MiRealSource
- $269,9003 bd2 ba1.5k sqft1018 Mildred St, Flushing, MI 48433For SaleMLS ID #50213402, Michele K Papatheodore, Keller Williams First. MiRealSource
- $229,0003 bd2 ba1.2k sqft6266 Turner Rd, Flushing, MI 48433For SaleMLS ID #20261080740, Lashawn Peterson, EXP Realty Main. Realcomp II
- $329,0003 bd2 ba1.8k sqft2097 Whispering Waters Pass, Flushing, MI 48433For SaleMLS ID #20261020016, Bahia M Jarrah, Keller Williams First. Realcomp II
- $269,9004 bd2 ba1.7k sqft929 Springview Dr, Flushing, MI 48433For SaleMLS ID #50212431, Nadeem A Gebrael, Gebrael Management. MiRealSource
- $220,0004 bd2 ba1.4k sqft831 E Main St, Flushing, MI 48433For SaleMLS ID #20261086477, Eric Stamm, Eric Stamm Team Real Estate. Realcomp II
- $279,9004 bd2 ba1.9k sqft2516 Redwood Dr, Flushing, MI 48433For SaleMLS ID #50222421, Jamie Schmidt, REMAX Town & Country. MiRealSource
- $254,0003 bd2 ba2.2k sqft314 Cedarwood Dr, Flushing, MI 48433For SaleMLS ID #50223435, Connery Calkins, REMAX Edge. MiRealSource
- $249,9003 bd2 ba1.3k sqft6431 N Webster Rd, Mount Morris, MI 48458For SaleMLS ID #20261078466, Shane Adams, RE/MAX Select. Realcomp II
