Welcome to 8545 Gallant Fox Trail in Flushing! Nestled in a quiet subdivision, this sprawling ranch offers over 2,300 sq. ft. of finished living space with 3 bedrooms, a possible 4th bedroom in the finished basement, and 2.5 baths. Step inside to beautifully refinished hardwood floors and a show-stopping fire-lit family room featuring cathedral ceilings and gorgeous natural exposed beams that give the home incredible warmth and character. The updated kitchen features granite countertops and newer appliances, while the beautifully updated bathrooms and spacious primary suite with its own private bath make this home truly move-in ready. Even better, the windows were replaced approximately 3 years ago, the central air is only about 4 years old, BRAND NEW SEPTIC TANK, and the home has a new well pump. Downstairs, you'll find even more finished living space, tons of storage, and a special bonus for woodworking enthusiasts—your very own woodworking shop! Outside is just as impressive with a brand-new concrete driveway, an oversized garage large enough to accommodate a full-size truck, a fenced backyard, large storage barn, and a wonderful covered back patio perfect for entertaining and summer gatherings. Start your mornings with coffee on the gorgeous covered front porch and end your evenings relaxing by the fire—this home offers the space, character, updates, storage, and amenities that are getting harder and harder to find! Offering 1-year home warranty!!
For sale
Price cut: $5K (9/20)
$274,900
8545 Gallant Fox Trl, Flushing, MI 48433
3beds
2,340sqft
Single Family Residence
Built in 1971
0.51 Acres Lot
$274,100 Zestimate®
$117/sqft
$-- HOA
What's special
- 46 days
- 835
- 111
Zillow last checked:
Listing updated:
Listed by:
Sada V McNiel 810-247-0370,
ERA Prime Real Estate Group 810-214-4011
Source: MiRealSource,MLS#: 50219439 Originating MLS: East Central Association of REALTORS
Originating MLS: East Central Association of REALTORSFacts & features
Interior
Bedrooms & bathrooms
- Bedrooms: 3
- Bathrooms: 3
- Full bathrooms: 2
- 1/2 bathrooms: 1
Bedroom 1
- Level: Entry
- Area: 168
- Dimensions: 14 x 12
Bedroom 2
- Level: Entry
- Area: 143
- Dimensions: 13 x 11
Bedroom 3
- Level: Entry
- Area: 100
- Dimensions: 10 x 10
Bathroom 1
- Level: Entry
- Area: 45
- Dimensions: 9 x 5
Bathroom 2
- Level: Entry
- Area: 35
- Dimensions: 7 x 5
Dining room
- Level: Entry
- Area: 154
- Dimensions: 14 x 11
Family room
- Level: Entry
- Area: 484
- Dimensions: 22 x 22
Great room
- Level: Lower
- Area: 273
- Dimensions: 21 x 13
Kitchen
- Level: Entry
- Area: 130
- Dimensions: 13 x 10
Living room
- Level: Entry
- Area: 260
- Dimensions: 20 x 13
Heating
- Forced Air, Natural Gas
Cooling
- Ceiling Fan(s), Central Air
Appliances
- Included: Dishwasher, Range/Oven, Refrigerator
- Laundry: Lower Level
Features
- Basement: Block,Finished
- Number of fireplaces: 1
- Fireplace features: Family Room, Natural Fireplace
Interior area
- Total structure area: 3,210
- Total interior livable area: 2,340 sqft
- Finished area above ground: 1,710
- Finished area below ground: 630
Property
Parking
- Total spaces: 2.5
- Parking features: Attached, Electric in Garage, Garage Door Opener, Workshop in Garage, Direct Access
- Attached garage spaces: 2.5
Features
- Levels: One
- Stories: 1
- Patio & porch: Patio, Porch
- Frontage type: Road
- Frontage length: 99
Lot
- Size: 0.51 Acres
- Dimensions: 99 x 229 x 100 x 223
Details
- Parcel number: 0803529043
- Special conditions: Private
Construction
Type & style
- Home type: SingleFamily
- Architectural style: Ranch
- Property subtype: Single Family Residence
Materials
- Aluminum Siding, Brick
- Foundation: Basement
Condition
- New construction: No
- Year built: 1971
Utilities & green energy
- Sewer: Septic Tank
- Water: Private Well
Community & HOA
Community
- Subdivision: Brentwood Farms 3
HOA
- Has HOA: No
Location
- Region: Flushing
Financial & listing details
- Price per square foot: $117/sqft
- Tax assessed value: $3,467
- Annual tax amount: $4,495
- Date on market: 8/21/2026
- Cumulative days on market: 43 days
- Listing agreement: Exclusive Right To Sell
- Listing terms: Cash,Conventional,FHA,VA Loan,USDA Loan
- Road surface type: Paved
Estimated market value
$274,100
$260,000 - $288,000
$2,489/mo
Price history
| Date | Event | Price |
|---|---|---|
| 9/20/2026 | Price change | $274,900-1.8%$117/sqft |
Source:  MiRealSource #50219439 Report a problem MiRealSource #50219439 Report a problem | ||
| 8/29/2026 | Listed for sale | $279,900$120/sqft |
Source: MiRealSource #50219439 Report a problem | ||
| 8/26/2026 | Pending sale | $279,900$120/sqft |
Source: MiRealSource #50219439 Report a problem | ||
| 8/21/2026 | Listed for sale | $279,900+106.6%$120/sqft |
Source: MiRealSource #50219439 Report a problem | ||
| 1/24/2019 | Sold | $135,500-3.1%$58/sqft |
Source: MiRealSource #21536083 Report a problem | ||
| 12/19/2018 | Pending sale | $139,900$60/sqft |
Source: ChangingStreets.com Genesee Valley #100005035 Report a problem | ||
| 12/15/2018 | Listed for sale | $139,900$60/sqft |
Source: ChangingStreets.com Gensee Valley #100005035 Report a problem | ||
Public tax history
| Year | Property taxes | Tax assessment |
|---|---|---|
| 2025 | $4,421 +3.2% | $119,000 +3.7% |
| 2024 | $4,283 | $114,800 +13.9% |
| 2023 | -- | $100,800 +11.9% |
| 2022 | -- | $90,100 +6.8% |
| 2021 | -- | $84,400 +6.3% |
| 2020 | -- | $79,400 +10.1% |
| 2019 | -- | $72,100 +9.4% |
| 2018 | $2,318 +15.8% | $65,900 |
| 2017 | $2,001 +0.9% | $65,900 +8.6% |
| 2016 | $1,984 | $60,700 +2.4% |
| 2015 | $1,984 +206.9% | $59,300 +4.4% |
| 2014 | $646 | $56,800 +5.2% |
| 2012 | -- | $54,000 -1.5% |
| 2011 | -- | $54,800 -24% |
| 2010 | -- | $72,100 -6.8% |
| 2008 | $1,478 | $77,400 -3.7% |
| 2006 | -- | $80,400 +3.6% |
| 2005 | -- | $77,600 +4.4% |
| 2004 | -- | $74,300 +1.5% |
| 2003 | -- | $73,200 +1.9% |
| 2002 | -- | $71,800 +3% |
| 2001 | -- | $69,700 +5.9% |
| 2000 | -- | $65,800 |
Find assessor info on the county website
Monthly payment
Est. payment
Payment breakdown
Explore the cost of this home by adjusting the details. Changes won't be saved.Climate risks
Neighborhood: 48433
Nearby schools
Schools provided by the listing agent
- District: Montrose Community Schools
Source: MiRealSource. This data may not be complete. We recommend contacting the local school district to confirm school assignments for this home.

Similar homes
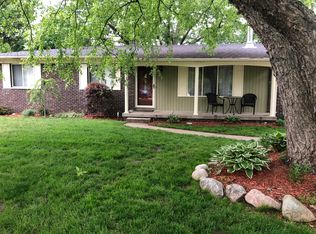
- $279,9003 bd3 ba1.8k sqft4505 Cedardale Ln, Flushing, MI 48433For Sale
 MLS ID #50224031, Kyle Raup, Century 21 Signature Realty. MiRealSource
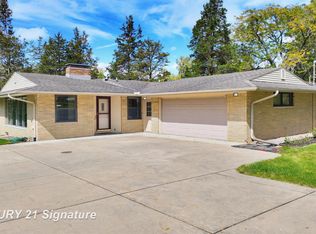
 - $274,9003 bd3 ba2k sqft7070 Hickory St, Flushing, MI 48433For Sale
 MLS ID #50224090, Johnny Y Zarka, Piper Realty Company. MiRealSource
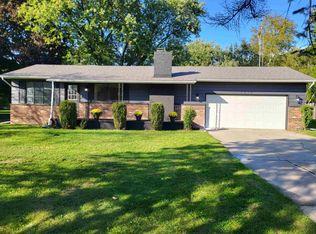
 - $--4 bd2 ba1.3k sqft5038 N Seymour Rd, Flushing, MI 48433Auction
 Auction.com 2
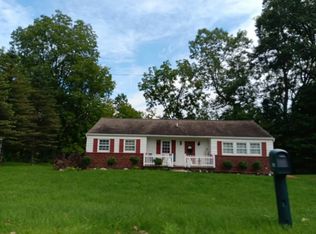
 - $239,4003 bd2 ba1.9k sqft10215 W Frances Rd, Flushing, MI 48433For Sale

 MLS ID #20261064290, Christopher G Gustafson, Rise Realty. Realcomp II
 - $265,0003 bd2 ba2.2k sqft314 Cedarwood Dr, Flushing, MI 48433For SaleMLS ID #50223435, Connery Calkins, REMAX Edge. MiRealSource
- $295,0003 bd2 ba2.4k sqft8560 Apple Blossom Ln, Flushing, MI 48433For SaleMLS ID #50220667, Lucy W Ham, Ham Group Realty. MiRealSource
- $279,0003 bd2 ba1.8k sqft6500 N Seymour Rd, Flushing, MI 48433For SaleMLS ID #20261044905, Shane Adams, RE/MAX Select. Realcomp II
- $269,9004 bd2 ba2k sqft3256 Amelia Ave, Flushing, MI 48433For SaleMLS ID #50222885, Keegan Mahaffy, Epique Inc.. MiRealSource
- $299,9004 bd2 ba1.9k sqft5140 N McKinley Rd, Flushing, MI 48433For SaleMLS ID #50218729, Kraig A Kuehnemund, Dane Seltzer Real Estate Group. MiRealSource
- $224,9003 bd2 ba1.4k sqft429 Holland Rd, Flushing, MI 48433For SaleMLS ID #50223835, Donna M Masiulis, Century 21 Signature Realty. MiRealSource
- $265,0004 bd2 ba1.8k sqft422 Old Mill Dr, Flushing, MI 48433For SaleMLS ID #20261076770, Aaron C Adkins, Brookstone, Realtors LLC. Realcomp II
- $274,9004 bd2 ba1.7k sqft929 Springview Dr, Flushing, MI 48433For SaleMLS ID #50212431, Nadeem A Gebrael, Gebrael Management. MiRealSource
- $269,9003 bd2 ba1.5k sqft1018 Mildred St, Flushing, MI 48433For SaleMLS ID #50213402, Michele K Papatheodore, Keller Williams First. MiRealSource
- $249,9003 bd3 ba2.4k sqft333 Windy Bluff St, Flushing, MI 48433For SaleMLS ID #50214223, Lucy W Ham, Ham Group Realty. MiRealSource
- $249,9004 bd2 ba1.7k sqft9150 Dodge Rd, Montrose, MI 48457For SaleMLS ID #50223269, Adam Wenzlick, ERA Prime Real Estate Group. MiRealSource
- $299,9004 bd3 ba2.4k sqft212 Cedarwood Dr, Flushing, MI 48433For SaleMLS ID #50215459, Kyle Raup, Century 21 Signature Realty. MiRealSource
- $365,0004 bd3 ba2.5k sqft10215 W Mount Morris Rd, Flushing, MI 48433For SaleMLS ID #20261070941, Candace Smith, Real Estate For A CAUSE. Realcomp II
- $229,5004 bd2 ba1.8k sqft428 Carrie Dr, Flushing, MI 48433For SaleMLS ID #20261074319, Christopher Deighton, EXP Realty Main. Realcomp II
- $399,9004 bd3 ba2.6k sqft11042 W Mount Morris Rd, Flushing, MI 48433For SaleMLS ID #20261062735, Jodie Morgan, Vylla Home. Realcomp II
