Nestled back off the road, this ranch home offers 3 bedroom, 1.5 bath ranch on Spacious 0.88 Acre Lot. Loads of Potential. Kitchen features a sliding glass door leading to a large, covered cement patio-perfect for relaxing or entertaining outdoors. A Seperate Bonus Room offers flexible space for family room, home office or potential fourth bedroom. Beautiful Barnwood Trim surrounding the doors and windows throughout the home adds rustic charm and character. The detached 2-Car Garage is insulated and heated, making it an ideal workshop, MAN CAVE!!! Enjoy the convenience of a location close to Birch Run, Saginaw, and I-75. BONUS: NEW ROOF installed just a month ago!! With a little TLC this property could be the perfect place to call your very own slice of Paradise!!! MUST SEE!!!! ESTATE!! Motivated Seller!!!
Pending
$169,900
2801 W Birch Run Rd, Burt, MI 48417
3beds
1,368sqft
Single Family Residence
Built in 1970
0.88 Acres Lot
$166,300 Zestimate®
$124/sqft
$-- HOA
What's special
- 11 days
- 802
- 82
Zillow last checked:
Listing updated:
Listed by:
Dawn Williams 989-274-4108,
Real Estate One Great Lakes Bay 989-607-2100
Source: MiRealSource,MLS#: 50226336 Originating MLS: Saginaw Board of REALTORS
Facts & features
Interior
Bedrooms & bathrooms
- Bedrooms: 3
- Bathrooms: 2
- Full bathrooms: 1
- 1/2 bathrooms: 1
- Main level bathrooms: 1
- Main level bedrooms: 3
Rooms
- Room types: Breezeway, Family Room, Bedroom, Laundry, Living Room, Master Bedroom, Bonus Room, Bathroom
Bedroom 1
- Features: Carpet
- Level: Main
- Area: 120
- Dimensions: 12 x 10
Bedroom 2
- Features: Carpet
- Level: Main
- Area: 156
- Dimensions: 13 x 12
Bedroom 3
- Features: Carpet
- Level: Main
- Area: 156
- Dimensions: 13 x 12
Bathroom 1
- Features: Ceramic
- Level: Main
- Area: 56
- Dimensions: 8 x 7
Dining room
- Level: Main
- Area: 100
- Dimensions: 10 x 10
Family room
- Features: Carpet
- Level: Main
- Area: 209
- Dimensions: 19 x 11
Kitchen
- Features: Wood
- Level: Main
- Area: 120
- Dimensions: 12 x 10
Living room
- Features: Wood
- Level: Main
- Area: 234
- Dimensions: 18 x 13
Heating
- Forced Air, Natural Gas
Appliances
- Included: Dryer, Microwave, Range/Oven, Refrigerator, Electric Water Heater
- Laundry: First Floor Laundry
Features
- Pantry, Eat-in Kitchen
- Flooring: Hardwood, Carpet, Wood, Ceramic Tile
- Windows: Bay Window(s)
- Basement: Crawl Space
- Has fireplace: No
Interior area
- Total structure area: 1,368
- Total interior livable area: 1,368 sqft
- Finished area above ground: 1,368
- Finished area below ground: 0
Property
Parking
- Total spaces: 3
- Parking features: 3 or More Spaces, Detached
- Garage spaces: 2
Features
- Levels: One
- Stories: 1
- Patio & porch: Patio, Porch
- Exterior features: Garden
- Frontage type: Road
- Frontage length: 165
Lot
- Size: 0.88 Acres
- Dimensions: 165 x 231
- Features: Deep Lot - 150+ Ft., Main Street
Details
- Additional structures: Shed(s), Garage(s)
- Parcel number: 04104262002000
- Zoning description: Residential
- Special conditions: Private
Construction
Type & style
- Home type: SingleFamily
- Architectural style: Ranch
- Property subtype: Single Family Residence
Materials
- Brick, Vinyl Siding
Condition
- Year built: 1970
Utilities & green energy
- Sewer: Septic Tank
- Water: Public
- Utilities for property: Cable/Internet Avail.
Community & HOA
Community
- Subdivision: N/A
HOA
- Has HOA: No
Location
- Region: Burt
Financial & listing details
- Price per square foot: $124/sqft
- Tax assessed value: $186,600
- Annual tax amount: $2,328
- Date on market: 10/29/2026
- Cumulative days on market: 12 days
- Listing agreement: Exclusive Right To Sell
- Listing terms: Cash,Conventional
- Road surface type: Paved
Estimated market value
$166,300
$158,000 - $175,000
$1,560/mo
Price history
| Date | Event | Price |
|---|---|---|
| 11/5/2026 | Pending sale | $169,900$124/sqft |
Source:  MiRealSource #50226336 Report a problem | ||
| 10/29/2026 | Listed for sale | $169,900$124/sqft |
Source: MiRealSource #50226336 Report a problem | ||
Public tax history
| Year | Property taxes | Tax assessment |
|---|---|---|
| 2026 | $1,688 +3.4% | $93,300 +12.1% |
| 2025 | $1,633 +5.9% | $83,200 -0.8% |
| 2024 | $1,542 -27.3% | $83,900 +11.1% |
| 2023 | $2,121 | $75,500 +25.2% |
| 2022 | -- | $60,300 +3.3% |
| 2021 | $1,548 | $58,400 +1.7% |
| 2020 | $1,548 -13.1% | $57,400 +27.8% |
| 2018 | $1,781 +47.4% | $44,900 -0.7% |
| 2017 | $1,208 | $45,200 +6.9% |
| 2016 | $1,208 | $42,300 -2.8% |
| 2014 | $1,208 | $43,500 +10.7% |
| 2013 | -- | $39,300 -5.1% |
| 2012 | -- | $41,400 -7.4% |
| 2011 | -- | $44,700 -9.9% |
| 2010 | -- | $49,600 -1.8% |
| 2009 | -- | $50,500 -7% |
| 2008 | -- | $54,300 +0.4% |
| 2007 | -- | $54,100 -0.9% |
| 2006 | -- | $54,600 -0.2% |
| 2005 | -- | $54,700 +11.2% |
| 2003 | -- | $49,200 +6% |
| 2002 | -- | $46,400 +6.2% |
| 2001 | -- | $43,700 +11.8% |
| 2000 | -- | $39,100 |
Find assessor info on the county website
Monthly payment
Est. payment
Payment breakdown
Explore the cost of this home by adjusting the details. Changes won't be saved.Climate risks
Neighborhood: 48417
Nearby schools
Schools provided by the listing agent
- District: Chesaning Union Schools
Source: MiRealSource. This data may not be complete. We recommend contacting the local school district to confirm school assignments for this home.
Similar homes
- $189,9003 bd2 ba1.4k sqft11037 Nichols Rd, Montrose, MI 48457For Sale
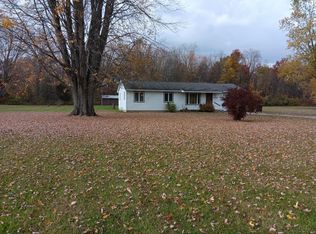
 MLS ID #50226999, Karen L Jones, White Oaks Realty LLC. MiRealSource
- $164,9003 bd2 ba1.5k sqft10340 Farrand Rd, Montrose, MI 48457For Sale
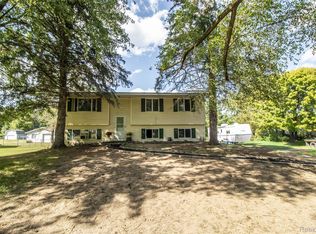
 MLS ID #20261065015, Keri VanDyke, Crown Real Estate Group. Realcomp II
- $243,0003 bd2 ba1.3k sqft9360 Sheridan Rd, Burt, MI 48417For Sale
 MLS ID #50218670, Christopher Parker, EXP Realty. MiRealSource
- $169,9003 bd1 ba1.1k sqft4158 Seidel Pl, Saginaw, MI 48638For Sale
 MLS ID #50226476, Mark Greskowiak, Century 21 Signature Realty. MiRealSource
- $159,9004 bd2 ba1.3k sqft410 E Vienna St, Clio, MI 48420For SaleMLS ID #50226997, David A Taljonick, REMAX Right Choice. MiRealSource
- $169,9003 bd2 ba1.5k sqft2535 Midland Rd, Saginaw, MI 48603For SaleMLS ID #50225504, Lucy W Ham, Ham Group Realty. MiRealSource
- $184,5003 bd2 ba1.5k sqft14053 Elms Rd, Montrose, MI 48457For SaleMLS ID #50221579, Karen L Jones, White Oaks Realty LLC. MiRealSource
- $169,9003 bd1 ba1.1k sqft2148 Disch St, Flushing, MI 48433For SaleMLS ID #50227151, Nadeem A Gebrael, Gebrael Management. MiRealSource
- $140,0003 bd2 ba1.3k sqft3195 S River Rd, Saginaw, MI 48609For SaleMLS ID #50226396, Louis Castillo, Ayre/Rhinehart Bay REALTORS. MiRealSource
- $160,0003 bd1 ba1.2k sqft8764 Washington St, Birch Run, MI 48415For SaleMLS ID #50209597, Connie L Yeaster, Independent Realty Inc.. MiRealSource
- $189,9004 bd2 ba1.9k sqft5577 Peet Rd, Chesaning, MI 48616For SaleMLS ID #50213146, Howard D Ebenhoeh, REMAX Tri County. MiRealSource
- $175,0003 bd2 ba1k sqft11220 Langdon Dr, Clio, MI 48420For SaleMLS ID #50220120, Kaytee Diaz, BOMIC Real Estate. MiRealSource
- $189,9003 bd2 ba1.8k sqft7051 W Vienna Rd, Clio, MI 48420For SaleMLS ID #50222060, Lucy W Ham, Ham Group Realty. MiRealSource
- $179,9003 bd2 ba1.9k sqft2450 Yellowstone St, Saginaw, MI 48603For SaleMLS ID #50221571, Michelle Smith, BOMIC Real Estate. MiRealSource
- $160,0003 bd2 ba1.8k sqft4078 Ann St, Saginaw, MI 48603For SaleMLS ID #50215747, Carol Eigsti, Pinnacle Realty. MiRealSource
- $99,0004 bd2 ba1.5k sqft5008 W Burt Rd, Montrose, MI 48457For SaleMLS ID #20261054277, Dawn M Muma, AAA McNamara Properties Inc. Realcomp II
- $159,9003 bd1 ba1.2k sqft1391 Sauk Ln, Saginaw, MI 48638For SaleMLS ID #50220996, Karen Antal, RE/MAX New Image. MiRealSource
- $155,0003 bd2 ba1.3k sqft5130 N M 52, Owosso, MI 48867For SaleMLS ID #50214594, Lance Omer, Re/Max of Owosso. MiRealSource
- $199,0003 bd2 ba1.8k sqft5303 Dixie Hwy, Saginaw, MI 48601For SaleMLS ID #50221894, Darold Cummins, ERA Prime Real Estate Group. MiRealSource
- $188,5003 bd1 ba1.1k sqft5014 W Dodge Rd, Clio, MI 48420For SaleMLS ID #50222100, Michael J Davidson, REMAX Right Choice. MiRealSource
