Skip main navigation
Sold for $215,000
  • $215,000

    1388 Merle Ave, Burton, MI 48509

    3beds
    2,420sqft
    Single Family Residence
    Built in 1941
    0.26 Acres Lot
    $208,600 Zestimate®
    $89/sqft
    $2,412 Estimated rent

    Home value

    $208,600

    $198,000 - $219,000

    $2,412/mo

    Zestimate® history
    Loading
    Loading...

    Owner options

    List your home for rent

    $2,412/mo

    Rent Zestimate®

    Find your next renter with Zillow Rental Manager. Plus, with online applications, you can quickly screen prospective tenants – for free.

    Learn more

    $2,412/mo

    Rent Zestimate®

    Refinance and save

    $1,479/mo

    Est. payment

    Refinancing to a lower rate could help reduce your monthly payments and save thousands over the life of the loan.

    See today's rates

    $1,479/mo

    Est. payment

    Explore your selling options

    Work with a Zillow partner agent

    Leverage their expertise and Zillow's premium Showcase listings to get your home seen by more buyers.

    Get started

    List with your own agent

    Get your home in front of millions of buyers by listing it on Zillow.

    Learn how to do it

    Sell it yourself

    Take full control of how buyers see your home on Zillow by listing For Sale by Owner (FSBO).

    List your home

    What's special

    Finished basement spaceWood floorsClassic touches of characterPrimary suiteNew leaf guard guttersGranite kitchen countertopsCentral ac
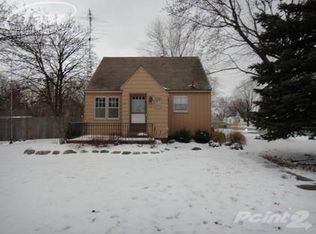
    **Seller requests that all offers to be submitted by Saturday 7/18 5:00 pm. All offers will be reviewed at that time.** Come see this beautiful home in Lapeer Heights subdivision! From the curb, you can tell it is a real show stopper. Inside you'll find classic touches of character such as built-ins and wood floors. But it also has the conveniences that make daily life pleasant such as a primary suite, a large built-in coat rack in the bonus room, finished basement space, 3 bathrooms, and Central AC! The kitchen is bright and well-lit and is positioned perfectly between the dining/living room space and the bonus room. The granite kitchen countertops and window at the sink looking out at the fenced back yard make this kitchen beautiful and functional. From the back yard you can enter directly into the back bonus room that has direct access to the half bathroom. With a first floor laundry, the extra finished room in the basement and a detached two car garage, this home has the things that make life easier. Some of the recent improvements include new Leaf Guard gutters, hot water heater, and more. What a value in Bentley Schools!

    Zillow last checked:

    Listing updated:

    Listed by:

    Joanna Verellen 810-969-5791,

    Ayre Rhinehart Action

    Bought with:

    Joanna Verellen

    Ayre Rhinehart Action

    Source: MiRealSource,MLS#: 50215054MLS LogoOriginating MLS: East Central Association of REALTORS

    Facts & features

    Interior

    Bedrooms & bathrooms
    • Bedrooms: 3
    • Bathrooms: 3
    • Full bathrooms: 2
    • 1/2 bathrooms: 1
    Bedroom 1
    • Level: First
    • Area: 143
    • Dimensions: 13 x 11
    Bedroom 2
    • Level: First
    • Area: 130
    • Dimensions: 13 x 10
    Bedroom 3
    • Level: First
    • Area: 143
    • Dimensions: 11 x 13
    Bathroom 1
    • Level: First
    Bathroom 2
    • Level: First
    Heating
    • Forced Air, Natural Gas
    Cooling
    • Central Air
    Features
    • Basement: Partially Finished,Crawl Space
    • Number of fireplaces: 1
    • Fireplace features: Family Room
    Interior area
    • Total structure area: 2,720
    • Total interior livable area: 2,420 sqft
    • Finished area above ground: 1,520
    • Finished area below ground: 900

    Property

    Parking
    • Total spaces: 2
    • Parking features: Detached
    • Garage spaces: 2
    Features
    • Levels: One
    • Stories: 1
    • Frontage type: Road
    • Frontage length: 100
    Lot
    • Size: 0.26 Acres
    • Dimensions: 100 x 113
    Details
    • Parcel number: 5914576298
    • Special conditions: Private

    Construction

    Type & style
    • Home type: SingleFamily
    • Architectural style: Ranch
    • Property subtype: Single Family Residence
    Materials
    • Stone, Vinyl Siding
    • Foundation: Basement
    Condition
    • Year built: 1941

    Utilities & green energy

    • Sewer: Public Sanitary
    • Water: Private Well

    Community & HOA

    Community
    • Subdivision: Lapeer Heights
    HOA
    • Has HOA: No
    Location
    • Region: Burton

    Financial & listing details

    • Price per square foot: $89/sqft
    • Tax assessed value: $161,200
    • Annual tax amount: $2,292
    • Date on market: 7/16/2026
    • Cumulative days on market: 5 days
    • Listing agreement: Exclusive Right To Sell
    • Listing terms: Cash,Conventional,FHA,VA Loan,MIStateHsDevAuthority

    Price history

    DateEventPrice
    8/28/2026Sold$215,000+4.9%$89/sqft
    Source: MiRealSource #50215054 Report a problem
    7/20/2026Pending sale$205,000$85/sqft
    Source: MiRealSource #50215054 Report a problem
    7/16/2026Listed for sale$205,000+39%$85/sqft
    Source: MiRealSource #50215054 Report a problem
    11/8/2019Sold$147,500-4.8%$61/sqft
    Source: Public Record Report a problem
    9/28/2019Listed for sale$154,900+489%$64/sqft
    Source: McFarlane Group Real Estate LLC #219099961 Report a problem
    2/5/2019Sold$26,300-64.9%$11/sqft
    Source: Public Record Report a problem
    3/22/2017Sold$74,877$31/sqft
    Source: Public Record Report a problem
    6/10/2013Sold$74,877+4%$31/sqft
    Source: Public Record Report a problem
    3/21/2012Listing removed$72,000$30/sqft
    Source: American Associates Inc. #30007311 Report a problem
    9/29/2011Price change$72,000-2.7%$30/sqft
    Source: American Associates Inc. #30007311 Report a problem
    8/10/2011Listed for sale$74,000+9.6%$31/sqft
    Source: American Associates, Inc. Realtors Builders #30007311 Report a problem
    5/22/2008Sold$67,500-49.2%$28/sqft
    Source: Public Record Report a problem
    4/11/2007Sold$132,866+27.9%$55/sqft
    Source: Public Record Report a problem
    10/12/2000Sold$103,900$43/sqft
    Source: Public Record Report a problem

    Public tax history

    YearProperty taxesTax assessment
    2025$2,229 +6.9%$80,600 +8.2%
    2024$2,086 $74,500 +1.4%
    2023-- $73,500 +18.2%
    2022-- $62,200 +27.5%
    2021-- $48,800 +23.2%
    2020-- $39,600 +0.8%
    2019-- $39,300 +8.3%
    2018$2,967 +30.4%$36,300
    2017$2,275 +17%$36,300 +16%
    2016$1,944 $31,300
    2015$1,944 --
    2012-- $26,900 -14.9%
    2011-- $31,600 -8.7%
    2010-- $34,600 -39.6%
    2008$335 $57,300 -8.6%
    2006-- $62,700 +6.1%
    2005-- $59,100 +5.7%
    2004-- $55,900 +2.6%
    2003-- $54,500 +1.5%
    2002$1,582 +56.3%$53,700 +8.9%
    2001$1,012 +32%$49,300 +10%
    2000$767 $44,800
    Find assessor info on the county website

    Neighborhood: 48509

    Nearby schools

    GreatSchools rating
    Schools provided by the listing agent
    • District: Bentley Community School District

    Source: MiRealSource. This data may not be complete. We recommend contacting the local school district to confirm school assignments for this home.

    Get a cash offer in 3 minutes
    Find out how much your home could sell for in as little as 3 minutes with a no-obligation cash offer.
    Estimated market value
    $208,600
    Get a cash offer in 3 minutes
    Find out how much your home could sell for in as little as 3 minutes with a no-obligation cash offer.
    Estimated market value
    $208,600