Come explore this quaint and charming ranch in Grand Blanc! A screened in sunroom offers a cozy space for lounging at all hours, large windows allowing you to look out over the yard and Grand Blanc Rd. The open living room features beautiful, dark hardwood flooring and a window looking into the sun room, which also welcomes natural light. The dining room sits right between the living room and kitchen, perfect for seamless socializing and easier entertaining. The galley kitchen exudes charm with its tiled backsplash, white cabinetry, and light hardwood flooring. The primary bedroom sits just off the living room, displaying the same beautiful hardwood flooring. It also holds the washer and dryer, offering both convenience and efficiency! The second bedroom sits just off a short hallway - it is sizable and showcases luxury vinyl flooring. The full bath is updated with stunning tiled walls and shower tub, plus shower ledge. Outside, a large deck overlooks the backyard and above ground pool, perfect for lounging during those hot, summer days! The fenced in backyard is perfect for letting kids or pets run free, creative gardening, or other outdoor activities. Utilize the shed in the backyard for storing landscaping tools, outdoor toys, and more. Located just West of the Grand Blanc Rd and Fenton Rd intersection, this home is conveniently located near various restaurants and businesses. Schedule your private tour today!
For sale
$179,900
1132 E Grand Blanc Rd, Grand Blanc, MI 48439
2beds
1,080sqft
Single Family Residence
Built in 1939
1.1 Acres Lot
$181,400 Zestimate®
$167/sqft
$-- HOA
What's special
- 6 days
- 785
- 55
Zillow last checked:
Listing updated:
Listed by:
Michael Luce 810-227-5500,
KW Realty Livingston 810-227-5500,
Robin Love 517-712-7498,
KW Realty Livingston
Source: Realcomp II,MLS#: 20261088801
Facts & features
Interior
Bedrooms & bathrooms
- Bedrooms: 2
- Bathrooms: 1
- Full bathrooms: 1
Primary bedroom
- Level: Entry
- Area: 130
- Dimensions: 10 X 13
Bedroom
- Level: Entry
- Area: 120
- Dimensions: 10 X 12
Other
- Level: Entry
- Area: 49
- Dimensions: 7 X 7
Dining room
- Level: Entry
- Area: 130
- Dimensions: 13 X 10
Kitchen
- Level: Entry
- Area: 110
- Dimensions: 10 X 11
Living room
- Level: Entry
- Area: 182
- Dimensions: 13 X 14
Other
- Level: Entry
- Area: 119
- Dimensions: 17 X 7
Heating
- Forced Air, Natural Gas
Cooling
- Central Air
Appliances
- Laundry: Other
Features
- Has basement: No
- Has fireplace: No
Interior area
- Total interior livable area: 1,080 sqft
- Finished area above ground: 1,080
Property
Parking
- Total spaces: 1.5
- Parking features: Oneand Half Car Garage, Detached
- Garage spaces: 1.5
Features
- Levels: One And One Half
- Stories: 1.5
- Entry location: GroundLevelwSteps
- Patio & porch: Deck, Enclosed, Porch
- Pool features: Above Ground, Outdoor Pool
- Fencing: Back Yard
Lot
- Size: 1.1 Acres
- Dimensions: 132 x 312 x 133 x 313
Details
- Additional structures: Sheds
- Parcel number: 1219100014
- Special conditions: Short Sale No,Standard
Construction
Type & style
- Home type: SingleFamily
- Architectural style: Bungalow
- Property subtype: Single Family Residence
Materials
- Vinyl Siding
- Foundation: Block, Crawl Space
Condition
- New construction: No
- Year built: 1939
Utilities & green energy
- Sewer: Public Sewer
- Water: Well
Community & HOA
HOA
- Has HOA: No
Location
- Region: Grand Blanc
Financial & listing details
- Price per square foot: $167/sqft
- Tax assessed value: $68,882
- Annual tax amount: $3,587
- Date on market: 11/14/2026
- Cumulative days on market: 6 days
- Listing agreement: Exclusive Right To Sell
- Listing terms: Cash,Conventional,FHA,Va Loan
Estimated market value
$181,400
$172,000 - $190,000
$1,510/mo
Price history
| Date | Event | Price |
|---|---|---|
| 11/14/2026 | Listed for sale | $179,900+33.3%$167/sqft |
Source:  Realcomp II #20261088801 Report a problem | ||
| 4/6/2021 | Sold | $135,000+12.6%$125/sqft |
Source: Public Record Report a problem | ||
| 2/23/2021 | Pending sale | $119,900$111/sqft |
Source: Realcomp II #2210009881 Report a problem | ||
| 2/19/2021 | Listed for sale | $119,900$111/sqft |
Source: Realcomp II #2210009881 Report a problem | ||
| 7/2/2020 | Listing removed | $119,900$111/sqft |
Source: American Associates Inc #2200041103 Report a problem | ||
| 7/2/2020 | Listed for sale | $119,900$111/sqft |
Source: American Associates Inc #2200041103 Report a problem | ||
| 7/2/2020 | Pending sale | $119,900$111/sqft |
Source: American Associates Inc #2200041103 Report a problem | ||
| 6/7/2020 | Listed for sale | $119,900-63.7%$111/sqft |
Source: American Associates Inc #2200041103 Report a problem | ||
| 5/21/2008 | Listing removed | $330,000$306/sqft |
Source: NCI Report a problem | ||
| 5/6/2008 | Listed for sale | $330,000$306/sqft |
Source: NCI Report a problem | ||
Public tax history
| Year | Property taxes | Tax assessment |
|---|---|---|
| 2025 | $3,368 +10.5% | $81,800 +3% |
| 2024 | $3,049 | $79,400 +22.5% |
| 2023 | -- | $64,800 +6.9% |
| 2022 | -- | $60,600 +31.5% |
| 2021 | -- | $46,100 +11.6% |
| 2020 | -- | $41,300 +5.1% |
| 2019 | -- | $39,300 +4.2% |
| 2018 | $1,747 | $37,700 +7.1% |
| 2017 | $1,747 +29.9% | $35,200 -0.8% |
| 2016 | $1,345 | $35,500 +7.3% |
| 2015 | $1,345 | $33,100 -4.1% |
| 2012 | -- | $34,500 -1.4% |
| 2011 | -- | $35,000 -5.1% |
| 2010 | -- | $36,900 -15% |
| 2008 | $475 | $43,400 -4.2% |
| 2006 | -- | $45,300 +4.6% |
| 2005 | -- | $43,300 +3.6% |
| 2004 | -- | $41,800 +4.2% |
| 2003 | -- | $40,100 +2.3% |
| 2002 | -- | $39,200 +5.1% |
| 2001 | -- | $37,300 +4.5% |
| 2000 | -- | $35,700 |
Find assessor info on the county website
Monthly payment
Est. payment
Payment breakdown
Explore the cost of this home by adjusting the details. Changes won't be saved.Climate risks
Neighborhood: 48439
- $225,0003 bd1 ba1.2k sqft1114 E Grand Blanc Rd, Grand Blanc, MI 48439Off Market
- $332,4003 bd1 ba1.2k sqft1093 Barbara St, Grand Blanc, MI 48439Off Market
- $207,3003 bd1 ba1.6k sqft1100 E Grand Blanc Rd, Grand Blanc, MI 48439Off Market
- $234,1003 bd1 ba912 sqft1104 Barbara St, Grand Blanc, MI 48439Off Market
Similar homes
- $219,9003 bd1 ba1.2k sqft8256 Fenton Rd, Grand Blanc, MI 48439For Sale
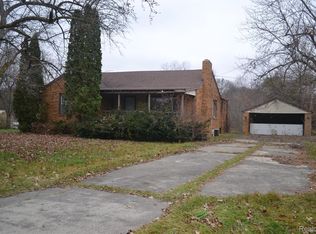
 MLS ID #20261092661, Angela M Batten, Real Estate One-Ortonville. Realcomp II
- $--4 bd2 ba1.4k sqft6109 Woodsdale Dr, Grand Blanc, MI 48439AuctionServiceLink Auction
- $194,0003 bd2 ba1k sqft2316 Rollins St, Grand Blanc, MI 48439For Sale
 MLS ID #20261090267, Katherine Eich, Motivated Real Estate. Realcomp II
- $150,0003 bd2 ba1.4k sqft6214 Torrey Rd, Flint, MI 48507For Sale
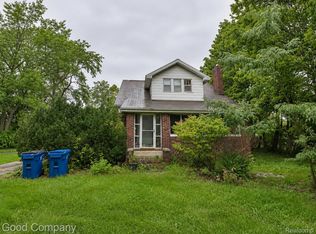 MLS ID #20261091749, Sara Ston, Good Company. Realcomp II
- $174,9002 bd1 ba804 sqft2387 Wildwood Circle Dr, Grand Blanc, MI 48439For Sale
 MLS ID #50214668, Elpida Christakis, Burrell Real Estate Inc.. MiRealSource
- $243,0002 bd2 ba1.2k sqft1201 Risecliff Dr, Grand Blanc, MI 48439For Sale
 MLS ID #26059148, Joe A Richards, Graystone Real Estate. MichRIC
- $210,0003 bd2 ba1.1k sqft5143 Todd St, Grand Blanc, MI 48439For SaleMLS ID #20261080882, Romani Jackson, Keller Williams Paint Creek. Realcomp II
- $179,9003 bd2 ba1.5k sqft2336 E Maple Ave, Flint, MI 48507For SaleMLS ID #20261085269, Jill Foss, The Brokerage Real Estate Enthusiasts. Realcomp II
- $155,9002 bd1 ba1.1k sqft5073 E Atherton Rd, Burton, MI 48519For SaleMLS ID #50227514, Cindy M Zdenek, Red Carpet Keim Action Group 1. MiRealSource
- $199,9002 bd2 ba1k sqft1035 Jefferson Blvd, Flint, MI 48507For SaleMLS ID #26028150, NATHAN LaZEBNIK, ERA REARDON REALTY, L.L.C.. MichRIC
- $189,9993 bd1 ba1.4k sqft3083 Durant Hts, Grand Blanc, MI 48507For SaleMLS ID #20261081938, James Mirolli, Real Estate For A CAUSE. Realcomp II
- $219,9002 bd2 ba1.5k sqft5097 Auker Dr, Flint, MI 48507For SaleMLS ID #20261090638, Jeffery Dawley, Atlas Real Estate. Realcomp II
- $175,0002 bd2 ba1k sqft614 Perry Creek Dr #7, Grand Blanc, MI 48439For SaleMLS ID #20261087132, Sheila Rothley, American Associates Inc. Realcomp II
- $189,9003 bd1 ba1.1k sqft2336 Southampton Ave, Flint, MI 48507For SaleMLS ID #20261081499, Kim Raspberry, Red Fox Realty LLC. Realcomp II
- $222,9004 bd2 ba1.4k sqft5079 Spinning Wheel Dr, Grand Blanc, MI 48439For SaleMLS ID #20261089933, Tamar Pleasant-Swain, Keller Williams First. Realcomp II
- $228,5003 bd1 ba1k sqft6405 Springdale Blvd, Grand Blanc, MI 48439For SaleMLS ID #20261038103, John Conner, Real Estate by Tremaine. Realcomp II
- $169,9003 bd1 ba1.2k sqft4442 Cherrytree Ln, Flint, MI 48507For SaleMLS ID #50215392, Theresa Zdunic, Crowe Real Estate LLC. MiRealSource
