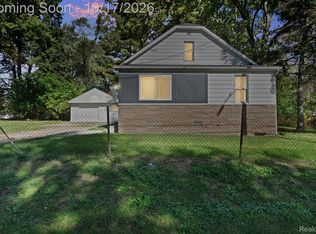
GRAND BLANC! STYLE! STORAGE! UPDATES GALORE! Beautifully updated 2 story home on full acre! This one truly checks all the boxes, with improvements from top to bottom and plenty of room to live, work, play, and entertain! Updates include bathrooms, central air conditioning, water heater, glass block basement windows, fenced backyard, and much more! Storage and hobby enthusiasts will love the oversized, fully finished garage with loft, plus TWO additional storage sheds, including one with a large lean-to! Enjoy relaxing mornings on the spacious covered front porch or entertaining on the rear deck. The main level offers an inviting open floor plan with a spacious kitchen and large living room. Partially finished lower level provides additional flexible living space. The fenced backyard is perfect for pets, children, and outdoor enjoyment. Beautifully maintained, extensively updated, and 100% MOVE-IN READY! Get settled in and enjoy the holidays in your new home!
For sale
$219,900
5097 Auker Dr, Flint, MI 48507
2beds
1,528sqft
Single Family Residence
Built in 1943
1 Acres Lot
$218,500 Zestimate®
$144/sqft
$-- HOA
What's special
- 8 days
- 301
- 30
Zillow last checked:
Listing updated:
Listed by:
Jeffery Dawley 810-869-3800,
Atlas Real Estate 810-636-3400
Source: Realcomp II,MLS#: 20261090638
Facts & features
Interior
Bedrooms & bathrooms
- Bedrooms: 2
- Bathrooms: 2
- Full bathrooms: 2
Primary bedroom
- Level: Second
- Area: 253
- Dimensions: 23 X 11
Bedroom
- Level: Entry
- Area: 99
- Dimensions: 11 X 9
Other
- Level: Entry
- Area: 48
- Dimensions: 8 X 6
Other
- Level: Second
- Area: 48
- Dimensions: 8 X 6
Dining room
- Level: Entry
- Area: 130
- Dimensions: 13 X 10
Flex room
- Level: Basement
- Area: 143
- Dimensions: 13 X 11
Kitchen
- Level: Entry
- Area: 150
- Dimensions: 15 X 10
Living room
- Level: Entry
- Area: 182
- Dimensions: 14 X 13
Heating
- Forced Air, Natural Gas
Cooling
- Ceiling Fans, Central Air
Appliances
- Included: Built In Electric Range, Dishwasher, Free Standing Refrigerator, Microwave
Features
- Basement: Partially Finished
- Has fireplace: No
Interior area
- Total interior livable area: 1,528 sqft
- Finished area above ground: 1,128
- Finished area below ground: 400
Video & virtual tour
Property
Parking
- Total spaces: 2
- Parking features: Two Car Garage, Detached, Electricityin Garage
- Garage spaces: 2
Features
- Levels: Two
- Stories: 2
- Entry location: GroundLevel
- Patio & porch: Deck, Porch
- Exterior features: Lighting
- Pool features: None
- Fencing: Fenced
Lot
- Size: 1 Acres
- Dimensions: 68 x 622
Details
- Additional structures: Sheds
- Parcel number: 1204200007
- Special conditions: Short Sale No,Standard
Construction
Type & style
- Home type: SingleFamily
- Architectural style: Bungalow
- Property subtype: Single Family Residence
Materials
- Vinyl Siding
- Foundation: Basement, Block, Sump Pump
Condition
- New construction: No
- Year built: 1943
- Major remodel year: 2025
Utilities & green energy
- Sewer: Public Sewer
- Water: Well
Community & HOA
Community
- Subdivision: GRAND BLANC
HOA
- Has HOA: No
Location
- Region: Flint
Financial & listing details
- Price per square foot: $144/sqft
- Tax assessed value: $88,444
- Annual tax amount: $3,720
- Date on market: 11/13/2026
- Cumulative days on market: 8 days
- Listing agreement: Exclusive Right To Sell
- Listing terms: Cash,Conventional,FHA,Va Loan
Estimated market value
$218,500
$208,000 - $229,000
$1,074/mo
Price history
| Date | Event | Price |
|---|---|---|
| 11/13/2026 | Listed for sale | $219,900+25.7%$144/sqft |
Source:  Realcomp II #20261090638 Report a problem | ||
| 6/30/2022 | Sold | $175,000+0.1%$115/sqft |
Source: Realcomp II #2220042732 Report a problem | ||
| 6/8/2022 | Pending sale | $174,900$114/sqft |
Source: Realcomp II #2220042732 Report a problem | ||
| 6/2/2022 | Listed for sale | $174,900+20.7%$114/sqft |
Source: Realcomp II #2220042732 Report a problem | ||
| 8/28/2020 | Sold | $144,900+17.3%$95/sqft |
Source: Public Record Report a problem | ||
| 12/5/2018 | Sold | $123,500+3%$81/sqft |
Source: Public Record Report a problem | ||
| 10/26/2018 | Pending sale | $119,900$78/sqft |
Source: Tremaine Real Living Real Est #218101776 Report a problem | ||
| 10/17/2018 | Listed for sale | $119,900$78/sqft |
Source: Tremaine Real Living Real Est #218101776 Report a problem | ||
Public tax history
| Year | Property taxes | Tax assessment |
|---|---|---|
| 2025 | $3,623 +4.5% | $104,100 +2.7% |
| 2024 | $3,467 | $101,400 +24.1% |
| 2023 | -- | $81,700 +25.5% |
| 2022 | -- | $65,100 +4.2% |
| 2021 | -- | $62,500 +13% |
| 2020 | -- | $55,300 +14.7% |
| 2019 | -- | $48,200 +10.6% |
| 2018 | $1,517 | $43,600 +2.8% |
| 2017 | $1,517 +71.2% | $42,400 -0.9% |
| 2016 | $886 | $42,800 +10% |
| 2015 | $886 | $38,900 +10.2% |
| 2012 | -- | $35,300 -3.8% |
| 2011 | -- | $36,700 -6.9% |
| 2010 | -- | $39,400 -24.1% |
| 2008 | $885 | $51,900 -3.5% |
| 2006 | -- | $53,800 +11.6% |
| 2005 | -- | $48,200 +11.1% |
| 2004 | -- | $43,400 +13.3% |
| 2003 | -- | $38,300 +2.4% |
| 2002 | -- | $37,400 +33.1% |
| 2001 | -- | $28,100 +13.8% |
| 2000 | -- | $24,700 |
Find assessor info on the county website
Monthly payment
Est. payment
Payment breakdown
Explore the cost of this home by adjusting the details. Changes won't be saved.Climate risks
Neighborhood: 48507

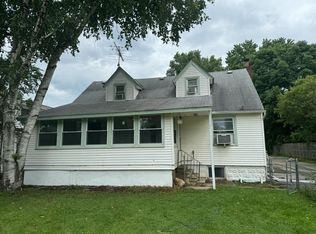
Similar homes
- $--2 bd2 ba1.7k sqft2325 E Maple Ave, Burton, MI 48529Auction
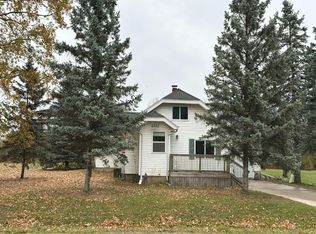 Auction.com 2
- $--3 bd2 ba1.3k sqft1097 Highgate Dr, Flint, MI 48507Auction
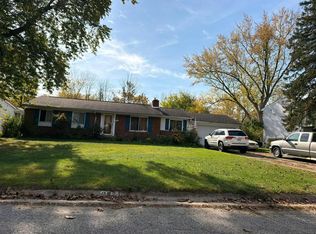 Auction.com 2
- $179,9003 bd2 ba1.5k sqft2336 E Maple Ave, Flint, MI 48507For Sale
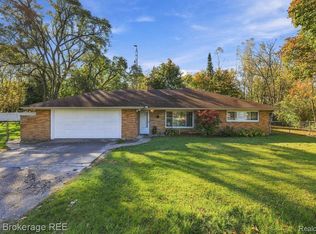
 MLS ID #20261085269, Jill Foss, The Brokerage Real Estate Enthusiasts. Realcomp II
- $189,9993 bd1 ba1.4k sqft3083 Durant Hts, Grand Blanc, MI 48507For Sale
 MLS ID #20261081938, James Mirolli, Real Estate For A CAUSE. Realcomp II
- $194,9002 bd1 ba1.4k sqft2327 Helen Ave, Grand Blanc, MI 48507For SaleMLS ID #20261083839, Michael Barrett, Max Broock, REALTORS®-Troy. Realcomp II
- $189,9003 bd1 ba1.1k sqft2336 Southampton Ave, Flint, MI 48507For SaleMLS ID #20261081499, Kim Raspberry, Red Fox Realty LLC. Realcomp II
- $249,9003 bd3 ba1.8k sqft1041 Windsor St, Flint, MI 48507For SaleMLS ID #20261089914, Barbara Schaefer, Berkshire Hathaway HomeServices Michigan Real Est. Realcomp II
- $199,9002 bd2 ba1k sqft1035 Jefferson Blvd, Flint, MI 48507For Sale
 MLS ID #26028150, NATHAN LaZEBNIK, ERA REARDON REALTY, L.L.C.. MichRIC
- $199,9003 bd2 ba1.1k sqft2275 Lincoln Manor Dr, Flint, MI 48507For Sale
 MLS ID #50222185, Jeffrey McDowell, Worldwide Realty & Investment. MiRealSource
- $222,9004 bd2 ba1.4k sqft5079 Spinning Wheel Dr, Grand Blanc, MI 48439For SaleMLS ID #20261089933, Tamar Pleasant-Swain, Keller Williams First. Realcomp II
- $135,0005 bd2 ba2.1k sqft4405 Pengelly Rd, Flint, MI 48507For SaleMLS ID #20261092608, Zena Berri, U.S. Investor Group. Realcomp II
- $210,0003 bd2 ba1.1k sqft5143 Todd St, Grand Blanc, MI 48439For SaleMLS ID #20261080882, Romani Jackson, Keller Williams Paint Creek. Realcomp II
- $235,0002 bd2 ba1.2k sqft5577 Copley Square Rd, Grand Blanc, MI 48439For SaleMLS ID #20261087948, Michael Barrett, Max Broock, REALTORS®-Troy. Realcomp II
- $215,0003 bd2 ba1.7k sqft12407 Hillcrest Dr, Grand Blanc, MI 48439For SaleMLS ID #20261086429, Coti Brown, Epique Realty. Realcomp II
- $209,9003 bd2 ba1.8k sqft6329 Springdale Blvd, Grand Blanc, MI 48439For SaleMLS ID #50217547, Shawn Rowden, REMAX Platinum Fenton. MiRealSource
- $190,0003 bd2 ba1.3k sqft2334 S Term St, Burton, MI 48519For SaleMLS ID #20261069236, Mathew Belanger, Keller Williams Paint Creek. Realcomp II
- $194,0003 bd2 ba1k sqft2316 Rollins St, Grand Blanc, MI 48439For SaleMLS ID #20261090267, Katherine Eich, Motivated Real Estate. Realcomp II
