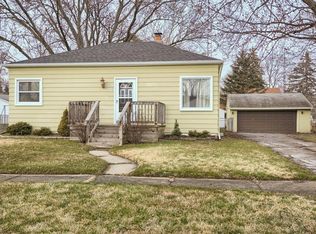
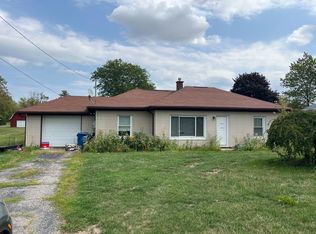
Welcome to this 3-bedroom bungalow located in the Grand Blanc School District! Featuring hardwood floors throughout, a refreshed bathroom, and a functional layout, this home offers plenty of character and potential. The roof is just 2 years old, offering added peace of mind. Enjoy the added versatility of a seasonal room, a basement with abundant storage space, and a detached one-car garage. Situated on a double lot, the property offers extra outdoor space with plenty of possibilities for gardening, entertaining, or simply enjoying the outdoors. Whether you're looking for your first home, downsizing, or searching for a property to make your own, this home is full of opportunity!
For sale
$199,900
2336 Southampton Ave, Flint, MI 48507
3beds
1,188sqft
Single Family Residence
Built in 1941
10,454 Square Feet Lot
$198,600 Zestimate®
$168/sqft
$-- HOA
What's special
- 17 days
- 433
- 35
Zillow last checked:
Listing updated:
Listed by:
Kim Raspberry 810-630-6652,
Red Fox Realty LLC 810-630-6652
Source: Realcomp II,MLS#: 20261081499
Facts & features
Interior
Bedrooms & bathrooms
- Bedrooms: 3
- Bathrooms: 1
- Full bathrooms: 1
Bedroom
- Level: Second
- Area: 168
- Dimensions: 14 X 12
Bedroom
- Level: Entry
- Area: 100
- Dimensions: 10 X 10
Bedroom
- Level: Entry
- Area: 100
- Dimensions: 10 X 10
Other
- Level: Entry
- Area: 42
- Dimensions: 6 X 7
Kitchen
- Level: Entry
- Area: 110
- Dimensions: 11 X 10
Living room
- Level: Entry
- Area: 168
- Dimensions: 14 X 12
Heating
- Forced Air, Natural Gas
Cooling
- Central Air
Appliances
- Included: Dishwasher, Dryer, Free Standing Electric Range, Free Standing Refrigerator, Washer
- Laundry: Electric Dryer Hookup, Washer Hookup
Features
- Basement: Unfinished
- Has fireplace: No
Interior area
- Total interior livable area: 1,188 sqft
- Finished area above ground: 1,188
Property
Parking
- Total spaces: 1
- Parking features: One Car Garage, Detached
- Garage spaces: 1
Features
- Levels: One And One Half
- Stories: 1.5
- Entry location: GroundLevelwSteps
- Patio & porch: Enclosed, Porch
- Exterior features: Awnings
- Pool features: None
Lot
- Size: 10,454 Square Feet
- Dimensions: 100 x 105
Details
- Parcel number: 1205528102
- Special conditions: Short Sale No,Standard
Construction
Type & style
- Home type: SingleFamily
- Architectural style: Bungalow
- Property subtype: Single Family Residence
Materials
- Aluminum Siding, Brick
- Foundation: Basement, Block
- Roof: Asphalt
Condition
- New construction: No
- Year built: 1941
Utilities & green energy
- Sewer: Public Sewer
- Water: Public
Community & HOA
Community
- Subdivision: SOUTHAMPTON
HOA
- Has HOA: No
Location
- Region: Flint
Financial & listing details
- Price per square foot: $168/sqft
- Tax assessed value: $56,379
- Annual tax amount: $2,437
- Date on market: 10/10/2026
- Cumulative days on market: 18 days
- Listing agreement: Exclusive Right To Sell
- Listing terms: Cash,Conventional,FHA,Va Loan
- Exclusions: Exclusion(s) Do Not Exist
Estimated market value
$198,600
$189,000 - $209,000
$1,257/mo
Price history
| Date | Event | Price |
|---|---|---|
| 10/10/2026 | Listed for sale | $199,900+52%$168/sqft |
Source:  Realcomp II #20261081499 Report a problem | ||
| 12/9/2021 | Sold | $131,500-1.8%$111/sqft |
Source: Public Record Report a problem | ||
| 10/29/2021 | Contingent | $133,875+405.2%$113/sqft |
Source:  AAABOR #486612278 Report a problem | ||
| 3/24/2021 | Listing removed | -- |
Source: Owner Report a problem | ||
| 5/25/2018 | Listing removed | $1,000$1/sqft |
Source: Owner Report a problem | ||
| 3/21/2018 | Listed for rent | $1,000+5.3%$1/sqft |
Source: Owner Report a problem | ||
| 9/2/2015 | Listing removed | $950$1/sqft |
Source: Owner Report a problem | ||
| 8/3/2015 | Listed for rent | $950$1/sqft |
Source: Owner Report a problem | ||
| 9/20/2013 | Sold | $26,500-10.6%$22/sqft |
Source:  MiRealSource #20355456 Report a problem | ||
| 8/9/2013 | Price change | $29,640-13.6%$25/sqft |
Source: Burrell Real Estate Inc. #30026727 Report a problem | ||
| 7/24/2013 | Price change | $34,320-12%$29/sqft |
Source: Burrell Real Estate Inc. #30026727 Report a problem | ||
| 7/16/2013 | Listed for sale | $39,000$33/sqft |
Source: Burrell Real Estate Inc. #30026727 Report a problem | ||
| 6/13/2013 | Listing removed | $39,000$33/sqft |
Source: Burrell Real Estate Inc. #30026727 Report a problem | ||
| 5/13/2013 | Listed for sale | $39,000-75.3%$33/sqft |
Source: Burrell Real Estate Inc. #30026727 Report a problem | ||
| 5/18/2012 | Sold | $157,720+43.4%$133/sqft |
Source: Public Record Report a problem | ||
| 12/16/2004 | Sold | $110,000$93/sqft |
Source: Public Record Report a problem | ||
Public tax history
| Year | Property taxes | Tax assessment |
|---|---|---|
| 2025 | $2,372 +3.8% | $70,700 +4.3% |
| 2024 | $2,285 | $67,800 +21.1% |
| 2023 | -- | $56,000 +12.9% |
| 2022 | -- | $49,600 +45% |
| 2021 | -- | $34,200 -1.2% |
| 2020 | -- | $34,600 +7.1% |
| 2019 | -- | $32,300 +21.4% |
| 2018 | $2,155 | $26,600 +0.4% |
| 2017 | $2,155 +33.1% | $26,500 -3.3% |
| 2016 | $1,619 | $27,400 +3.8% |
| 2015 | $1,619 | $26,400 -8.7% |
| 2012 | -- | $28,900 +1% |
| 2011 | -- | $28,600 -15.1% |
| 2010 | -- | $33,700 -30.7% |
| 2008 | $603 | $48,600 -0.6% |
| 2006 | -- | $48,900 +7.9% |
| 2005 | -- | $45,300 +5.3% |
| 2004 | -- | $43,000 +5.9% |
| 2003 | -- | $40,600 +3.8% |
| 2002 | -- | $39,100 +7.7% |
| 2001 | -- | $36,300 +5.2% |
| 2000 | -- | $34,500 |
Find assessor info on the county website
Monthly payment
Est. payment
Payment breakdown
Explore the cost of this home by adjusting the details. Changes won't be saved.Climate risks
Neighborhood: 48507



Similar homes
- $199,9002 bd1 ba1.4k sqft2327 Helen Ave, Flint, MI 48507For Sale
 MLS ID #20261083839, Michael Barrett, Max Broock, REALTORS®-Troy. Realcomp II
- $189,9993 bd1 ba1.4k sqft3083 Durant Hts, Grand Blanc, MI 48507For Sale
 MLS ID #20261081938, James Mirolli, Real Estate For A CAUSE. Realcomp II
- $199,9003 bd2 ba1.1k sqft2275 Lincoln Manor Dr, Flint, MI 48507For Sale
 MLS ID #50222185, Jeffrey McDowell, Worldwide Realty & Investment. MiRealSource
- $--3 bd1 ba1.6k sqft6097 Torrey Rd, Flint, MI 48507Auction
 ServiceLink Auction
- $199,5003 bd2 ba1.5k sqft1407 Williamsburg Rd, Flint, MI 48507For SaleMLS ID #50224870, Ryan M Eashoo, REMAX Edge. MiRealSource
- $210,0003 bd2 ba1.1k sqft5143 Todd St, Grand Blanc, MI 48439For SaleMLS ID #20261080882, Romani Jackson, Keller Williams Paint Creek. Realcomp II
- $215,0003 bd2 ba1.3k sqft5414 Revere St, Grand Blanc, MI 48439For SaleMLS ID #20261084847, Logan Lanning, Coldwell Banker Professionals. Realcomp II
- $250,0003 bd2 ba1.4k sqft6160 Taylor Dr, Flint, MI 48507For SaleMLS ID #20261086065, Coti Brown, Epique Realty. Realcomp II
- $244,9993 bd2 ba1.4k sqft1082 Linus St, Flint, MI 48507For SaleMLS ID #20261085777, Julie Wyland, Berkshire Hathaway HomeServices Michigan Real Est. Realcomp II
- $239,9003 bd2 ba1.2k sqft1093 W Maple Ave, Burton, MI 48507For SaleMLS ID #20261036562, Kristen Valade, EXP Realty - Fenton. Realcomp II
- $214,9994 bd1 ba1.3k sqft11156 Fuller St, Grand Blanc, MI 48439For SaleMLS ID #20261083689, Julie Wyland, Berkshire Hathaway HomeServices Michigan Real Est. Realcomp II
- $199,9003 bd2 ba1.3k sqft1622 E Court St, Flint, MI 48503For SaleMLS ID #20261081838, Sandra Carnes, Red Fox Realty LLC. Realcomp II
- $119,9003 bd2 ba1.1k sqft321 Burroughs Ave, Flint, MI 48507For SaleMLS ID #50225862, Lilian Hanna, Keller Williams First. MiRealSource
- $155,0002 bd1 ba1.7k sqft4285 Ashlawn Dr, Flint, MI 48507For SaleMLS ID #20261083121, Rebecca Tinnin, Berkshire Hathaway HomeServices Michigan Real Est. Realcomp II
- $200,0003 bd2 ba1.3k sqft2334 S Term St, Burton, MI 48519For SaleMLS ID #20261069236, Mathew Belanger, Keller Williams Paint Creek. Realcomp II
- $149,0003 bd1 ba1k sqft3023 Baker Hts, Flint, MI 48507For SaleMLS ID #20261075617, Maria Auterman, Brookstone, Realtors LLC. Realcomp II
