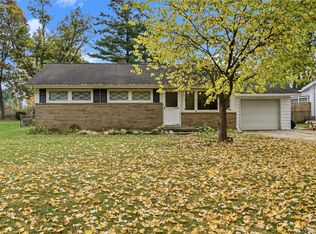
There's something inviting about a home that gives you room to settle in, spread out, and make it your own. It starts with the covered front porch, offering a welcoming first impression before you even step inside. The living room provides a comfortable place to unwind, while the kitchen and dining area keep everyday moments connected, from morning coffee to conversations around the dinner table. But the living space doesn't stop on the main floor! Downstairs, a basement recreation area opens the door to game nights, hobbies, or simply having a little extra room to enjoy. The pool table stays with the home, making it easy to start enjoying this space right away. Additional storage and laundry space add to the home's practicality. Out back, the covered deck might just become your favorite spot. Enjoy a quiet morning outdoors, a casual afternoon with friends, or an evening relaxing in the backyard. With an attached garage featuring a workbench that stays with the home, along with an outdoor shed and flexible living spaces, there's plenty to appreciate today and possibilities for whatever comes next. Come see what you could make of it!
For sale
$155,000
4285 Ashlawn Dr, Flint, MI 48507
2beds
1,731sqft
Single Family Residence
Built in 1960
9,583 Square Feet Lot
$152,900 Zestimate®
$90/sqft
$-- HOA
What's special
- 9 days
- 365
- 36
Likely to sell faster than
Zillow last checked:
Listing updated:
Listed by:
Rebecca Tinnin 810-422-8727,
Berkshire Hathaway HomeServices Michigan Real Est 248-625-5700
Source: Realcomp II,MLS#: 20261083121
Facts & features
Interior
Bedrooms & bathrooms
- Bedrooms: 2
- Bathrooms: 1
- Full bathrooms: 1
Primary bedroom
- Level: Entry
- Area: 165
- Dimensions: 15 X 11
Bedroom
- Level: Entry
- Area: 144
- Dimensions: 12 X 12
Other
- Level: Entry
- Area: 40
- Dimensions: 8 X 5
Dining room
- Level: Entry
- Area: 80
- Dimensions: 10 X 8
Flex room
- Level: Basement
- Area: 96
- Dimensions: 12 X 8
Game room
- Level: Basement
- Area: 418
- Dimensions: 38 X 11
Kitchen
- Level: Entry
- Area: 100
- Dimensions: 10 X 10
Laundry
- Level: Basement
- Area: 80
- Dimensions: 10 X 8
Living room
- Level: Entry
- Area: 220
- Dimensions: 20 X 11
Heating
- Forced Air, Natural Gas
Cooling
- Ceiling Fans, Central Air
Appliances
- Included: Dishwasher, Dryer, Free Standing Gas Range, Free Standing Refrigerator, Microwave, Washer
- Laundry: Laundry Room
Features
- High Speed Internet
- Basement: Finished
- Has fireplace: No
Interior area
- Total interior livable area: 1,731 sqft
- Finished area above ground: 931
- Finished area below ground: 800
Video & virtual tour
Property
Parking
- Total spaces: 1
- Parking features: One Car Garage, Attached
- Attached garage spaces: 1
Features
- Levels: One
- Stories: 1
- Entry location: GroundLevelwSteps
- Patio & porch: Covered, Patio, Porch
- Exterior features: Lighting
- Pool features: None
Lot
- Size: 9,583 Square Feet
- Dimensions: 74 x 138 x 78 x 137
Details
- Additional structures: Sheds
- Parcel number: 0736552003
- Special conditions: Short Sale No,Standard
Construction
Type & style
- Home type: SingleFamily
- Architectural style: Ranch
- Property subtype: Single Family Residence
Materials
- Brick, Vinyl Siding
- Foundation: Basement, Brick Mortar
- Roof: Asphalt
Condition
- New construction: No
- Year built: 1960
Utilities & green energy
- Sewer: Public Sewer
- Water: Public
Community & HOA
Community
- Subdivision: BRISTOLWOOD VILLAGE 1
HOA
- Has HOA: No
Location
- Region: Flint
Financial & listing details
- Price per square foot: $90/sqft
- Tax assessed value: $36,241
- Annual tax amount: $1,617
- Date on market: 10/26/2026
- Cumulative days on market: 10 days
- Listing agreement: Exclusive Right To Sell
- Listing terms: Cash,Conventional,FHA,Va Loan
Estimated market value
$152,900
$145,000 - $161,000
$1,031/mo
Price history
| Date | Event | Price |
|---|---|---|
| 10/26/2026 | Listed for sale | $155,000$90/sqft |
Source:  Realcomp II #20261083121 Report a problem | ||
Public tax history
| Year | Property taxes | Tax assessment |
|---|---|---|
| 2025 | $1,569 +5.4% | $68,100 +10.6% |
| 2024 | $1,489 | $61,600 +1.5% |
| 2023 | -- | $60,700 +8% |
| 2022 | -- | $56,200 +17.1% |
| 2021 | -- | $48,000 +12.7% |
| 2020 | -- | $42,600 +22.1% |
| 2019 | -- | $34,900 +10.1% |
| 2018 | $1,294 +14.8% | $31,700 |
| 2017 | $1,127 +0.8% | $31,700 +8.2% |
| 2016 | $1,118 | $29,300 +1% |
| 2015 | $1,118 +68.6% | $29,000 +4.3% |
| 2014 | $663 | $27,800 -12.9% |
| 2012 | -- | $31,900 -10.4% |
| 2011 | -- | $35,600 -17.8% |
| 2010 | -- | $43,300 -17.2% |
| 2008 | $562 | $52,300 -0.8% |
| 2006 | -- | $52,700 +5.2% |
| 2005 | -- | $50,100 +2.7% |
| 2004 | -- | $48,800 +0.2% |
| 2003 | -- | $48,700 +5.4% |
| 2002 | $578 +31.8% | $46,200 +2.2% |
| 2001 | $438 +11.7% | $45,200 +8.9% |
| 2000 | $392 | $41,500 |
Find assessor info on the county website
Monthly payment
Est. payment
Payment breakdown
Explore the cost of this home by adjusting the details. Changes won't be saved.Climate risks
Neighborhood: 48507


Similar homes
- $155,0003 bd2 ba2.1k sqft1336 Peachwood Dr, Flint, MI 48507New Construction

 MLS ID #50226287, Nettie Rosser, Century 21 Signature Realty. MiRealSource
- $--3 bd2 ba1.3k sqft1097 Highgate Dr, Flint, MI 48507AuctionAuction.com 2
- $--3 bd1 ba1k sqft822 W Hemphill Rd, Flint, MI 48507AuctionAuction.com 2
- $165,0003 bd1 ba2.4k sqft3405 Hammerberg Rd, Flint, MI 48507For Sale
 MLS ID #20261086275, Brittney Boreo, Full Circle Real Estate Group LLC. Realcomp II
- $159,9003 bd1 ba2.2k sqft4483 Old Colony Dr, Flint, MI 48507For SaleMLS ID #20261026841, Shane Adams, RE/MAX Select. Realcomp II
- $159,9003 bd2 ba2.2k sqft1026 Victoria Ave, Flint, MI 48507For SaleMLS ID #20261083009, Mary Caswell, Tremaine Real Estate. Realcomp II
- $155,0003 bd1 ba1.8k sqft1210 Simca St, Flint, MI 48507For SaleMLS ID #20261069061, DeQuincy Hairston, Real Estate For A CAUSE. Realcomp II
- $190,0003 bd2 ba1.9k sqft3342 Brookgate Dr, Flint, MI 48507For SaleMLS ID #20261082955, Melissa Hartman, C2C Real Estate Group. Realcomp II
- $149,9002 bd2 ba1.4k sqft703 Algonquin Ave, Flint, MI 48507For SaleMLS ID #20261084159, Ontario Davis, Century 21 Metro Brokers. Realcomp II
- $169,9003 bd1 ba1.2k sqft4442 Cherrytree Ln, Flint, MI 48507For SaleMLS ID #50215392, Theresa Zdunic, Crowe Real Estate LLC. MiRealSource
- $145,0002 bd1 ba1.1k sqft5072 Mobile Dr, Flint, MI 48507For SaleMLS ID #20261081015, Natalie Fox, Red Fox Realty LLC. Realcomp II
- $179,9003 bd2 ba1.5k sqft2336 E Maple Ave, Flint, MI 48507For SaleMLS ID #20261085269, Jill Foss, The Brokerage Real Estate Enthusiasts. Realcomp II
- $199,5003 bd2 ba1.5k sqft1407 Williamsburg Rd, Flint, MI 48507For SaleMLS ID #50224870, Ryan M Eashoo, REMAX Edge. MiRealSource
- $190,0004 bd2 ba2.3k sqft1124 Trotwood Ln, Flint, MI 48507For SaleMLS ID #20261031255, Kera Lawrence, Century 21 Metro Brokers. Realcomp II
