Welcome to this spacious 3-bedroom, 1-bath ranch in Bristolwood Village subdivision! This home offers comfortable living with an attached garage, full unfinished basement, and a fenced backyard. This is perfect for a first-time buyer or someone looking to downsize. Conveniently located near shopping, restaurants, schools, and major highways, this property is ready for its next owner. Updates include: Walk-in shower 2023, Furnace & AC 2016, Roof 2018, Window 2000, Well 2000
For sale
Price cut: $10K (9/9)
$179,900
4442 Cherrytree Ln, Flint, MI 48507
3beds
1,224sqft
Single Family Residence
Built in 1960
10,454 Square Feet Lot
$179,500 Zestimate®
$147/sqft
$-- HOA
What's special
Fenced backyardAttached garage
- 80 days
- 199
- 0
Zillow last checked:
Listing updated:
Listed by:
Theresa Zdunic 989-666-4964,
Crowe Real Estate LLC 989-720-7355
Source: MiRealSource,MLS#: 50215392 Originating MLS: East Central Association of REALTORS
Originating MLS: East Central Association of REALTORSFacts & features
Interior
Bedrooms & bathrooms
- Bedrooms: 3
- Bathrooms: 1
- Full bathrooms: 1
- Main level bathrooms: 1
- Main level bedrooms: 3
Bedroom 1
- Level: Main
- Area: 100
- Dimensions: 10 x 10
Bedroom 2
- Level: Main
- Area: 121
- Dimensions: 11 x 11
Bedroom 3
- Level: Main
- Area: 99
- Dimensions: 11 x 9
Bathroom 1
- Level: Main
- Area: 42
- Dimensions: 6 x 7
Dining room
- Level: Main
- Area: 72
- Dimensions: 9 x 8
Kitchen
- Level: Main
- Area: 80
- Dimensions: 10 x 8
Living room
- Level: Main
- Area: 240
- Dimensions: 16 x 15
Heating
- Forced Air, Natural Gas
Cooling
- Central Air
Appliances
- Included: Dryer, Range/Oven, Refrigerator, Washer
Features
- Has basement: Yes
- Has fireplace: No
Interior area
- Total structure area: 2,184
- Total interior livable area: 1,224 sqft
- Finished area above ground: 1,224
- Finished area below ground: 0
Property
Parking
- Total spaces: 2
- Parking features: Attached
- Attached garage spaces: 2
Features
- Levels: One
- Stories: 1
- Fencing: Fenced
- Frontage type: Road
- Frontage length: 80
Lot
- Size: 10,454 Square Feet
- Dimensions: 10720
Details
- Parcel number: 0736576006
- Special conditions: Private
Construction
Type & style
- Home type: SingleFamily
- Architectural style: Ranch
- Property subtype: Single Family Residence
Materials
- Aluminum Siding
- Foundation: Basement
Condition
- Year built: 1960
Utilities & green energy
- Sewer: Public Sanitary
- Water: Private Well
Community & HOA
Community
- Subdivision: Bristolwood Village
HOA
- Has HOA: No
Location
- Region: Flint
Financial & listing details
- Price per square foot: $147/sqft
- Tax assessed value: $180,800
- Annual tax amount: $2,572
- Date on market: 7/18/2026
- Cumulative days on market: 81 days
- Listing agreement: Exclusive Right To Sell
- Listing terms: Cash,Conventional
Estimated market value
$179,500
$171,000 - $188,000
$1,268/mo
Price history
| Date | Event | Price |
|---|---|---|
| 9/9/2026 | Price change | $179,900-5.3%$147/sqft |
Source:  MiRealSource #50215392 Report a problem MiRealSource #50215392 Report a problem | ||
| 7/18/2026 | Listed for sale | $189,900$155/sqft |
Source: MiRealSource #50215392 Report a problem | ||
Public tax history
| Year | Property taxes | Tax assessment |
|---|---|---|
| 2025 | $1,912 +5.3% | $90,400 +10.9% |
| 2024 | $1,816 | $81,500 +1.6% |
| 2023 | -- | $80,200 +8.2% |
| 2022 | -- | $74,100 +17.6% |
| 2021 | -- | $63,000 +13.3% |
| 2020 | -- | $55,600 +23% |
| 2019 | -- | $45,200 +13.9% |
| 2018 | $1,577 +15.1% | $39,700 |
| 2017 | $1,370 +0.8% | $39,700 +10.9% |
| 2016 | $1,360 | $35,800 +1.1% |
| 2015 | $1,360 +68.6% | $35,400 +4.7% |
| 2014 | $806 | $33,800 -9.9% |
| 2012 | -- | $37,500 -9.9% |
| 2011 | -- | $41,600 -17.1% |
| 2010 | -- | $50,200 -17.6% |
| 2008 | $646 | $60,900 -0.8% |
| 2006 | -- | $61,400 +5.5% |
| 2005 | -- | $58,200 +2.6% |
| 2004 | -- | $56,700 -1.4% |
| 2003 | -- | $57,500 +5.5% |
| 2002 | $687 +31.8% | $54,500 +2.3% |
| 2001 | $521 +11.7% | $53,300 +8.1% |
| 2000 | $466 | $49,300 |
Find assessor info on the county website
Monthly payment
Est. payment
Payment breakdown
Explore the cost of this home by adjusting the details. Changes won't be saved.Climate risks
Neighborhood: 48507
Nearby schools
Schools provided by the listing agent
- District: Carman-Ainsworth Schools
Source: MiRealSource. This data may not be complete. We recommend contacting the local school district to confirm school assignments for this home.
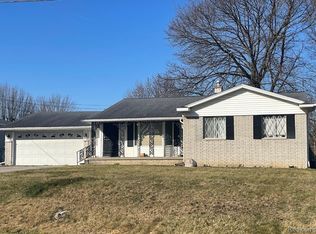

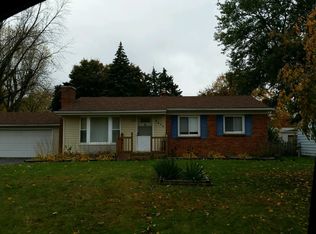
Similar homes
- $167,0003 bd2 ba1.2k sqft4188 Carmanwood Dr, Flint, MI 48507For Sale

 MLS ID #20261077277, Jaxon Evans, Century 21 Metro Brokers. Realcomp II
 - $--3 bd2 ba1.7k sqft1933 Laurel Oak Dr, Flint, MI 48507Auction
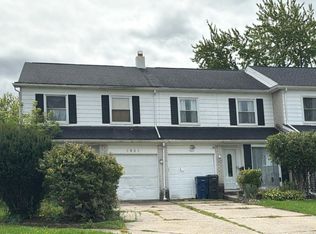 Auction.com 2
 - $220,0004 bd2 ba1.6k sqft1243 Pickwick Pl, Flint, MI 48507For Sale
 MLS ID #20261062446, Aaron C Adkins, Brookstone, Realtors LLC. Realcomp II
 - $--3 bd1 ba1.7k sqft2015 Rollins St, Grand Blanc, MI 48439AuctionXome
- $219,0003 bd1 ba1.2k sqft4499 S Linden Rd, Flint, MI 48507For SaleMLS ID #20261079823, Joseph Ayers, 3DX Real Estate LLC. Realcomp II
- $165,0003 bd1 ba1.8k sqft1210 Simca St, Flint, MI 48507For SaleMLS ID #20261069061, DeQuincy Hairston, Real Estate For A CAUSE. Realcomp II
- $180,0003 bd1 ba864 sqft2383 Miami Beach Dr, Flint, MI 48507For Sale
 MLS ID #50219583, Matthew C Henry, Banacki Properties. MiRealSource
 - $239,9003 bd2 ba1.2k sqft1093 W Maple Ave, Burton, MI 48507For SaleMLS ID #20261036562, Kristen Valade, EXP Realty - Fenton. Realcomp II
- $154,5003 bd1 ba1k sqft3023 Baker Hts, Flint, MI 48507For SaleMLS ID #20261075617, Maria Auterman, Brookstone, Realtors LLC. Realcomp II
- $195,0003 bd1 ba1.7k sqft1078 E Hill Rd, Grand Blanc, MI 48439For SaleMLS ID #20261077296, Tamira Newman, The Agency of Gateway. Realcomp II
- $199,9003 bd2 ba1.1k sqft2275 Lincoln Manor Dr, Flint, MI 48507For SaleMLS ID #50222185, Jeffrey McDowell, Worldwide Realty & Investment. MiRealSource
- $109,9003 bd2 ba1k sqft613 E Atherton Rd, Flint, MI 48507For SaleMLS ID #20261081060, Jill Foss, The Brokerage Real Estate Enthusiasts. Realcomp II
- $149,9002 bd2 ba1.4k sqft1112 Leisure Dr #1112, Flint, MI 48507For SaleMLS ID #20261080646, Debbie Caldwell, American Associates Inc. Realcomp II
- $179,9003 bd1 ba1.1k sqft2060 Christner St, Burton, MI 48519For SaleMLS ID #20261057928, Dominic Sirignano, Atlas Real Estate. Realcomp II
- $238,9003 bd2 ba1.4k sqft1115 Kingston Ave, Flint, MI 48507For SaleMLS ID #20261022886, John Conner, Real Estate by Tremaine. Realcomp II
