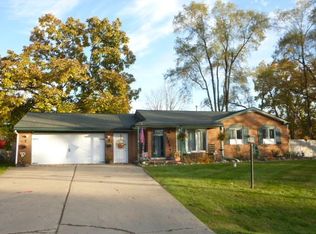
Priced to sell! This 3-bedroom, 1-bath ranch in Flint Township offers 1,270 square feet of living space plus an additional 1,000 square feet of finished basement space. Situated on a spacious 0.32-acre lot with mature trees, this home features an attached 2-car garage, central air, natural gas, a deck, and a porch. Recent updates include a new furnace and new hot water heater, giving buyers a great head start on the major systems. The finished basement provides plenty of additional space for a family room, recreation area, home office, or storage. This property does need work and updating, but the price reflects the condition and creates an excellent opportunity for a buyer looking to build equity and make the home their own. Conveniently located near major roads, shopping, dining, and local amenities. Whether you're looking for a project, an investment, or a home you can customize to your own vision, this one is priced to sell quickly!
For sale
$150,000
4483 Old Colony Dr, Flint, MI 48507
3beds
2,270sqft
Single Family Residence
Built in 1962
0.32 Acres Lot
$184,300 Zestimate®
$66/sqft
$-- HOA
What's special
- 4 days
- 266
- 17
Likely to sell faster than
Zillow last checked:
Listing updated:
Listed by:
Shane Adams 810-233-3500,
RE/MAX Select 810-238-8888
Source: Realcomp II,MLS#: 20261026841
Facts & features
Interior
Bedrooms & bathrooms
- Bedrooms: 3
- Bathrooms: 1
- Full bathrooms: 1
Primary bedroom
- Level: Entry
- Area: 121
- Dimensions: 11 X 11
Bedroom
- Level: Entry
- Area: 80
- Dimensions: 10 X 8
Bedroom
- Level: Entry
- Area: 121
- Dimensions: 11 X 11
Other
- Level: Entry
Dining room
- Level: Entry
- Area: 56
- Dimensions: 8 X 7
Family room
- Level: Entry
- Area: 225
- Dimensions: 15 X 15
Kitchen
- Level: Entry
- Area: 144
- Dimensions: 18 X 8
Living room
- Level: Entry
- Area: 195
- Dimensions: 15 X 13
Heating
- Forced Air, Natural Gas
Cooling
- Central Air
Appliances
- Included: Free Standing Electric Range, Free Standing Refrigerator, Range Hood
Features
- Basement: Finished
- Has fireplace: No
Interior area
- Total interior livable area: 2,270 sqft
- Finished area above ground: 1,270
- Finished area below ground: 1,000
Property
Parking
- Total spaces: 2
- Parking features: Two Car Garage, Attached, Direct Access, Electricityin Garage
- Attached garage spaces: 2
Features
- Levels: One
- Stories: 1
- Entry location: GroundLevelwSteps
- Patio & porch: Deck, Porch
- Pool features: None
Lot
- Size: 0.32 Acres
- Dimensions: 77 x 196 x 100 x 170
Details
- Parcel number: 0735578015
- Special conditions: Short Sale No,Standard
Construction
Type & style
- Home type: SingleFamily
- Architectural style: Ranch
- Property subtype: Single Family Residence
Materials
- Brick, Vinyl Siding
- Foundation: Basement, Poured
Condition
- New construction: No
- Year built: 1962
Utilities & green energy
- Sewer: Public Sewer
- Water: Well
Community & HOA
Community
- Subdivision: VAN SLYKE MANOR 1
HOA
- Has HOA: No
Location
- Region: Flint
Financial & listing details
- Price per square foot: $66/sqft
- Tax assessed value: $45,825
- Annual tax amount: $2,001
- Date on market: 10/8/2026
- Cumulative days on market: 4 days
- Listing agreement: Exclusive Right To Sell
- Listing terms: Cash,Conventional,FHA,Va Loan
Estimated market value
$184,300
$164,000 - $203,000
$1,211/mo
Price history
| Date | Event | Price |
|---|---|---|
| 10/8/2026 | Listed for sale | $150,000+12.9%$66/sqft |
Source:  Realcomp II #20261026841 Report a problem Realcomp II #20261026841 Report a problem | ||
| 12/16/2005 | Sold | $132,900+24.2%$59/sqft |
Source:  MiRealSource #20233249 Report a problem MiRealSource #20233249 Report a problem | ||
| 9/9/1999 | Sold | $107,000$47/sqft |
Source: Public Record Report a problem | ||
Public tax history
| Year | Property taxes | Tax assessment |
|---|---|---|
| 2025 | $1,943 +5.4% | $79,600 +1.3% |
| 2024 | $1,844 | $78,600 +9% |
| 2023 | -- | $72,100 +14.6% |
| 2022 | -- | $62,900 +14.6% |
| 2021 | -- | $54,900 +8.1% |
| 2020 | -- | $50,800 +10.9% |
| 2019 | -- | $45,800 +6% |
| 2018 | $1,604 +12.6% | $43,200 |
| 2017 | $1,425 +0.8% | $43,200 +8.5% |
| 2016 | $1,414 | $39,800 +7.6% |
| 2015 | $1,414 +68.6% | $37,000 +4.2% |
| 2014 | $839 | $35,500 -0.8% |
| 2012 | -- | $35,800 -6.8% |
| 2011 | -- | $38,400 -30.7% |
| 2010 | -- | $55,400 -8.4% |
| 2008 | $784 | $60,500 -3.8% |
| 2006 | -- | $62,900 +1.8% |
| 2005 | -- | $61,800 +2.8% |
| 2004 | -- | $60,100 +0.8% |
| 2003 | -- | $59,600 +8.8% |
| 2002 | $884 +31.8% | $54,800 +4.8% |
| 2001 | $671 +11.8% | $52,300 +5.2% |
| 2000 | $600 | $49,700 |
Find assessor info on the county website
Monthly payment
Est. payment
Payment breakdown
Explore the cost of this home by adjusting the details. Changes won't be saved.Climate risks
Neighborhood: 48507
Similar homes
- $--3 bd2 ba1.7k sqft1933 Laurel Oak Dr, Flint, MI 48507Auction
 Auction.com 2
 - $--3 bd2 ba1.4k sqft3021 Keith Dr, Flint, MI 48507Auction
 ServiceLink Auction
 - $165,0003 bd1 ba1.8k sqft1210 Simca St, Flint, MI 48507For Sale

 MLS ID #20261069061, DeQuincy Hairston, Real Estate For A CAUSE. Realcomp II
 - $--3 bd2 ba1.7k sqft5106 Woodhaven Dr, Flint, MI 48504Auction
 Auction.com 2
 - $198,0004 bd2 ba2.3k sqft1124 Trotwood Ln, Flint, MI 48507For SaleMLS ID #20261031255, Kera Lawrence, Century 21 Metro Brokers. Realcomp II
- $220,0004 bd2 ba1.6k sqft1243 Pickwick Pl, Flint, MI 48507For SaleMLS ID #20261062446, Aaron C Adkins, Brookstone, Realtors LLC. Realcomp II
- $130,0003 bd3 ba2k sqft1827 Willowbrook Cir, Flint, MI 48507For Sale
 MLS ID #26042932, Iana Harrington, Family Housing Realty, LLC. MichRIC
 - $130,0003 bd1 ba1.1k sqft7057 Lapeer Rd, Davison, MI 48423For SaleMLS ID #20261080672, Mark Sonnenberg, 3DX Real Estate LLC. Realcomp II
- $95,0003 bd2 ba1.1k sqft5168 Lennon Rd, Flint, MI 48507For Sale
 MLS ID #50217244, Alfred O Chiu, HamadyRobinson, REALTORS®. MiRealSource
 - $145,0003 bd2 ba1.5k sqft3509 Ridgecliffe Dr, Flint, MI 48532For SaleMLS ID #20261054420, Jaime Vasquez, Century 21 Metro Brokers. Realcomp II
- $111,9993 bd2 ba1.1k sqft949 Hubbard Ave, Flint, MI 48503New ConstructionMLS ID #50223810, Kimberly Wrobel, KW Platinum. MiRealSource
- $204,9004 bd3 ba3.2k sqft1402 Woodslea Dr, Flint, MI 48507For SaleMLS ID #50216484, Brian Lindstrom, eRealty. MiRealSource
