Skip main navigation
Sold for $167,000
  • $167,000

    4489 Old Colony Dr, Flint, MI 48507

    3beds
    950sqft
    Single Family Residence
    Built in 1957
    8,276.4 Square Feet Lot
    $179,900 Zestimate®
    $176/sqft
    $1,125 Estimated rent

    Home value

    $179,900

    $162,000 - $200,000

    $1,125/mo

    Zestimate® history
    Loading
    Loading...

    Owner options

    List your home for rent

    $1,125/mo

    Rent Zestimate®

    Find your next renter with Zillow Rental Manager. Plus, with online applications, you can quickly screen prospective tenants – for free.

    Learn more

    $1,125/mo

    Rent Zestimate®

    Refinance and save

    $1,132/mo

    Est. payment

    Refinancing to a lower rate could help reduce your monthly payments and save thousands over the life of the loan.

    See today's rates

    $1,132/mo

    Est. payment

    Explore your selling options

    Work with a Zillow partner agent

    Leverage their expertise and Zillow's premium Showcase listings to get your home seen by more buyers.

    Get started

    List with your own agent

    Get your home in front of millions of buyers by listing it on Zillow.

    Learn how to do it

    Sell it yourself

    Take full control of how buyers see your home on Zillow by listing For Sale by Owner (FSBO).

    List your home

    What's special

    Hardwood floorsStorage spaceKitchen floorCentral airKitchen cabinets
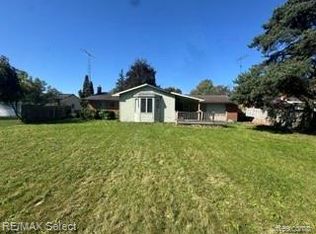
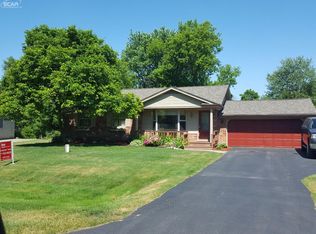
    Welcome home to your 3bedroom Ranch home with hardwood floors, fenced in back yard and over sized 2 car pull through garage with storage space and room to park two cars. All updates completed w/in 10yrs include: kitchen floor (20), kitchen cabinets(18), bathroom, windows, doors, furnace, central air (15) roof & some plumbing. Come enjoy the peacefulness of being the last home on a dead end street. Home is conveniently located near all conveniences with easy access to I-75 & US 23. All appliances are included.

    Zillow last checked:

    Listing updated:

    Listed by:

    Cathie Plummer 810-252-9467,

    American Associates REALTORS

    Bought with:

    Jennifer Tremaine, 6502322377

    Real Estate by Tremaine

    Source: MiRealSource,MLS#: 50159692MLS LogoOriginating MLS: East Central Association of REALTORS

    Facts & features

    Interior

    Bedrooms & bathrooms
    • Bedrooms: 3
    • Bathrooms: 1
    • Full bathrooms: 1
    Bedroom 1
    • Features: Wood
    • Level: Entry
    • Area: 110
    • Dimensions: 11 x 10
    Bedroom 2
    • Features: Wood
    • Level: Entry
    • Area: 121
    • Dimensions: 11 x 11
    Bedroom 3
    • Features: Wood
    • Level: Entry
    • Area: 90
    • Dimensions: 10 x 9
    Bathroom 1
    • Features: Ceramic
    • Level: Entry
    • Area: 96
    • Dimensions: 12 x 8
    Kitchen
    • Features: Vinyl
    • Level: Entry
    • Area: 216
    • Dimensions: 18 x 12
    Living room
    • Features: Wood
    • Level: Entry
    • Area: 195
    • Dimensions: 15 x 13
    Heating
    • Forced Air, Natural Gas
    Cooling
    • Ceiling Fan(s), Central Air
    Appliances
    • Included: Dishwasher, Dryer, Microwave, Range/Oven, Refrigerator, Washer, Gas Water Heater
    Features
    • Flooring: Hardwood, Wood, Ceramic Tile, Vinyl
    • Basement: Unfinished
    • Has fireplace: No
    Interior area
    • Total structure area: 1,900
    • Total interior livable area: 950 sqft
    • Finished area above ground: 950
    • Finished area below ground: 0

    Property

    Parking
    • Total spaces: 2
    • Parking features: Garage, Attached, Electric in Garage, Garage Door Opener
    • Attached garage spaces: 2
    Features
    • Levels: One
    • Stories: 1
    • Patio & porch: Deck, Porch
    • Fencing: Fenced
    • Frontage type: Road
    • Frontage length: 42
    Lot
    • Size: 8,276 sqft
    • Dimensions: 42 x 200
    Details
    • Parcel number: 0735578016
    • Zoning description: Residential
    • Special conditions: Private

    Construction

    Type & style
    • Home type: SingleFamily
    • Architectural style: Ranch
    • Property subtype: Single Family Residence
    Materials
    • Brick
    • Foundation: Basement
    Condition
    • Year built: 1957

    Utilities & green energy

    • Sewer: Public Sanitary
    • Water: Private Well

    Community & neighborhood

    Location
    • Region: Flint
    • Subdivision: Van Slyke Manor 1

    Other

    Other facts
    • Listing agreement: Exclusive Right To Sell
    • Listing terms: Cash,Conventional,FHA
    • Road surface type: Paved

    Price history

    DateEventPrice
    12/4/2024Sold$167,000-4.3%$176/sqft
    Source: MiRealSource #50159692 Report a problem
    11/8/2024Pending sale$174,500$184/sqft
    Source: MiRealSource #50159692 Report a problem
    10/29/2024Listed for sale$174,500+501.7%$184/sqft
    Source: MiRealSource #50159692 Report a problem
    9/25/2014Sold$29,001-17.1%$31/sqft
    Source: MiRealSource #31211007 Report a problem
    8/3/2014Price change$35,000-7.9%$37/sqft
    Source: Realty Executives United #214038908 Report a problem
    7/2/2014Price change$38,000-5%$40/sqft
    Source: Realty Executives United #214038908 Report a problem
    6/1/2014Price change$40,000-2.9%$42/sqft
    Source: Realty Executives United #214038908 Report a problem
    5/2/2014Listed for sale$41,200-38%$43/sqft
    Source: Realty Executives United #214038908 Report a problem
    2/26/2014Sold$66,495$70/sqft
    Source: Public Record Report a problem

    Public tax history

    YearProperty taxesTax assessment
    2025$1,646 +5.4%$63,300 +1%
    2024$1,562 $62,700 +7.9%
    2023-- $58,100 +15%
    2022-- $50,500 +15.3%
    2021-- $43,800 +10.6%
    2020-- $39,600 +10%
    2019-- $36,000 +3.2%
    2018$1,357 +14.6%$34,900
    2017$1,185 -30.7%$34,900 +8.7%
    2016$1,711 $32,100 +8.1%
    2015$1,711 +155.7%$29,700 +4.6%
    2014$669 $28,400 -1%
    2012-- $28,700 -6.8%
    2011-- $30,800 -29.5%
    2010-- $43,700 -9%
    2008$511 $48,000 -4.2%
    2006-- $50,100 +2%
    2005-- $49,100 +2.9%
    2004-- $47,700 -1.9%
    2003-- $48,600 +9.5%
    2002$504 +31.8%$44,400 +4.2%
    2001$382 +11.7%$42,600 +5.7%
    2000$342 $40,300

    Find assessor info on the county website

    Neighborhood: 48507

    Nearby schools

    GreatSchools rating
    Schools provided by the listing agent
    • District: Carman-Ainsworth Schools

    Source: MiRealSource. This data may not be complete. We recommend contacting the local school district to confirm school assignments for this home.

    Get a cash offer in 3 minutes
    Find out how much your home could sell for in as little as 3 minutes with a no-obligation cash offer.
    Estimated market value
    $179,900
    Get a cash offer in 3 minutes
    Find out how much your home could sell for in as little as 3 minutes with a no-obligation cash offer.
    Estimated market value
    $179,900