Welcome home! This recently refreshed 3-bedroom, 1-bathroom home offers 936 sq. ft. of comfortable living space with updates throughout. Step inside to a bright, inviting living room featuring a large picture window that fills the space with natural light and a beautiful brick veneer accent wall. Just around the corner, you'll find a charming kitchen with plenty of cabinet space, conveniently paired with a spacious dining area. Down the hall are three comfortable bedrooms and a full bathroom. The partially finished basement provides additional versatility with a bonus room and potential office space. Outside, enjoy a fenced-in yard, a detached one-car garage, and a storage shed for all your outdoor needs. With so many recent updates and a fresh new look, this home is ready to impress! Don't miss your chance to make it yours. Schedule your private showing today and come see everything this home has to offer!
For sale
$129,900
1301 Mohawk Ave, Flint, MI 48507
3beds
936sqft
Single Family Residence
Built in 1955
5,662 Square Feet Lot
$128,800 Zestimate®
$139/sqft
$-- HOA
What's special
- 10 days
- 172
- 15
Likely to sell faster than
Zillow last checked:
Listing updated:
Listed by:
Thomas C Farrell 810-691-6387,
Crown Real Estate Group 810-644-7790
Source: Realcomp II,MLS#: 20261088351
Facts & features
Interior
Bedrooms & bathrooms
- Bedrooms: 3
- Bathrooms: 1
- Full bathrooms: 1
Bedroom
- Level: Entry
- Area: 120
- Dimensions: 10 X 12
Bedroom
- Level: Entry
- Area: 100
- Dimensions: 10 X 10
Bedroom
- Level: Entry
- Area: 81
- Dimensions: 9 X 9
Other
- Level: Entry
- Area: 50
- Dimensions: 10 X 5
Bonus room
- Level: Basement
- Area: 264
- Dimensions: 11 X 24
Dining room
- Level: Entry
- Area: 80
- Dimensions: 8 X 10
Kitchen
- Level: Entry
- Area: 64
- Dimensions: 8 X 8
Library
- Level: Basement
- Area: 110
- Dimensions: 10 X 11
Living room
- Level: Entry
- Area: 176
- Dimensions: 11 X 16
Heating
- Forced Air, Natural Gas
Cooling
- Ceiling Fans
Features
- Basement: Unfinished
- Has fireplace: No
Interior area
- Total interior livable area: 936 sqft
- Finished area above ground: 936
Property
Parking
- Total spaces: 1
- Parking features: One Car Garage, Detached, Electricityin Garage
- Garage spaces: 1
Features
- Levels: One
- Stories: 1
- Entry location: GroundLevelwSteps
- Patio & porch: Porch
- Pool features: None
- Fencing: Back Yard,Fenced
Lot
- Size: 5,662 Square Feet
- Dimensions: 48 x 106
Details
- Additional structures: Sheds
- Parcel number: 4120426017
- Special conditions: Short Sale No,Standard
Construction
Type & style
- Home type: SingleFamily
- Architectural style: Ranch
- Property subtype: Single Family Residence
Materials
- Aluminum Siding
- Foundation: Basement, Block
- Roof: Asphalt
Condition
- New construction: No
- Year built: 1955
Utilities & green energy
- Sewer: Public Sewer
- Water: Public
Community & HOA
Community
- Subdivision: SOUTHWOOD ACRES
HOA
- Has HOA: No
Location
- Region: Flint
Financial & listing details
- Price per square foot: $139/sqft
- Tax assessed value: $11,162
- Annual tax amount: $854
- Date on market: 11/11/2026
- Cumulative days on market: 10 days
- Listing agreement: Exclusive Right To Sell
- Listing terms: Cash,Conventional,FHA,Va Loan
Estimated market value
$128,800
$122,000 - $135,000
$1,058/mo
Price history
| Date | Event | Price |
|---|---|---|
| 11/11/2026 | Listed for sale | $129,900+251.1%$139/sqft |
Source:  Realcomp II #20261088351 Report a problem | ||
| 7/30/2026 | Sold | $37,000$40/sqft |
Source: Realcomp II #20261059386 Report a problem | ||
Public tax history
| Year | Property taxes | Tax assessment |
|---|---|---|
| 2025 | $842 +1.7% | $27,600 +12.2% |
| 2024 | $828 | $24,600 +29.5% |
| 2023 | -- | $19,000 +37.7% |
| 2022 | -- | $13,800 +11.3% |
| 2021 | -- | $12,400 +9.7% |
| 2020 | -- | $11,300 +8.7% |
| 2019 | -- | $10,400 +3% |
| 2018 | -- | $10,100 |
| 2016 | -- | -- |
| 2015 | -- | -- |
| 2014 | -- | -- |
| 2012 | -- | $16,000 -27.9% |
| 2011 | -- | $22,200 -23.4% |
| 2010 | -- | $29,000 -15.9% |
| 2008 | $987 +11.7% | $34,500 +7.1% |
| 2006 | $883 +9% | $32,200 |
| 2005 | $810 +8.3% | $32,200 |
| 2004 | $748 +5.4% | $32,200 +38.8% |
| 2003 | $710 -2.1% | $23,196 +1.5% |
| 2002 | $725 +12.3% | $22,854 -18.7% |
| 2001 | $645 +1% | $28,100 |
| 2000 | $639 | $28,100 |
Find assessor info on the county website
Monthly payment
Est. payment
Payment breakdown
Explore the cost of this home by adjusting the details. Changes won't be saved.Climate risks
Neighborhood: 48507
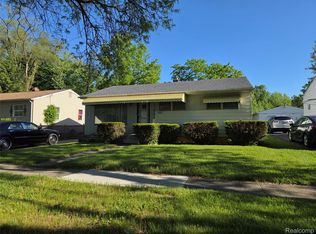
Similar homes
- $129,9003 bd1 ba1.3k sqft3208 Comanche Ave, Flint, MI 48507For Sale
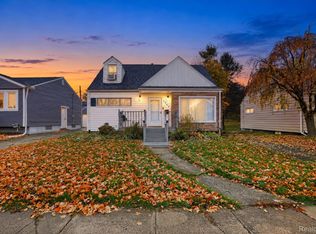
 MLS ID #20261092051, Yenisey Landrian Silvera, Homeflo. Realcomp II
- $--3 bd1 ba1k sqft822 W Hemphill Rd, Flint, MI 48507Auction
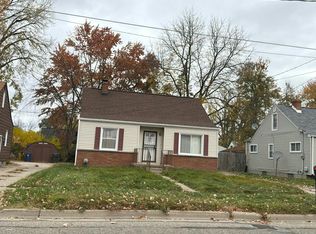 Auction.com 2
- $119,9003 bd1 ba963 sqft3405 Brunswick Ave, Flint, MI 48507For Sale
 MLS ID #20261091183, Esmeralda Puga, Exit Ahead Realty. Realcomp II
- $--3 bd1 ba1k sqft3914 Cherokee Ave, Flint, MI 48507Auction
 Auction.com 1
- $89,9002 bd2 ba1k sqft3005 Shawnee Ave, Flint, MI 48507For SaleMLS ID #20261092415, Thomas C Farrell, Crown Real Estate Group. Realcomp II
- $124,9993 bd1 ba875 sqft1230 Riviera Dr, Flint, MI 48507For SaleMLS ID #20261089525, Jeanna Gooch, The Brokerage Real Estate Enthusiasts. Realcomp II
- $120,0003 bd2 ba1k sqft3814 Cherokee Ave, Flint, MI 48507For Sale
 MLS ID #26046839, Jose L Morales, Epique Realty. MichRIC
- $122,9002 bd1 ba1k sqft465 E Atherton Rd, Flint, MI 48507For Sale
 MLS ID #50225093, Maxine M Massey, Burrell Real Estate Inc.. MiRealSource
- $114,9003 bd2 ba1.1k sqft321 Burroughs Ave, Flint, MI 48507For SaleMLS ID #50225862, Lilian Hanna, Keller Williams First. MiRealSource
- $114,9003 bd1 ba1k sqft3106 Cherokee Ave, Flint, MI 48507For SaleMLS ID #20261033392, Nykole Pfaff, The Brokerage Real Estate Enthusiasts. Realcomp II
- $115,0003 bd1 ba912 sqft1413 Blackberry Ln, Flint, MI 48507For SaleMLS ID #50227504, Diane M Bruner, Century 21 Signature Realty. MiRealSource
- $95,0003 bd1 ba936 sqft1101 Mohawk Ave, Flint, MI 48507For SaleMLS ID #20261079496, Brandon K Rowley, Realty Executives Main St LLC. Realcomp II
- $120,0003 bd1 ba986 sqft1846 Hosler St, Flint, MI 48503For SaleMLS ID #20261064894, Manya Triplett, Burrell Real Estate. Realcomp II
- $125,0004 bd3 ba1.3k sqft618 Chandler St, Flint, MI 48503For SaleMLS ID #20261085758, Sparkle Rattler, EXP Realty Main. Realcomp II
- $125,0003 bd1 ba930 sqft2317 E Bristol Rd, Burton, MI 48529For SaleMLS ID #20261088125, Scott Fader, Joseph Walter Realty, LLC. Realcomp II
