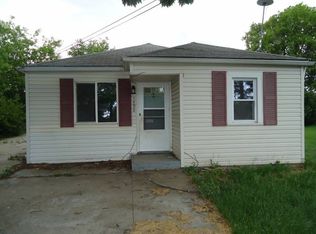
A 2 bedroom, 1 bath bungalow in Burton's Bendlecrest area, currently rented on a month-to-month lease. That gives a buyer a choice most tenant-occupied listings don't. An investor can keep the tenant and collect rent from the day of closing, while a buyer who wants to live here isn't stuck waiting out a long lease term. The home offers 839 square feet of living space on a 0.12-acre lot, in a location that's practical, with quick access to I-69 and I-475 and everyday shopping just minutes away. Current rent is $625 per month. Showings require at least 24 hours' notice to the tenant, so please plan ahead. Please do not disturb the occupant.
For sale
Price cut: $5K (10/7)
$100,000
1497 Connell St, Burton, MI 48529
3beds
839sqft
Single Family Residence
Built in 1928
5,227 Square Feet Lot
$-- Zestimate®
$119/sqft
$-- HOA
What's special
- 19 days
- 294
- 13
Zillow last checked:
Listing updated:
Listed by:
David C Hamady 810-814-0490,
HamadyRobinson, REALTORS® 810-744-4333,
Andrea Robinson 305-766-9630,
HamadyRobinson, REALTORS®
Source: MiRealSource,MLS#: 50222978 Originating MLS: East Central Association of REALTORS
Originating MLS: East Central Association of REALTORSFacts & features
Interior
Bedrooms & bathrooms
- Bedrooms: 3
- Bathrooms: 1
- Full bathrooms: 1
Bedroom 1
- Level: Entry
- Area: 81
- Dimensions: 9 x 9
Bedroom 2
- Level: Upper
- Area: 130
- Dimensions: 10 x 13
Bedroom 3
- Level: Upper
- Area: 80
- Dimensions: 10 x 8
Bathroom 1
- Level: Entry
Heating
- Forced Air, Natural Gas
Features
- Basement: Crawl Space
- Has fireplace: No
Interior area
- Total structure area: 839
- Total interior livable area: 839 sqft
- Finished area above ground: 839
- Finished area below ground: 0
Property
Parking
- Total spaces: 1
- Parking features: Detached
- Garage spaces: 1
Features
- Levels: One and One Half
- Stories: 1.5
- Frontage type: Road
- Frontage length: 51
Lot
- Size: 5,227 Square Feet
- Dimensions: 51 x 100 x 52 x 101
Details
- Parcel number: 5930578258
- Special conditions: Private
Construction
Type & style
- Home type: SingleFamily
- Architectural style: Bungalow
- Property subtype: Single Family Residence
Materials
- Vinyl Siding
Condition
- Year built: 1928
Utilities & green energy
- Sewer: Public At Street
- Water: Public
Community & HOA
Community
- Subdivision: Baker Park I
HOA
- Has HOA: No
Location
- Region: Burton
Financial & listing details
- Price per square foot: $119/sqft
- Tax assessed value: $180
- Annual tax amount: $1,433
- Date on market: 9/25/2026
- Cumulative days on market: 20 days
- Listing agreement: Exclusive Right To Sell
- Listing terms: Cash,Conventional,FHA,VA Loan
Estimated market value
Not available
Estimated sales range
Not available
$1,113/mo
Price history
| Date | Event | Price |
|---|---|---|
| 10/7/2026 | Price change | $100,000-4.8%$119/sqft |
Source:  MiRealSource #50222978 Report a problem MiRealSource #50222978 Report a problem | ||
| 9/25/2026 | Listed for sale | $105,000+320%$125/sqft |
Source: MiRealSource #50222978 Report a problem | ||
| 2/9/2018 | Listing removed | $600$1/sqft |
Source: Zillow Rental Manager Report a problem | ||
| 1/30/2018 | Listed for rent | $600$1/sqft |
Source: Zillow Rental Manager Report a problem | ||
| 8/13/2017 | Sold | $25,000-16.4%$30/sqft |
Source: MiRealSource #21313134 Report a problem | ||
| 7/14/2017 | Pending sale | $29,900$36/sqft |
Source: McGuirk Realty Inc. #30068078 Report a problem | ||
| 7/12/2017 | Price change | $29,900-9.1%$36/sqft |
Source: McGuirk Realty Inc. #30068078 Report a problem | ||
| 6/26/2017 | Listed for sale | $32,900$39/sqft |
Source: McGuirk Realty Inc. #30068078 Report a problem | ||
Public tax history
| Year | Property taxes | Tax assessment |
|---|---|---|
| 2025 | $1,346 +4.2% | $33,600 +27.3% |
| 2024 | $1,291 | $26,400 -5.4% |
| 2023 | -- | $27,900 +43.1% |
| 2022 | -- | $19,500 -8.9% |
| 2021 | -- | $21,400 +4.4% |
| 2020 | -- | $20,500 +47.5% |
| 2019 | -- | $13,900 +6.9% |
| 2018 | $1,098 +15.8% | $13,000 |
| 2017 | $949 -1% | $13,000 +1.6% |
| 2016 | $959 | $12,800 |
| 2015 | $959 | -- |
| 2012 | -- | $11,800 -22.9% |
| 2011 | -- | $15,300 -16.4% |
| 2010 | -- | $18,300 -28.2% |
| 2008 | $300 | $25,500 -1.2% |
| 2006 | -- | $25,800 +6.2% |
| 2005 | -- | $24,300 +9% |
| 2004 | -- | $22,300 +2.8% |
| 2003 | -- | $21,700 +10.7% |
| 2002 | $498 +1.9% | $19,600 +10.1% |
| 2001 | $489 +3.3% | $17,800 +4.1% |
| 2000 | $473 | $17,100 |
Find assessor info on the county website
Monthly payment
Est. payment
Payment breakdown
Explore the cost of this home by adjusting the details. Changes won't be saved.Climate risks
Neighborhood: 48529
Nearby schools
Schools provided by the listing agent
- District: Bendle Public Schools
Source: MiRealSource. This data may not be complete. We recommend contacting the local school district to confirm school assignments for this home.
Similar homes
- $99,3003 bd1 ba950 sqft2134 E McLean Ave, Burton, MI 48529For Sale
 MLS ID #20261050876, Daniel Hunt, The Exchange Real Estate CO. Realcomp II
 - $91,8002 bd1 ba772 sqft2220 E Bristol Rd, Burton, MI 48529For Sale
 MLS ID #20261080782, Stanley J Kinney, Real Estate One-Ortonville. Realcomp II
 - $88,1002 bd1 ba739 sqft1248 Wells St, Burton, MI 48529For Sale
 MLS ID #50223724, David C Hamady, HamadyRobinson, REALTORS®. MiRealSource
 - $115,0003 bd1 ba900 sqft1399 Wells St, Burton, MI 48529For Sale
 MLS ID #50223048, Bradley LaBrie, Keller Williams First. MiRealSource
 - $95,0003 bd1 ba892 sqft2164 Savoy Ave, Burton, MI 48529For SaleMLS ID #20261034063, Deborah Bair, American Associates Inc. Realcomp II
- $99,8002 bd1 ba636 sqft2210 Williamson Ave, Burton, MI 48529For SaleMLS ID #50216860, Lyndsie Cook, Century 21 Signature Realty. MiRealSource
- $115,0003 bd1 ba960 sqft2089 Brady Ave, Burton, MI 48529For SaleMLS ID #20261075070, Jaime Vasquez, Century 21 Metro Brokers. Realcomp II
- $112,9002 bd1 ba960 sqft1225 Wells St, Burton, MI 48529For SaleMLS ID #20261073317, Daniel Hunt, The Exchange Real Estate CO. Realcomp II
- $132,0003 bd1 ba1.1k sqft1404 Donovan St, Burton, MI 48529For SaleMLS ID #20261079935, Paul Raymond, RE/MAX Select. Realcomp II
- $95,9002 bd1 ba768 sqft4397 Fenton Rd, Flint, MI 48507For SaleMLS ID #50215325, Joseph S Richvalsky, Richvalsky & Sons Realty Co.. MiRealSource
- $115,0003 bd1 ba1.1k sqft1346 Connell St, Burton, MI 48529For SaleMLS ID #50212168, John Good, REMAX Edge. MiRealSource
- $74,9002 bd1 ba854 sqft1335 Allen St, Burton, MI 48529For SaleMLS ID #20261080429, Nykole Pfaff, The Brokerage Real Estate Enthusiasts. Realcomp II
- $99,5004 bd1 ba997 sqft4019 Frazer St, Flint, MI 48532For SaleMLS ID #50224721, Jonathan Minerick, HomeCoin.com. MiRealSource
- $125,0004 bd1 ba1.2k sqft1054 E Mandeville St, Burton, MI 48529For SaleMLS ID #20261073404, Zena Berri, U.S. Investor Group. Realcomp II
- $109,9003 bd2 ba1k sqft613 E Atherton Rd, Flint, MI 48507For SaleMLS ID #20261081060, Jill Foss, The Brokerage Real Estate Enthusiasts. Realcomp II
- $129,9003 bd2 ba1k sqft2062 E Schumacher St, Burton, MI 48529For SaleMLS ID #20261037324, Kari Hartley, RE/MAX Town & Country. Realcomp II
