Skip main navigation
For sale
  • Price cut: $8K (8/30)
    $81,000

    1100 Haven St, Mount Morris, MI 48458

    2beds
    864sqft
    : 
    $662/mo
    Get pre-qualified
    Single Family Residence
    Built in 1952
    7,840 Square Feet Lot
    $-- Zestimate®
    $94/sqft
    $-- HOA

    What's special

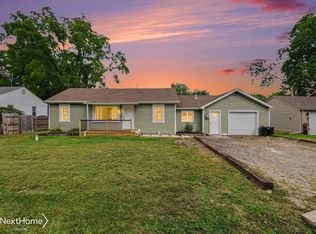
    Welcome to this 2 bedroom 1 bath home located on a quiet side street just north of the city of Mt. Morris. This home has great potential for an investor or someone looking to build some sweat equity. A nice sized living room with hardwood floors leads into a dining room and kitchen area. There's a convenient mudroom/laundry room that leads out to the 1-car attached garage. This home is close to city conveniences and walking distance to Moore Elementary School. If you're looking for that next project or starter home on a budget this could fit your needs. Schedule your showing before it's too late. Home is being sold as-is.
    33 days
    237
    12

    Zillow last checked:

    Listing updated:

    Listed by:

    Ryan Lovik 248-297-5551,

    The Brokerage Real Estate Enthusiasts 248-297-5551

    Source: Realcomp II,MLS#: 20261059110MLS Logo

      Facts & features

      Interior

      Bedrooms & bathrooms
      • Bedrooms: 2
      • Bathrooms: 1
      • Full bathrooms: 1
      Bedroom
      • Level: Entry
      • Area: 81
      • Dimensions: 9 X 9
      Bedroom
      • Level: Entry
      • Area: 110
      • Dimensions: 10 X 11
      Other
      • Level: Entry
      • Area: 40
      • Dimensions: 5 X 8
      Bonus room
      • Level: Entry
      • Area: 285
      • Dimensions: 15 X 19
      Dining room
      • Level: Entry
      • Area: 110
      • Dimensions: 10 X 11
      Kitchen
      • Level: Entry
      • Area: 110
      • Dimensions: 11 X 10
      Living room
      • Level: Entry
      • Area: 264
      • Dimensions: 11 X 24
      Mud room
      • Level: Entry
      • Area: 96
      • Dimensions: 12 X 8
      Heating
      • Forced Air, Natural Gas
      Appliances
      • Included: Disposal, Dryer, Exhaust Fan, Free Standing Electric Oven, Free Standing Refrigerator, Washer, Water Softener Owned
      • Laundry: Gas Dryer Hookup, Washer Hookup
      Features
      • Has basement: No
      • Has fireplace: No
      Interior area
      • Total interior livable area: 864 sqft
      • Finished area above ground: 864

      Property

      Parking
      • Total spaces: 1
      • Parking features: One Car Garage, Attached
      • Attached garage spaces: 1
      Features
      • Levels: One
      • Stories: 1
      • Entry location: GroundLevelwSteps
      • Pool features: None
      Lot
      • Size: 7,840 Square Feet
      • Dimensions: 75 x 111
      Details
      • Additional structures: Sheds
      • Parcel number: 1106501248
      • Special conditions: Short Sale No,Standard

      Construction

      Type & style
      • Home type: SingleFamily
      • Architectural style: Ranch
      • Property subtype: Single Family Residence
      Materials
      • Aluminum Siding
      • Foundation: Block, Crawl Space
      • Roof: Asphalt
      Condition
      • New construction: No
      • Year built: 1952

      Utilities & green energy

      • Electric: Circuit Breakers
      • Sewer: Public Sewer
      • Water: Public
      • Utilities for property: Above Ground Utilities

      Community & HOA

      Community
      • Subdivision: DIXIE HILLS
      HOA
      • Has HOA: No
      Location
      • Region: Mount Morris

      Financial & listing details

      • Price per square foot: $94/sqft
      • Tax assessed value: $20,895
      • Annual tax amount: $1,024
      • Date on market: 7/30/2026
      • Cumulative days on market: 33 days
      • Listing agreement: Exclusive Right To Sell
      • Listing terms: Cash,Conventional

        Estimated market value

        Not available

        Estimated sales range

        Not available

        $1,044/mo

        Price history

        DateEventPrice
        8/30/2026Price change$81,000-9%$94/sqft
        Source: Realcomp II #20261059110 Report a problem
        8/5/2026Price change$89,000-10.1%$103/sqft
        Source: Realcomp II #20261059110 Report a problem
        7/30/2026Listed for sale$99,000+54.7%$115/sqft
        Source: Realcomp II #20261059110 Report a problem
        8/3/2006Sold$64,000$74/sqft
        Source: MiRealSource #20370430 Report a problem

        Public tax history

        YearProperty taxesTax assessment
        2025$888 +3.7%$51,000 +8.7%
        2024$857 $46,900 +15.2%
        2023-- $40,700 +10%
        2022-- $37,000 +10.8%
        2021-- $33,400 +16.8%
        2020-- $28,600 +15.3%
        2019-- $24,800 +11.2%
        2018$687 +29.7%$22,300 +2.8%
        2017$530 +0.9%$21,700 +4.3%
        2016$525 $20,800 +13%
        2015$525 +192.5%$18,400 +12.2%
        2014$180 $16,400 +9.3%
        2012-- $15,000 -2%
        2011-- $15,300 -53.1%
        2010-- $32,600 -11.7%
        2008$798 $36,900 -3.4%
        2006-- $38,200 +3.5%
        2005-- $36,900
        2004-- $36,900 +7%
        2003-- $34,500 +9.2%
        2002-- $31,600 +3.9%
        2001-- $30,400 +7.4%
        2000-- $28,300
        Find assessor info on the county website

        Monthly payment

        Est. payment

        Payment breakdown

        Explore the cost of this home by adjusting the details. Changes won't be saved.
        All calculations are estimates and provided by Zillow, Inc. for informational purposes only. Actual amounts may vary.
        HOA fees may include property taxes on listings classified as Co-Ops. Contact the listing agent and/or owner for fee details.
        See how much you could borrow to make a competitive offer.

        Climate risks

        Neighborhood: 48458

        Getting around

        38 / 100
        Car-Dependent
        38 / 100
        Somewhat Bikeable

        Nearby schools

        GreatSchools rating

        A local agent can set up tours, give advice and negotiate with sellers.

        Browse local experts