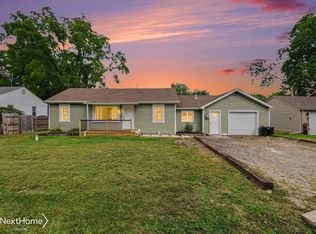
Welcome home to this inviting 2-bedroom, 2-bath home featuring a living room, family room and a convenient 1-car garage. Good sized kitchen with many cupboards. One of the bedrooms bathrooms includes handicap accessibility for wheelchair use, providing added convenience and accessibility. The home offers a practical layout with plenty of space for everyday living and entertaining.
Several important updates have already been completed, providing peace of mind for the next owner. The well is approximately 3 years old, the roof was redone approximately 2 years ago, and the home features a newer boiler heating system.
The location is another standout feature, with shopping, expressway access, and everyday conveniences all close by. The elementary and middle schools are just down the street, adding to the home's convenient setting.
With its comfortable living spaces, accessible bedroom, valuable recent updates, 1-car garage, and convenient location, this home is a great opportunity for anyone looking for a well-maintained property with many of the major updates already taken care of.
For sale
Price cut: $10K (9/20)
$109,900
1107 Corydon Dr, Mount Morris, MI 48458
2beds
1,321sqft
Single Family Residence
Built in 1940
5,662 Square Feet Lot
$-- Zestimate®
$83/sqft
$-- HOA
What's special
- 50 days
- 282
- 37
Zillow last checked:
Listing updated:
Listed by:
Cheryl French 810-691-7122,
Berkshire Hathaway HomeServices Michigan Real Est 810-695-1990
Source: Realcomp II,MLS#: 20261060658
Facts & features
Interior
Bedrooms & bathrooms
- Bedrooms: 2
- Bathrooms: 2
- Full bathrooms: 2
Bedroom
- Level: Entry
- Area: 54
- Dimensions: 9 X 6
Bedroom
- Level: Entry
- Area: 56
- Dimensions: 7 X 8
Other
- Level: Entry
- Area: 216
- Dimensions: 12 X 18
Other
- Level: Entry
- Area: 100
- Dimensions: 10 X 10
Family room
- Level: Entry
- Area: 315
- Dimensions: 15 X 21
Kitchen
- Level: Entry
- Area: 195
- Dimensions: 13 X 15
Living room
- Level: Entry
- Area: 288
- Dimensions: 16 X 18
Heating
- Baseboard, Hot Water, Natural Gas
Cooling
- Ceiling Fans, Window Units
Appliances
- Included: Free Standing Refrigerator, Gas Cooktop, Water Softener Owned
- Laundry: Electric Dryer Hookup, Washer Hookup
Features
- Has basement: No
- Has fireplace: No
Interior area
- Total interior livable area: 1,321 sqft
- Finished area above ground: 1,321
Video & virtual tour
Property
Parking
- Total spaces: 1
- Parking features: One Car Garage, Attached
- Attached garage spaces: 1
Accessibility
- Accessibility features: Accessible Approach With Ramp, Accessible Central Living Area, Accessible Entrance, Accessible Full Bath, Central Living Area, Customized Wheelchair Accessible
Features
- Levels: One
- Stories: 1
- Entry location: GroundLevel
- Pool features: None
Lot
- Size: 5,662 Square Feet
- Dimensions: 47 x 110 x 50 x 110
Details
- Additional structures: Sheds
- Parcel number: 1106501223
- Special conditions: Short Sale No,Standard
Construction
Type & style
- Home type: SingleFamily
- Architectural style: Ranch
- Property subtype: Single Family Residence
Materials
- Vinyl Siding
- Foundation: Crawl Space, Slab
- Roof: Asphalt
Condition
- New construction: No
- Year built: 1940
Utilities & green energy
- Sewer: Public Sewer
- Water: Well
- Utilities for property: Cable Available
Community & HOA
Community
- Subdivision: DIXIE HILLS
HOA
- Has HOA: No
Location
- Region: Mount Morris
Financial & listing details
- Price per square foot: $83/sqft
- Tax assessed value: $42,620
- Annual tax amount: $2,455
- Date on market: 8/28/2026
- Cumulative days on market: 50 days
- Listing agreement: Exclusive Right To Sell
- Listing terms: Cash,Conventional
Estimated market value
Not available
Estimated sales range
Not available
$1,248/mo
Price history
| Date | Event | Price |
|---|---|---|
| 9/20/2026 | Price change | $109,900-8.3%$83/sqft |
Source:  Realcomp II #20261060658 Report a problem Realcomp II #20261060658 Report a problem | ||
| 9/4/2026 | Price change | $119,900-7.7%$91/sqft |
Source: Realcomp II #20261060658 Report a problem | ||
| 8/27/2026 | Listed for sale | $129,900+8.3%$98/sqft |
Source: Berkshire Hathaway HomeServices Michigan and Northern Indiana Real Estate #20261060658 Report a problem | ||
| 12/2/2025 | Listing removed | $119,900$91/sqft |
Source: Realcomp II #5050185713 Report a problem | ||
| 9/2/2025 | Price change | $119,900-7.7%$91/sqft |
Source:  MiRealSource #50185713 Report a problem MiRealSource #50185713 Report a problem | ||
| 8/19/2025 | Listed for sale | $129,900+65.5%$98/sqft |
Source: MiRealSource #50185713 Report a problem | ||
| 7/3/2002 | Sold | $78,500$59/sqft |
Source: MiRealSource #20175849 Report a problem | ||
Public tax history
| Year | Property taxes | Tax assessment |
|---|---|---|
| 2025 | $2,431 +4.4% | $54,600 +8.5% |
| 2024 | $2,328 | $50,300 +13.5% |
| 2023 | -- | $44,300 +9.9% |
| 2022 | -- | $40,300 +11% |
| 2021 | -- | $36,300 +17.1% |
| 2020 | -- | $31,000 +14.8% |
| 2019 | -- | $27,000 +18.9% |
| 2018 | $657 +31% | $22,700 +2.7% |
| 2017 | $502 +0.9% | $22,100 +4.2% |
| 2016 | $497 | $21,200 +13.4% |
| 2015 | $497 +192.5% | $18,700 +20.6% |
| 2014 | $170 | $15,500 +9.2% |
| 2012 | -- | $14,200 -2.7% |
| 2011 | -- | $14,600 -55.2% |
| 2010 | -- | $32,600 -12.1% |
| 2008 | $801 | $37,100 -3.4% |
| 2006 | -- | $38,400 +3.5% |
| 2005 | -- | $37,100 |
| 2004 | -- | $37,100 +6.9% |
| 2003 | -- | $34,700 +45.8% |
| 2002 | -- | $23,800 +3.9% |
| 2001 | -- | $22,900 +7.5% |
| 2000 | -- | $21,300 |
Find assessor info on the county website
Monthly payment
Est. payment
Payment breakdown
Explore the cost of this home by adjusting the details. Changes won't be saved.Climate risks
Neighborhood: 48458

Similar homes
- $119,9003 bd1 ba774 sqft1059 Haven St, Mount Morris, MI 48458For Sale

 MLS ID #50217964, Bob Smith, BOMIC Real Estate. MiRealSource
 - $119,9003 bd1 ba900 sqft8508 N Saginaw Rd, Mount Morris, MI 48458For Sale
 MLS ID #50223623, Bradley LaBrie, Keller Williams First. MiRealSource
 - $119,0002 bd1 ba900 sqft724 Alexandrine Ave, Mount Morris, MI 48458For Sale

 MLS ID #20261056533, Tara McNamara, Crown Real Estate Group. Realcomp II
 - $109,0003 bd1 ba1.1k sqft826 E Mount Morris St, Mount Morris, MI 48458For Sale
 MLS ID #20261050754, Steve Koleno, Beycome Brokerage Realty LLC. Realcomp II
 - $99,9003 bd1 ba1k sqft516 Roosevelt Ave, Mount Morris, MI 48458For SaleMLS ID #20261023992, Amador C Melgoza III, National Realty Centers, Inc. Realcomp II
- $129,9002 bd1 ba663 sqft635 Spruce St, Mount Morris, MI 48458For SaleMLS ID #20261072147, Thomas C Farrell, Crown Real Estate Group. Realcomp II
- $144,9002 bd1 ba1.1k sqft12214 Benson Rd, Mount Morris, MI 48458For SaleMLS ID #50218586, Hailey Kuchar, NextHome Inspire. MiRealSource
- $124,9003 bd1 ba1.5k sqft6193 Natchez Dr, Mount Morris, MI 48458For SaleMLS ID #20261078025, Alexander Meyers, Real Estate For A CAUSE. Realcomp II
- $149,9003 bd1 ba1k sqft8053 Leadley Ave, Mount Morris, MI 48458For SaleMLS ID #20261036608, Antanas G Viskantas, Keller Williams First. Realcomp II
- $109,9003 bd1 ba1.1k sqft3148 Carr St, Flint, MI 48506For SaleMLS ID #20261014013, Amador C Melgoza III, National Realty Centers, Inc. Realcomp II
- $109,9003 bd2 ba1k sqft613 E Atherton Rd, Flint, MI 48507For SaleMLS ID #20261081060, Jill Foss, The Brokerage Real Estate Enthusiasts. Realcomp II
- $109,9003 bd2 ba1.3k sqft1819 Carmanbrook Pkwy, Flint, MI 48507For SaleMLS ID #20261071726, Jackie Stratton, Keller Williams First. Realcomp II
- $109,0003 bd1 ba1k sqft4033 Risedorph St, Burton, MI 48509For SaleMLS ID #20261071077, Michael Hasso, Epique Realty. Realcomp II
- $105,0003 bd1 ba1.3k sqft2114 Cumings Ave, Flint, MI 48503For SaleMLS ID #20261056342, Michael Perna, EXP Realty The Perna Team. Realcomp II
- $145,0002 bd2 ba1k sqft4455 Burgundy Dr, Flint, MI 48506For SaleMLS ID #20261082603, Zack Lessner, New Michigan Realty. Realcomp II
- $109,9005 bd2 ba1.3k sqft1297 Maxson St, Flint, MI 48504For SaleMLS ID #20261060274, Amid K Zaiter, Keller Williams First. Realcomp II
- $114,9003 bd2 ba1.5k sqft526 S Meade St, Flint, MI 48503For SaleMLS ID #20261076370, James D Maxwell, New Nest Realty. Realcomp II
- $114,9003 bd2 ba1.5k sqft6418 Valorie Ln, Flint, MI 48504For SaleMLS ID #20261072135, Kera Lawrence, Century 21 Metro Brokers. Realcomp II
- $125,0003 bd1 ba876 sqft5082 N Center Rd, Flint, MI 48506For SaleMLS ID #20261068053, Austin Adams, EXP Realty - Fenton. Realcomp II
- $99,0004 bd2 ba1.2k sqft6065 N Genesee Rd, Flint, MI 48506For SaleMLS ID #50194864, Theresa Zdunic, Crowe Real Estate LLC. MiRealSource
