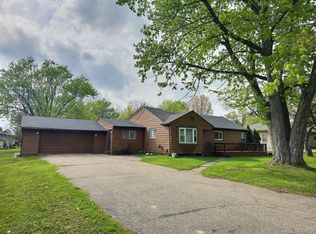
Completely remodeled in 2026, this move-in ready home in Mount Morris offers modern updates and plenty of living space throughout! Featuring new luxury vinyl flooring, fresh paint, updated lighting fixtures, and a beautifully renovated kitchen with new cabinets, sink, tile, and stylish backsplash. New Roof, Furnace, Water Heater all installed in 2026.
The main level offers 3 bedrooms, 1 full bath, a spacious living room, and an additional family room providing plenty of room for entertaining or relaxing. The basement adds even more functional living space with a 4th bedroom complete with a closet. A laundry area, and a large recreation/second family room and great storage area.
Conveniently located close to shopping, dining, and expressways, this beautifully updated home is ready for its next owner!
For sale
$129,999
6193 Natchez Dr, Mount Morris, MI 48458
3beds
1,580sqft
:
Get pre-qualified$1,035/mo
Single Family Residence
Built in 1959
6,098 Square Feet Lot
$-- Zestimate®
$82/sqft
$-- HOA
What's special
- 62 days |
- 204 |
- 19 |
Zillow last checked:
Listing updated:
Listed by:
Alexander Meyers 248-431-7620,
Real Estate For A CAUSE 810-344-7275
Source: Realcomp II,MLS#: 20261037726
Facts & features
Interior
Bedrooms & bathrooms
- Bedrooms: 3
- Bathrooms: 1
- Full bathrooms: 1
Bedroom
- Level: Entry
- Area: 144
- Dimensions: 12 X 12
Bedroom
- Level: Entry
- Area: 144
- Dimensions: 12 X 12
Bedroom
- Level: Entry
- Area: 120
- Dimensions: 10 X 12
Other
- Level: Entry
- Area: 72
- Dimensions: 12 X 6
Family room
- Level: Entry
- Area: 396
- Dimensions: 22 X 18
Great room
- Level: Basement
- Area: 240
- Dimensions: 12 X 20
Laundry
- Level: Basement
- Area: 196
- Dimensions: 14 X 14
Living room
- Level: Entry
- Area: 182
- Dimensions: 14 X 13
Other
- Level: Basement
- Area: 240
- Dimensions: 20 X 12
Other
- Level: Basement
- Area: 280
- Dimensions: 20 X 14
Heating
- Forced Air, Natural Gas
Cooling
- Central Air
Features
- Basement: Full,Partially Finished
- Has fireplace: No
Interior area
- Total interior livable area: 1,580 sqft
- Finished area above ground: 1,100
- Finished area below ground: 480
Video & virtual tour
Property
Parking
- Total spaces: 1.5
- Parking features: Oneand Half Car Garage, Detached, Electricityin Garage
- Garage spaces: 1.5
Features
- Levels: One
- Stories: 1
- Entry location: GroundLevel
- Exterior features: Balcony
- Pool features: None
Lot
- Size: 6,098 Square Feet
- Dimensions: 60 x 97
Details
- Parcel number: 1413551096
- Special conditions: Short Sale No,Standard
Construction
Type & style
- Home type: SingleFamily
- Architectural style: Ranch
- Property subtype: Single Family Residence
Materials
- Vinyl Siding
- Foundation: Basement, Poured
- Roof: Asphalt
Condition
- New construction: No
- Year built: 1959
- Major remodel year: 2026
Utilities & green energy
- Sewer: Public Sewer
- Water: None
Community & HOA
Community
- Subdivision: ARLINGTON MANOR 1
HOA
- Has HOA: No
Location
- Region: Mount Morris
Financial & listing details
- Price per square foot: $82/sqft
- Tax assessed value: $12,735
- Annual tax amount: $1,037
- Date on market: 5/30/2026
- Cumulative days on market: 63 days
- Listing agreement: Exclusive Right To Sell
- Listing terms: Cash,Conventional
Estimated market value
Not available
Estimated sales range
Not available
$1,100/mo
Price history
| Date | Event | Price |
|---|---|---|
| 5/30/2026 | Listed for sale | $129,999+92.6%$82/sqft |
Source:  Realcomp II #20261037726 Report a problem Realcomp II #20261037726 Report a problem | ||
| 7/14/2004 | Sold | $67,500+382.1%$43/sqft |
Source: Public Record Report a problem | ||
| 12/17/2003 | Sold | $14,000-59.5%$9/sqft |
Source:  MiRealSource #20120748 Report a problem MiRealSource #20120748 Report a problem | ||
| 3/5/2003 | Sold | $34,610$22/sqft |
Source: Public Record Report a problem | ||
Public tax history
| Year | Property taxes | Tax assessment |
|---|---|---|
| 2025 | $1,024 +4.8% | $25,400 +10.9% |
| 2024 | $977 | $22,900 +21.8% |
| 2023 | -- | $18,800 +24.5% |
| 2022 | -- | $15,100 +18% |
| 2021 | -- | $12,800 +15.3% |
| 2020 | -- | $11,100 +5.7% |
| 2019 | -- | $10,500 -1.9% |
| 2018 | $858 +11.4% | $10,700 -2.7% |
| 2017 | $771 -10.6% | $11,000 -4.3% |
| 2016 | $862 | $11,500 -17.9% |
| 2015 | $862 +489.8% | $14,000 -7.3% |
| 2014 | $146 | $15,100 +17.1% |
| 2012 | -- | $12,900 -11.6% |
| 2011 | -- | $14,600 -17.5% |
| 2010 | -- | $17,700 -37% |
| 2008 | $839 | $28,100 -9.9% |
| 2006 | -- | $31,200 +6.5% |
| 2005 | -- | $29,300 +16.3% |
| 2004 | -- | $25,200 +2.4% |
| 2003 | -- | $24,600 +32.3% |
| 2002 | -- | $18,600 +5.1% |
| 2001 | -- | $17,700 +6.6% |
| 2000 | -- | $16,600 |
Find assessor info on the county website
Monthly payment
Est. payment
Payment breakdown
Explore the cost of this home by adjusting the details. Changes won't be saved.Climate risks
Neighborhood: 48458
Nearby schools
GreatSchools rating
- 5/10Dailey Elementary SchoolGrades: PK-7Distance: 0.3 mi
- 2/10Beecher High SchoolGrades: 7-12Distance: 0.4 mi
- $42,400-- bd-- ba-- sqft6187 Natchez Dr, Mount Morris, MI 48458Off Market
- $44,600-- bd-- ba-- sqft6199 Natchez Dr, Mount Morris, MI 48458Off Market
- $36,000-- bd-- ba-- sqft6226 Lebeau St, Mount Morris, MI 48458Off Market
- $37,600-- bd-- ba-- sqft6220 Lebeau St, Mount Morris, MI 48458Off Market
- $78,400-- bd-- ba-- sqft6181 Natchez Dr, Mount Morris, MI 48458Off Market
- $69,0004 bd1 ba864 sqft6232 Lebeau St, Mount Morris, MI 48458For Sale
- $37,2003 bd1 ba864 sqft6205 Natchez Dr, Mount Morris, MI 48458Off Market
- $38,000-- bd-- ba-- sqft6214 Lebeau St, Mount Morris, MI 48458Off Market
A local agent can set up tours, give advice and negotiate with sellers.
Similar homes
- $130,0003 bd2 ba1.4k sqft6449 Detroit St, Mount Morris, MI 48458For Sale
 MLS ID #20261008940, Stacy Daul, Berkshire Hathaway HomeServices Michigan Real Est. Realcomp II
 - $119,9003 bd2 ba1.5k sqft11410 Union St, Mount Morris, MI 48458For Sale

 MLS ID #50215785, Todd Richards, REMAX Prime Properties. MiRealSource
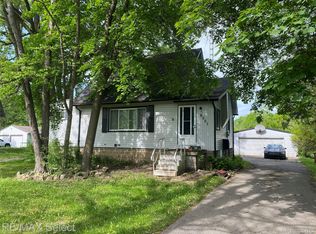
 - $129,9003 bd1 ba1.1k sqft6503 Harvard Ave, Mount Morris, MI 48458For Sale
 MLS ID #20261036656, Kim Altenritter, RE/MAX Select. Realcomp II
 - $99,9003 bd1 ba1k sqft6168 Magnolia Dr, Mount Morris, MI 48458For Sale
 MLS ID #20261047114, Alia J Belbeisi, Max Broock Realtors. Realcomp II
 - $134,0003 bd1 ba1.1k sqft826 E Mount Morris St, Mount Morris, MI 48458For SaleMLS ID #20261050754, Steve Koleno, Beycome Brokerage Realty LLC. Realcomp II
- $155,0003 bd1 ba1k sqft8053 Leadley Ave, Mount Morris, MI 48458For SaleMLS ID #20261036608, Lynn M Mattila, Keller Williams First. Realcomp II
- $119,9003 bd2 ba2.2k sqft3308 Spring Valley Dr, Flint, MI 48504For SaleMLS ID #20261056133, Bahia M Jarrah, Keller Williams First. Realcomp II
- $149,9003 bd2 ba1.7k sqft343 Beach St, Mount Morris, MI 48458For SaleMLS ID #50210563, Michael J Davidson, REMAX Right Choice. MiRealSource
- $139,9002 bd2 ba792 sqft7385 Lewis Rd, Mount Morris, MI 48458For SaleMLS ID #20251050522, Aaron C Adkins, Brookstone, Realtors LLC. Realcomp II
- $144,9003 bd1 ba1k sqft1306 Garfield Ave, Mount Morris, MI 48458For SaleMLS ID #50202046, Tracy Allis, Blue Dog Realty. MiRealSource
- $84,9003 bd1 ba920 sqft6155 Natchez Dr, Mount Morris, MI 48458For SaleMLS ID #50206263, Emily Ackerman, TDM Inc.. MiRealSource
- $125,0003 bd1 ba1.4k sqft1500 Durand St, Flint, MI 48503For SaleMLS ID #20261050297, Future D Davis, EXP Realty Main. Realcomp II
- $99,9003 bd1 ba1k sqft516 Roosevelt Ave, Mount Morris, MI 48458For SaleMLS ID #20261023992, Amador C Melgoza III, National Realty Centers, Inc. Realcomp II
- $65,0002 bd1 ba918 sqft1469 Flamingo Dr, Mount Morris, MI 48458For SaleMLS ID #20261043624, Javonny Vega, Reboot Realty LLC. Realcomp II
- $127,5002 bd1 ba904 sqft3730 Holly Ave, Flint, MI 48506For SaleMLS ID #50215634, Amy Garza, HamadyRobinson, REALTORS®. MiRealSource
- $127,5003 bd1 ba1.2k sqft815 Marquette St, Flint, MI 48504For SaleMLS ID #50206929, Christopher R Gebrael, Gebrael Management. MiRealSource
- $125,0004 bd2 ba1.6k sqft3818 N Averill Ave, Flint, MI 48506For SaleMLS ID #20261044035, Amarria DeLoach, Golden Key Realty Group LLC. Realcomp II
- $125,0003 bd2 ba1.4k sqft3842 Beechwood Ave, Flint, MI 48506For SaleMLS ID #20261042062, Kevin Flowers, KNE Realty 360, Inc. Realcomp II
- $190,0003 bd2 ba1.2k sqft328 W Mount Morris St, Mount Morris, MI 48458For SaleMLS ID #20251048801, Joshua Ferguson, Real Estate For A CAUSE. Realcomp II
- $84,9003 bd1 ba1.1k sqft757 Louisa St, Mount Morris, MI 48458For SaleMLS ID #20261042943, Alan Stalter, Benjamin Management Group, Inc. Realcomp II
