Welcome Home to This Beautifully Updated Bi-Level—Where Comfort, Style, and Space Come Together! From the moment you arrive, you'll appreciate the charm and pride of ownership this move-in-ready home has to offer. Featuring 3 spacious bedrooms, 1.5 beautifully updated bathrooms, and multiple living areas, this home is designed for comfortable everyday living and effortless entertaining. Recent updates include new flooring, fresh interior paint, stylish light fixtures, and an updated kitchen with new cabinets, new countertops, creating a bright, modern feel throughout. The finished lower level offers a spacious family room, laundry area with washer & dryer included and your very own big private hot tub, providing the perfect place to relax and unwind after a long day. Step outside to enjoy the large terrace overlooking a fully fenced backyard, ideal for summer barbecues, entertaining guests, children, or pets. A 2-car attached garage and generous storage space add even more convenience. Ideally located near schools, parks, shopping, dining, and major expressways, this home offers the perfect combination of comfort, convenience, and value. Whether you're a first-time homebuyer or looking for more space, this exceptional home is ready for you to move in and enjoy. Don't miss this opportunity—schedule your private showing today!
For sale
$119,900
3308 Spring Valley Dr, Flint, MI 48504
3beds
2,234sqft
Single Family Residence
Built in 1968
7,840 Square Feet Lot
$117,100 Zestimate®
$54/sqft
$-- HOA
What's special
- 76 days
- 422
- 60
Zillow last checked:
Listing updated:
Listed by:
Bahia M Jarrah 810-813-7260,
Keller Williams First 810-515-1503
Source: Realcomp II,MLS#: 20261056133
Facts & features
Interior
Bedrooms & bathrooms
- Bedrooms: 3
- Bathrooms: 2
- Full bathrooms: 1
- 1/2 bathrooms: 1
Bedroom
- Level: Second
- Area: 156
- Dimensions: 12 X 13
Bedroom
- Level: Second
- Area: 120
- Dimensions: 12 X 10
Bedroom
- Level: Second
- Area: 110
- Dimensions: 10 X 11
Other
- Level: Second
- Area: 49
- Dimensions: 7 X 7
Other
- Level: Lower
- Area: 16
- Dimensions: 4 X 4
Dining room
- Level: Entry
- Area: 110
- Dimensions: 10 X 11
Family room
- Level: Entry
- Area: 240
- Dimensions: 15 X 16
Kitchen
- Level: Entry
- Area: 182
- Dimensions: 13 X 14
Living room
- Level: Lower
- Area: 306
- Dimensions: 17 X 18
Heating
- Forced Air, Natural Gas
Cooling
- Central Air
Appliances
- Included: Disposal, Dryer, Washer
Features
- Basement: Finished
- Has fireplace: No
Interior area
- Total interior livable area: 2,234 sqft
- Finished area above ground: 1,634
- Finished area below ground: 600
Property
Parking
- Total spaces: 2
- Parking features: Two Car Garage, Attached
- Attached garage spaces: 2
Features
- Levels: Tri Level
- Entry location: GroundLevelwSteps
- Patio & porch: Patio, Terrace
- Pool features: None
- Fencing: Fenced
Lot
- Size: 7,840 Square Feet
- Dimensions: 64 x 120
Details
- Parcel number: 1434501006
- Special conditions: Short Sale No,Standard
Construction
Type & style
- Home type: SingleFamily
- Architectural style: Split Level
- Property subtype: Single Family Residence
Materials
- Aluminum Siding, Asphalt, Brick, Vinyl Siding
- Foundation: Basement, Block
Condition
- New construction: No
- Year built: 1968
- Major remodel year: 2026
Utilities & green energy
- Sewer: Public Sewer
- Water: Public
Community & HOA
Community
- Subdivision: HAMADY ESTATES
HOA
- Has HOA: No
Location
- Region: Flint
Financial & listing details
- Price per square foot: $54/sqft
- Tax assessed value: $26,182
- Annual tax amount: $1,793
- Date on market: 7/22/2026
- Cumulative days on market: 76 days
- Listing agreement: Exclusive Right To Sell
- Listing terms: Cash,Conventional,FHA
Estimated market value
$117,100
$111,000 - $123,000
$1,442/mo
Price history
| Date | Event | Price |
|---|---|---|
| 7/22/2026 | Listed for sale | $119,900+262.6%$54/sqft |
Source:  Realcomp II #20261056133 Report a problem Realcomp II #20261056133 Report a problem | ||
| 6/18/2025 | Sold | $33,065+22.9%$15/sqft |
Source: Public Record Report a problem | ||
| 4/16/2004 | Sold | $26,900$12/sqft |
Source: Public Record Report a problem | ||
Public tax history
| Year | Property taxes | Tax assessment |
|---|---|---|
| 2025 | $1,268 +4.8% | $41,700 +30.3% |
| 2024 | $1,210 | $32,000 +19.9% |
| 2023 | -- | $26,700 -1.5% |
| 2022 | -- | $27,100 -7.8% |
| 2021 | -- | $29,400 |
| 2020 | -- | $29,400 +0.3% |
| 2019 | -- | $29,300 +14.9% |
| 2018 | $1,028 +21.5% | $25,500 -3.8% |
| 2017 | $847 +0.8% | $26,500 +1.1% |
| 2016 | $840 | $26,200 +28.4% |
| 2015 | $840 +244.4% | $20,400 -3.8% |
| 2014 | $244 | $21,200 -5.8% |
| 2012 | -- | $22,500 +8.7% |
| 2011 | -- | $20,700 -15.2% |
| 2010 | -- | $24,400 -17.8% |
| 2008 | $624 | $29,700 -3.6% |
| 2006 | -- | $30,800 +6.2% |
| 2005 | -- | $29,000 +2.5% |
| 2004 | -- | $28,300 +2.5% |
| 2003 | -- | $27,600 +27.8% |
| 2002 | -- | $21,600 |
| 2001 | -- | $21,600 +6.4% |
| 2000 | -- | $20,300 |
Find assessor info on the county website
Monthly payment
Est. payment
Payment breakdown
Explore the cost of this home by adjusting the details. Changes won't be saved.Climate risks
Neighborhood: 48504
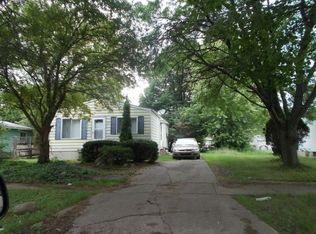
Similar homes
- $125,0003 bd2 ba1.2k sqft3110 N Jennings Rd, Flint, MI 48504For Sale

 MLS ID #20261053333, Kimberly Harris, KMH Real Estate LLC. Realcomp II
 - $119,0005 bd2 ba1.3k sqft1297 Maxson St, Flint, MI 48504For Sale
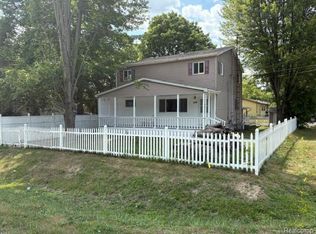 MLS ID #20261060274, Amid K Zaiter, Keller Williams First. Realcomp II
 - $114,9003 bd2 ba1.5k sqft6418 Valorie Ln, Flint, MI 48504For Sale
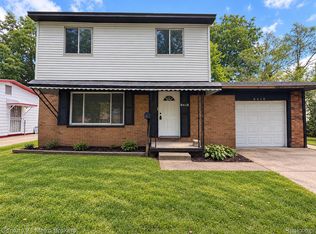 MLS ID #20261072135, Kera Lawrence, Century 21 Metro Brokers. Realcomp II
 - $94,9003 bd2 ba1.2k sqft4722 Birchcrest Dr, Flint, MI 48504For Sale
 MLS ID #20261050445, Anthony Misplon, Real Estate For A CAUSE. Realcomp II
 - $120,0004 bd2 ba1.5k sqft6102 Otoole Ln, Mount Morris, MI 48458For Sale
 MLS ID #26044174, Dorian Wright, Premier Associates. MichRIC
 - $124,9005 bd2 ba1.5k sqft821 N Chevrolet Ave, Flint, MI 48504For SaleMLS ID #20261050215, Ryan Lovik, The Brokerage Real Estate Enthusiasts. Realcomp II
- $120,0005 bd2 ba1.6k sqft1935 Carmanbrook Pkwy, Flint, MI 48507For SaleMLS ID #20261067675, Wyatt Wilson, Real Estate by Tremaine. Realcomp II
- $122,5003 bd1 ba1.2k sqft815 Marquette St, Flint, MI 48504For Sale
 MLS ID #50206929, Christopher R Gebrael, Gebrael Management. MiRealSource
 - $114,9003 bd2 ba1.1k sqft3513 Yale St, Flint, MI 48503For SaleMLS ID #50221485, John Zerka, ERA Prime Real Estate Group. MiRealSource
- $124,9003 bd1 ba1.5k sqft6193 Natchez Dr, Mount Morris, MI 48458For SaleMLS ID #20261078025, Alexander Meyers, Real Estate For A CAUSE. Realcomp II
- $87,9003 bd1 ba1.3k sqft3425 Sterling St, Flint, MI 48504For SaleMLS ID #50221349, Lilian Hanna, Keller Williams First. MiRealSource
- $99,0003 bd2 ba1.1k sqft5168 Lennon Rd, Flint, MI 48507For SaleMLS ID #50217244, Alfred O Chiu, HamadyRobinson, REALTORS®. MiRealSource
- $94,9004 bd2 ba1.5k sqft1601 N Ballenger Hwy, Flint, MI 48504For SaleMLS ID #20261036444, Madeline Unuvar, Legends Management Group. Realcomp II
- $124,9004 bd3 ba1.5k sqft3517 Norwood Dr, Flint, MI 48503For SaleMLS ID #20261074316, Amber Chambers, NextHome Inspire. Realcomp II
- $124,9002 bd2 ba1.3k sqft2624 Chicago Blvd, Flint, MI 48503For SaleMLS ID #50221809, Amy Garza, HamadyRobinson, REALTORS®. MiRealSource
- $75,0004 bd2 ba1.7k sqft3096 Devonshire St, Flint, MI 48504For SaleMLS ID #20261070481, Brock House, KW Metro. Realcomp II
- $99,9003 bd2 ba1.4k sqft6449 Detroit St, Mount Morris, MI 48458For SaleMLS ID #20261008940, Stacy Daul, Berkshire Hathaway HomeServices Michigan Real Est. Realcomp II
- $95,9003 bd2 ba1.1k sqft5919 Western Rd, Flint, MI 48506For SaleMLS ID #20261079858, Bertie I Hoyt, Coldwell Banker Professionals. Realcomp II
- $114,9003 bd2 ba1.5k sqft526 S Meade St, Flint, MI 48503For SaleMLS ID #20261076370, James D Maxwell, New Nest Realty. Realcomp II
- $125,0003 bd2 ba2.3k sqft1947 Laurel Oak Dr, Flint, MI 48507For SaleMLS ID #20261068573, Hersheylean Powell, RE/MAX Select. Realcomp II
