Attention investors, contractors, and buyers looking for a major renovation project! This property presents a unique opportunity for those ready to take on an ambitious interior rebuild. The home sustained extensive water damage following a major plumbing leak that went undetected in February 2025. The interior has since been dried out and gutted to the studs and requires substantial reconstruction and renovation. The hot water heating system is currently operational. One of the property's standout features is the spacious 484-square-foot entertainment room located behind the garage, complete with a bar, grills, and plenty of room for hosting gatherings and entertaining guests. With the right vision and investment, this property offers an opportunity to bring new life to an existing home. CASH OFFERS ONLY. Property is being sold in its current condition. Buyers are encouraged to conduct their own inspections and due diligence regarding the property's condition and required repairs.
For sale
$134,900
1480 Glen Ellyn Dr, Flint, MI 48532
4beds
2,490sqft
Single Family Residence
Built in 1967
0.46 Acres Lot
$210,800 Zestimate®
$54/sqft
$-- HOA
What's special
- 2 hours
- 56
- 2
Zillow last checked:
Listing updated:
Listed by:
Adam E Abt 810-955-1087,
NextHome Inspire 810-771-5240
Source: MiRealSource,MLS#: 50227914 Originating MLS: East Central Association of REALTORS
Facts & features
Interior
Bedrooms & bathrooms
- Bedrooms: 4
- Bathrooms: 3
- Full bathrooms: 2
- 1/2 bathrooms: 1
Rooms
- Room types: Entry, Family Room, Bedroom, Living Room, Laundry, Sun/Florida Room, Master Bedroom, Dining Room
Bedroom 1
- Level: Entry
- Area: 120
- Dimensions: 12 x 10
Bedroom 2
- Level: Upper
- Area: 156
- Dimensions: 13 x 12
Bedroom 3
- Level: Upper
- Area: 156
- Dimensions: 13 x 12
Bedroom 4
- Level: Upper
- Area: 110
- Dimensions: 11 x 10
Bathroom 1
- Level: Upper
- Area: 49
- Dimensions: 7 x 7
Bathroom 2
- Level: Upper
- Area: 40
- Dimensions: 8 x 5
Dining room
- Level: Entry
- Area: 120
- Dimensions: 12 x 10
Family room
- Level: Entry
- Area: 345
- Dimensions: 23 x 15
Kitchen
- Level: Entry
- Area: 160
- Dimensions: 16 x 10
Living room
- Level: Entry
- Area: 286
- Dimensions: 22 x 13
Heating
- Baseboard, Boiler, Hot Water, Radiant, Natural Gas
Cooling
- Window Unit(s)
Appliances
- Included: Gas Water Heater
- Laundry: Lower Level
Features
- Basement: Partial
- Number of fireplaces: 1
- Fireplace features: Living Room
Interior area
- Total structure area: 2,852
- Total interior livable area: 2,490 sqft
- Finished area above ground: 2,240
- Finished area below ground: 250
Property
Parking
- Total spaces: 2
- Parking features: Attached, Electric in Garage, Garage Door Opener, Direct Access
- Attached garage spaces: 2
Features
- Levels: Quad-Level
- Body of water: None
- Frontage type: Road
- Frontage length: 107
Lot
- Size: 0.46 Acres
- Dimensions: 107 x 141 x 120 x 215
- Features: Subdivision
Details
- Additional structures: Shed(s)
- Parcel number: 0709526002
- Special conditions: Private,Other-See Remarks
Construction
Type & style
- Home type: SingleFamily
- Architectural style: Contemporary
- Property subtype: Single Family Residence
Materials
- Aluminum Siding, Brick
Condition
- New construction: No
- Year built: 1967
Utilities & green energy
- Sewer: Public Sanitary
- Water: Private Well
Community & HOA
Community
- Subdivision: Countryside Estates
HOA
- Has HOA: No
Location
- Region: Flint
Financial & listing details
- Price per square foot: $54/sqft
- Tax assessed value: $191,400
- Annual tax amount: $2,568
- Date on market: 11/18/2026
- Cumulative days on market: 5 days
- Listing agreement: Exclusive Right To Sell
- Listing terms: Cash
- Road surface type: Paved
Estimated market value
$210,800
$186,000 - $232,000
$1,668/mo
Price history
| Date | Event | Price |
|---|---|---|
| 11/18/2026 | Listed for sale | $134,900$54/sqft |
Source:  MiRealSource #50227914 Report a problem | ||
Public tax history
| Year | Property taxes | Tax assessment |
|---|---|---|
| 2025 | $2,633 +5.6% | $95,700 +11.9% |
| 2024 | $2,493 | $85,500 +17.9% |
| 2023 | -- | $72,500 +9.8% |
| 2022 | -- | $66,000 +4.1% |
| 2021 | -- | $63,400 +3.9% |
| 2020 | -- | $61,000 +10.1% |
| 2019 | -- | $55,400 +9.9% |
| 2018 | $2,060 +11.1% | $50,400 |
| 2017 | $1,853 +0.8% | $50,400 +4.3% |
| 2016 | $1,839 | $48,300 |
| 2015 | $1,839 +68.6% | $48,300 +4.5% |
| 2014 | $1,091 | $46,200 -9.2% |
| 2012 | -- | $50,900 -16.4% |
| 2011 | -- | $60,900 -22% |
| 2010 | -- | $78,100 -12.2% |
| 2008 | $851 | $89,000 +8.9% |
| 2006 | -- | $81,700 +6% |
| 2005 | -- | $77,100 +2.9% |
| 2004 | -- | $74,900 +2.5% |
| 2003 | -- | $73,100 +5.5% |
| 2002 | $937 +31.8% | $69,300 +5.3% |
| 2001 | $711 +11.7% | $65,800 +2% |
| 2000 | $636 | $64,500 |
Find assessor info on the county website
Monthly payment
Est. payment
Payment breakdown
Explore the cost of this home by adjusting the details. Changes won't be saved.Climate risks
Neighborhood: 48532
Nearby schools
Schools provided by the listing agent
- District: Carman-Ainsworth Schools
Source: MiRealSource. This data may not be complete. We recommend contacting the local school district to confirm school assignments for this home.

Similar homes
- $137,5003 bd2 ba2.3k sqft3436 Clement St, Flint, MI 48504For Sale
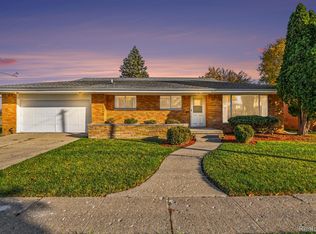
 MLS ID #20261092371, Rebecca Roth, Hamady Robinson, REALTORS®. Realcomp II
- $--4 bd2 ba1.5k sqft5097 W Court St, Flint, MI 48532Auction
 Auction.com 1
- $149,0003 bd2 ba1.7k sqft3929 Hogarth Ave, Flint, MI 48532For Sale
 MLS ID #20261091193, Paul Raymond, RE/MAX Select. Realcomp II
- $135,0003 bd2 ba1.4k sqft3420 Concord St, Flint, MI 48504For Sale
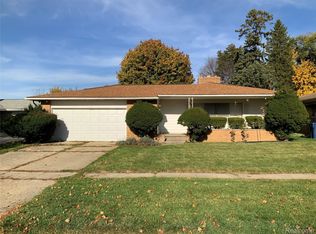 MLS ID #20261091501, Natasha Warren, Keller Williams First. Realcomp II
- $134,9003 bd2 ba1.3k sqft2344 N Linden Rd, Flint, MI 48504For SaleMLS ID #20261085905, Stephan Brochu, RE/MAX Platinum - Grand Blanc. Realcomp II
- $145,0004 bd2 ba1.9k sqft3802 Brentwood Dr, Flint, MI 48503For SaleMLS ID #20261091259, Wyatt Wilson, Real Estate by Tremaine. Realcomp II
- $141,0003 bd1 ba1.7k sqft2406 Gold Ave, Flint, MI 48503For Sale
 MLS ID #50227745, Joe Harvey, The Joe Harvey Real Estate Team. MiRealSource
- $190,0003 bd2 ba1.9k sqft1490 Autumn Dr, Flint, MI 48532For SaleMLS ID #20261073928, Manya Triplett, Burrell Real Estate. Realcomp II
- $189,9004 bd3 ba2.1k sqft2377 Lavelle Rd, Flint, MI 48504For SaleMLS ID #20261091154, Darryl Howard Coolin, Howard Homes 4 You LLC. Realcomp II
- $86,5004 bd1 ba2.1k sqft4437 W Court St, Flint, MI 48532For SaleMLS ID #20261081822, Sonny Kaushik, Ikon Property Group. Realcomp II
- $184,9003 bd2 ba2.2k sqft1401 Hillside Dr, Flint, MI 48532For SaleMLS ID #20261052108, Jeanna Gooch, The Brokerage Real Estate Enthusiasts. Realcomp II
- $145,0003 bd2 ba1.5k sqft3509 Ridgecliffe Dr, Flint, MI 48532For SaleMLS ID #20261054420, Jaime Vasquez, Century 21 Metro Brokers. Realcomp II
