Includes a one year home warranty for peace of mind!- Price reduced for quick sale! don't miss out!
Welcome home to this well-maintained 3-bedroom, 1.5-bath ranch offering 1,104 sq. ft. of comfortable living space. The main level features hardwood flooring throughout much of the home, a spacious living room, formal dining area, and an oversized kitchen with plenty of room for gathering and entertaining.
The basement provides a game room, study, laundry area, and ample storage. Outside, enjoy a detached garage and a convenient location with easy access to I-69, I-475, shopping, dining, and everyday amenities. A great opportunity for first-time buyers, downsizers, or investors alike. Schedule your showing today!
For sale
Price cut: $4K (7/3)
$125,000
3842 Beechwood Ave, Flint, MI 48506
3beds
1,404sqft
:
Get pre-qualified$930/mo
Single Family Residence
Built in 1956
6,098 Square Feet Lot
$124,900 Zestimate®
$89/sqft
$-- HOA
What's special
- 51 days |
- 764 |
- 73 |
Zillow last checked:
Listing updated:
Listed by:
Kevin Flowers 517-743-6557,
KNE Realty 360, Inc 248-429-9383
Source: Realcomp II,MLS#: 20261042062
Facts & features
Interior
Bedrooms & bathrooms
- Bedrooms: 3
- Bathrooms: 2
- Full bathrooms: 1
- 1/2 bathrooms: 1
Primary bedroom
- Level: Entry
- Area: 120
- Dimensions: 12 X 10
Bedroom
- Level: Entry
- Area: 90
- Dimensions: 10 X 9
Bedroom
- Level: Entry
- Area: 99
- Dimensions: 11 X 9
Other
- Level: Entry
- Area: 60
- Dimensions: 10 X 6
Other
- Level: Basement
- Area: 25
- Dimensions: 5 X 5
Dining room
- Level: Entry
- Area: 150
- Dimensions: 15 X 10
Game room
- Level: Basement
- Area: 176
- Dimensions: 16 X 11
Kitchen
- Level: Entry
- Area: 170
- Dimensions: 17 X 10
Laundry
- Level: Basement
- Area: 99
- Dimensions: 11 X 9
Living room
- Level: Entry
- Area: 195
- Dimensions: 15 X 13
Other
- Level: Basement
- Area: 176
- Dimensions: 16 X 11
Other
- Level: Basement
- Area: 325
- Dimensions: 25 X 13
Heating
- Forced Air, Natural Gas
Cooling
- Ceiling Fans
Appliances
- Included: Dishwasher, Dryer, Free Standing Gas Range, Free Standing Refrigerator, Microwave, Washer
- Laundry: Laundry Room
Features
- Basement: Full,Partially Finished
- Has fireplace: No
Interior area
- Total interior livable area: 1,404 sqft
- Finished area above ground: 1,104
- Finished area below ground: 300
Video & virtual tour
Property
Parking
- Total spaces: 2
- Parking features: Two Car Garage, Detached
- Garage spaces: 2
Accessibility
- Accessibility features: Accessible Approach With Ramp
Features
- Levels: One
- Stories: 1
- Entry location: GroundLevelwSteps
- Patio & porch: Covered, Porch
- Pool features: None
- Fencing: Back Yard,Fenced
Lot
- Size: 6,098 Square Feet
- Dimensions: 63.23 x 100
Details
- Parcel number: 4104430011
- Special conditions: Short Sale No,Standard
Construction
Type & style
- Home type: SingleFamily
- Architectural style: Ranch
- Property subtype: Single Family Residence
Materials
- Vinyl Siding
- Foundation: Basement, Block
- Roof: Asphalt
Condition
- New construction: No
- Year built: 1956
Details
- Warranty included: Yes
Utilities & green energy
- Sewer: Public Sewer
- Water: Public
Community & HOA
Community
- Security: Smoke Detectors
- Subdivision: CATHY
HOA
- Has HOA: No
Location
- Region: Flint
Financial & listing details
- Price per square foot: $89/sqft
- Tax assessed value: $18,737
- Annual tax amount: $1,255
- Date on market: 6/6/2026
- Cumulative days on market: 52 days
- Listing agreement: Exclusive Right To Sell
- Listing terms: Cash,Conventional,FHA,Va Loan
Estimated market value
$124,900
$119,000 - $131,000
$1,259/mo
Price history
| Date | Event | Price |
|---|---|---|
| 7/3/2026 | Price change | $125,000-3.1%$89/sqft |
Source:  Realcomp II #20261042062 Report a problem Realcomp II #20261042062 Report a problem | ||
| 6/30/2026 | Price change | $129,000-4.4%$92/sqft |
Source: Realcomp II #20261042062 Report a problem | ||
| 6/20/2026 | Price change | $134,900-3.6%$96/sqft |
Source: Realcomp II #20261042062 Report a problem | ||
| 6/7/2026 | Listed for sale | $139,900+352.8%$100/sqft |
Source: Realcomp II #20261042062 Report a problem | ||
| 5/8/2014 | Sold | $30,900-32.7%$22/sqft |
Source: Public Record Report a problem | ||
| 4/2/2014 | Price change | $45,8950%$33/sqft |
Source: Americas Premiere Realty Inc #214018948 Report a problem | ||
| 3/9/2014 | Listed for sale | $45,900+150.8%$33/sqft |
Source: Americas Premiere Realty Inc #214018948 Report a problem | ||
| 2/17/2014 | Sold | $18,300-8%$13/sqft |
Source:  MiRealSource #20389378 Report a problem MiRealSource #20389378 Report a problem | ||
| 1/3/2014 | Listed for sale | $19,900-65.3%$14/sqft |
Source: Allstate Properties Inc. #30033432 Report a problem | ||
| 10/29/2013 | Sold | $57,342-4.3%$41/sqft |
Source: Public Record Report a problem | ||
| 10/26/2012 | Listing removed | $59,900$43/sqft |
Source: RE/MAX Real Estate Team Report a problem | ||
| 9/28/2012 | Listed for sale | $59,900$43/sqft |
Source: RE/MAX Real Estate Team Report a problem | ||
| 8/17/2012 | Listing removed | $59,900$43/sqft |
Source: RE/MAX Real Estate Team #30014227 Report a problem | ||
| 6/6/2012 | Price change | $59,900-7.7%$43/sqft |
Source: RE/MAX Real Estate Team #30014227 Report a problem | ||
| 3/23/2012 | Listed for sale | $64,900-27.1%$46/sqft |
Source: Thompson McNamara, Inc dba RE/MAX Real Estate Team #30014227 Report a problem | ||
| 5/23/2007 | Sold | $89,000$63/sqft |
Source: Public Record Report a problem | ||
Public tax history
| Year | Property taxes | Tax assessment |
|---|---|---|
| 2025 | $1,234 +2.5% | $50,000 +27.2% |
| 2024 | $1,203 | $39,300 +28.4% |
| 2023 | -- | $30,600 +18.1% |
| 2022 | -- | $25,900 +25.7% |
| 2021 | -- | $20,600 +9.6% |
| 2020 | -- | $18,800 +1.1% |
| 2019 | -- | $18,600 -2.1% |
| 2018 | -- | $19,000 |
| 2017 | -- | -- |
| 2016 | -- | -- |
| 2015 | -- | -- |
| 2014 | -- | -- |
| 2012 | -- | $18,800 -23% |
| 2011 | -- | $24,400 -28.9% |
| 2010 | -- | $34,300 -10.9% |
| 2008 | $1,428 -1.2% | $38,500 -4.9% |
| 2006 | $1,445 +8.8% | $40,500 |
| 2005 | $1,328 +8.3% | $40,500 +2.3% |
| 2004 | $1,226 +5.4% | $39,600 +4.2% |
| 2003 | $1,163 -2.9% | $38,000 +0.6% |
| 2002 | $1,198 +12.3% | $37,771 +3.2% |
| 2001 | $1,066 +38.7% | $36,600 +0.3% |
| 2000 | $769 | $36,500 |
Find assessor info on the county website
Monthly payment
Est. payment
Payment breakdown
Explore the cost of this home by adjusting the details. Changes won't be saved.Climate risks
Neighborhood: Potter Longway
Nearby schools
GreatSchools rating
- 2/10Potter SchoolGrades: PK-6Distance: 0.4 mi
- 2/10Holmes STEM Middle School AcademyGrades: PK,6-8Distance: 5.1 mi
- 3/10Southwestern AcademyGrades: 9-12Distance: 4.3 mi
- $107,3003 bd1 ba1k sqft3838 Beechwood Ave, Flint, MI 48506Off Market
- $112,8003 bd1 ba951 sqft3841 Risedorph Ave, Flint, MI 48506Off Market
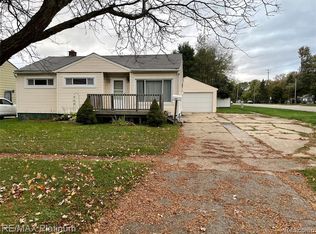
- $91,0003 bd1 ba954 sqft3834 Beechwood Ave, Flint, MI 48506Off Market
- $111,3003 bd2 ba954 sqft3837 Risedorph Ave, Flint, MI 48506Off Market
- $98,7003 bd1 ba954 sqft3833 Risedorph Ave, Flint, MI 48506Off Market
- $103,0003 bd1 ba1.6k sqft3830 Beechwood Ave, Flint, MI 48506Sold
- $110,1003 bd1 ba954 sqft3841 Beechwood Ave, Flint, MI 48506Off Market
- $135,4003 bd1 ba950 sqft3837 Beechwood Ave, Flint, MI 48506Off Market
A local agent can set up tours, give advice and negotiate with sellers.
Similar homes
- $127,5002 bd1 ba904 sqft3730 Holly Ave, Flint, MI 48506For Sale
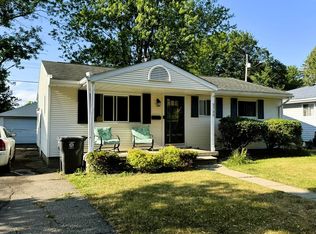
 MLS ID #50215634, Amy Garza, HamadyRobinson, REALTORS®. MiRealSource
 - $125,0004 bd2 ba1.4k sqft3310 E Pierson Rd, Flint, MI 48506For Sale
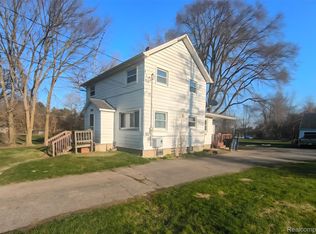
 MLS ID #20261030321, Amy Rechsteiner, Berkshire Hathaway HomeServices Michigan Real Est. Realcomp II
 - $159,9003 bd1 ba1.7k sqft3290 Drexel Ave, Flint, MI 48506For Sale
 MLS ID #20261046895, Luke McLean, The Brokerage Real Estate Enthusiasts. Realcomp II
 - $115,9004 bd2 ba1.2k sqft6065 N Genesee Rd, Flint, MI 48506For Sale
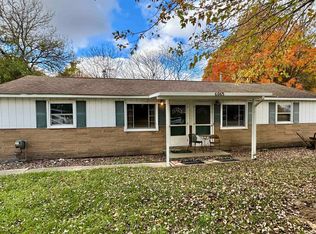 MLS ID #50194864, Theresa Zdunic, Crowe Real Estate LLC. MiRealSource
 - $123,9003 bd1 ba1.1k sqft1848 S Averill Ave, Flint, MI 48503For SaleMLS ID #50214214, Amy Garza, HamadyRobinson, REALTORS®. MiRealSource
- $119,0003 bd2 ba1k sqft3116 Norwood Dr, Flint, MI 48503For SaleMLS ID #50215876, Carol J Scharrer, ERA Prime Real Estate Group. MiRealSource
- $130,0003 bd1 ba1.3k sqft2114 Cumings Ave, Flint, MI 48503For SaleMLS ID #20261056342, Michael Perna, EXP Realty The Perna Team. Realcomp II
- $145,0003 bd1 ba916 sqft3385 N Genesee Rd, Flint, MI 48506For SaleMLS ID #20261036919, Jennifer Rygalski, Keller Williams First. Realcomp II
- $139,9005 bd3 ba1.3k sqft3200 N Averill Ave, Flint, MI 48506For SaleMLS ID #50206054, Bradley LaBrie, Keller Williams First. MiRealSource
- $135,0004 bd2 ba1.2k sqft2051 Dwight Ave, Flint, MI 48503For SaleMLS ID #20261039230, Tim A Cox, RE/MAX Platinum. Realcomp II
- $125,0003 bd2 ba1.2k sqft3110 N Jennings Rd, Flint, MI 48504For SaleMLS ID #20261053333, Kimberly Harris, KMH Real Estate LLC. Realcomp II
- $89,0004 bd2 ba1.8k sqft1535 Kearsley Park Blvd, Flint, MI 48506For SaleMLS ID #50214042, Amy Garza, HamadyRobinson, REALTORS®. MiRealSource
- $114,9003 bd1 ba1k sqft3106 Cherokee Ave, Flint, MI 48507For SaleMLS ID #20261033392, Nykole Pfaff, The Brokerage Real Estate Enthusiasts. Realcomp II
- $124,4003 bd1 ba1k sqft621 Bradley Ave, Flint, MI 48503For SaleMLS ID #50210285, Jonathan Minerick, HomeCoin.com. MiRealSource
- $125,0003 bd1 ba1.4k sqft1500 Durand St, Flint, MI 48503For SaleMLS ID #20261050297, Future D Davis, EXP Realty Main. Realcomp II
- $105,0004 bd2 ba1.7k sqft4067 Jefferson St, Burton, MI 48509For SaleMLS ID #20261006332, Tamara Lipp, Atlas Real Estate. Realcomp II
- $124,9003 bd1 ba970 sqft1098 Gilbert St, Flint, MI 48532For SaleNextHome
- $155,5003 bd2 ba1.1k sqft5151 Kendall Dr, Burton, MI 48509For SaleMLS ID #20261049291, Kim Altenritter, RE/MAX Select. Realcomp II
- $133,9002 bd2 ba1.4k sqft4413 Greenbrook Ln, Flint, MI 48507For SaleMLS ID #20261045397, Lena Hunter, Century 21 Signature Realty. Realcomp II
- $129,9003 bd1 ba1.1k sqft6503 Harvard Ave, Mount Morris, MI 48458For SaleMLS ID #20261036656, Kim Altenritter, RE/MAX Select. Realcomp II
