Skip main navigation
Sold for $108,000
  • $108,000

    3730 Holly Ave, Flint, MI 48506

    2beds
    904sqft
    Single Family Residence
    Built in 1962
    4,791 Square Feet Lot
    $110,900 Zestimate®
    $119/sqft
    $814 Estimated rent

    Home value

    $110,900

    $101,000 - $122,000

    $814/mo

    Zestimate® history
    Loading
    Loading...

    Owner options

    List your home for rent

    $814/mo

    Rent Zestimate®

    Find your next renter with Zillow Rental Manager. Plus, with online applications, you can quickly screen prospective tenants – for free.

    Learn more

    $814/mo

    Rent Zestimate®

    Refinance and save

    $583/mo

    Est. payment

    Refinancing to a lower rate could help reduce your monthly payments and save thousands over the life of the loan.

    See today's rates

    $583/mo

    Est. payment

    Explore your selling options

    Work with a Zillow partner agent

    Leverage their expertise and Zillow's premium Showcase listings to get your home seen by more buyers.

    Get started

    List with your own agent

    Get your home in front of millions of buyers by listing it on Zillow.

    Learn how to do it

    Sell it yourself

    Take full control of how buyers see your home on Zillow by listing For Sale by Owner (FSBO).

    List your home

    What's special

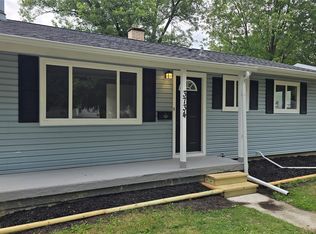
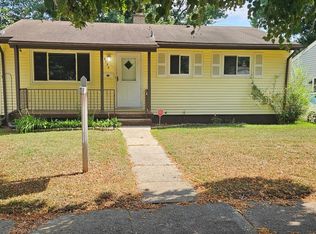
    Check out this inviting single-family residence nestled in the heart of Flint. This charming home offers the perfect blend of comfort and convenience, set on a well-sized lot within a friendly neighborhood. The exterior presents classic mid-century curb appeal, and inside you’ll find a thoughtfully laid-out living space that lends itself to both everyday life and relaxed entertaining. Bright windows fill the rooms with natural light, and the flow between the living, dining, and kitchen areas makes for a warm, welcoming ambiance. Beautiful hardwood floors run throughout, adding timeless style and easy maintenance. The home features 2 bedrooms and a full bathroom, giving you the flexibility to accommodate children, family, guests, or a home office with ease. Sliding glass doors open to the backyard, creating a seamless connection between indoor and outdoor living. Outside, the property offers a pleasant yard—ample space for gardening, play, or outdoor dining. A spacious two-and-a-half-car garage provides plenty of room for parking, storage, or a workshop area. Its location makes errands and commutes straightforward: you’re close to local amenities, parks, and schools, all while experiencing the character of a well-established Flint neighborhood. Whether you’re a first-time homebuyer, looking to downsize, or seeking a smart investment opportunity, this thoughtful home offers value and promise.

    Zillow last checked:

    Listing updated:

    Listed by:

    Jacob Probe 248-963-0501,

    Brookstone, Realtors LLC

    Bought with:

    Rachel Rosencrants, 6501453197

    Brookstone, Realtors LLC

    Source: Realcomp II,MLS#: 20251049979MLS Logo

    Facts & features

    Interior

    Bedrooms & bathrooms
    • Bedrooms: 2
    • Bathrooms: 1
    • Full bathrooms: 1
    Primary bedroom
    • Level: Entry
    • Area: 110
    • Dimensions: 10 X 11
    Bedroom
    • Level: Entry
    • Area: 99
    • Dimensions: 11 X 9
    Other
    • Level: Entry
    • Area: 45
    • Dimensions: 9 X 5
    Dining room
    • Level: Entry
    • Area: 100
    • Dimensions: 10 X 10
    Kitchen
    • Level: Entry
    • Area: 192
    • Dimensions: 16 X 12
    Living room
    • Level: Entry
    • Area: 216
    • Dimensions: 18 X 12
    Heating
    • Forced Air, Natural Gas
    Cooling
    • Central Air
    Appliances
    • Included: Built In Electric Oven, Built In Electric Range, Dishwasher, Dryer, Free Standing Refrigerator, Washer
    Features
    • Basement: Full,Unfinished
    • Has fireplace: No
    Interior area
    • Total interior livable area: 904 sqft
    • Finished area above ground: 904

    Property

    Parking
    • Total spaces: 2.5
    • Parking features: Twoand Half Car Garage, Detached
    • Garage spaces: 2.5
    Features
    • Levels: One
    • Stories: 1
    • Entry location: GroundLevelwSteps
    • Patio & porch: Covered, Deck, Porch
    • Pool features: None
    • Fencing: Back Yard,Fenced
    Lot
    • Size: 4,791 Square Feet
    • Dimensions: 50 x 99.5
    Details
    • Parcel number: 4104477009
    • Special conditions: Short Sale No,Standard

    Construction

    Type & style
    • Home type: SingleFamily
    • Architectural style: Ranch
    • Property subtype: Single Family Residence
    Materials
    • Vinyl Siding
    • Foundation: Basement, Poured
    • Roof: Asphalt
    Condition
    • New construction: No
    • Year built: 1962
    • Major remodel year: 2019

    Utilities & green energy

    • Sewer: Public Sewer
    • Water: Public

    Community & HOA

    Community
    • Subdivision: HOBSON HOMESITES
    HOA
    • Has HOA: No
    Location
    • Region: Flint

    Financial & listing details

    • Price per square foot: $119/sqft
    • Tax assessed value: $27,562
    • Annual tax amount: $1,734
    • Date on market: 11/3/2025
    • Cumulative days on market: 17 days
    • Listing agreement: Exclusive Right To Sell
    • Listing terms: Cash,Conventional,FHA,Va Loan
    • Exclusions: Exclusion(s) Do Not Exist

    Price history

    DateEventPrice
    12/12/2025Sold$108,000-4%$119/sqft
    Source: Realcomp II #20251049979 Report a problem
    11/17/2025Pending sale$112,500$124/sqft
    Source: Realcomp II #20251049979 Report a problem
    11/3/2025Listed for sale$112,500+32.4%$124/sqft
    Source: Realcomp II #20251049979 Report a problem
    5/11/2024Listing removed$85,000-8.6%$94/sqft
    Source: Realcomp II #2210063480 Report a problem
    9/15/2021Sold$93,000+9.4%$103/sqft
    Source: Public Record Report a problem
    8/17/2021Pending sale$85,000$94/sqft
    Source: Realcomp II #2210063480 Report a problem
    8/9/2021Contingent$85,000$94/sqft
    Source: Realcomp II #2210063480 Report a problem
    8/6/2021Listed for sale$85,000+325%$94/sqft
    Source: Realcomp II #2210063480 Report a problem
    3/10/2021Listing removed--
    Source: Owner Report a problem
    10/21/2017Listing removed$750$1/sqft
    Source: Owner Report a problem
    10/6/2017Listed for rent$750$1/sqft
    Source: Owner Report a problem
    8/2/2017Sold$20,000+25%$22/sqft
    Source: Public Record Report a problem
    6/30/2017Listed for sale$16,000-35%$18/sqft
    Source: Realty Executives Main St LLC #217056380 Report a problem
    7/27/2016Sold$24,600-68.3%$27/sqft
    Source: Public Record Report a problem
    9/12/2001Sold$77,500$86/sqft
    Source: Public Record Report a problem

    Public tax history

    YearProperty taxesTax assessment
    2025$1,734 +3%$47,300 +27.5%
    2024$1,683 $37,100 +28.4%
    2023-- $28,900 +15.6%
    2022-- $25,000 +27.6%
    2021-- $19,600 +9.5%
    2020-- $17,900 +1.1%
    2019-- $17,700 -4.3%
    2018-- $18,500
    2017-- --
    2016-- --
    2015-- --
    2014-- --
    2012-- $17,800 -24.6%
    2011-- $23,600 -30%
    2010-- $33,700 -11.3%
    2008$1,409 -1.6%$38,000 -5.2%
    2006$1,432 +9%$40,100
    2005$1,314 +8.3%$40,100 +2.3%
    2004$1,213 +5.4%$39,200 +4.3%
    2003$1,150 -3.5%$37,600
    2002$1,192 +47.1%$37,600 +4.4%
    2000$810 $36,000
    Find assessor info on the county website

    Neighborhood: Potter Longway

    Nearby schools

    GreatSchools rating
    Get a cash offer in 3 minutes
    Find out how much your home could sell for in as little as 3 minutes with a no-obligation cash offer.
    Estimated market value
    $110,900
    Get a cash offer in 3 minutes
    Find out how much your home could sell for in as little as 3 minutes with a no-obligation cash offer.
    Estimated market value
    $110,900