Welcome to this beautifully remodeled 3 bedroom ranch home, thoughtfully updated and move-in ready with a brand new roof in 2026! The remodeled kitchen features stylish finishes and brand-new stainless steel appliances, creating a fresh and inviting space for cooking and entertaining. New flooring flows throughout the home, complemented by fresh paint that gives every room a bright, clean, modern feel.
The remodeled bathroom adds another touch of contemporary style, while the spacious layout offers comfortable single-level living. A standout feature is the huge 2.5-car garage, providing plenty of room for vehicles, storage, a workshop, or recreational equipment.
With extensive updates throughout, this home combines modern comfort, functionality, and timeless ranch-style living. Simply move in and enjoy!
Pending
Price cut: $5K (9/7)
$129,900
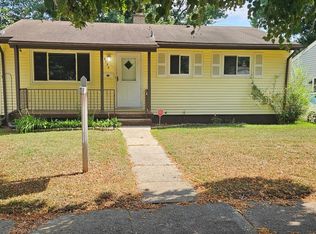
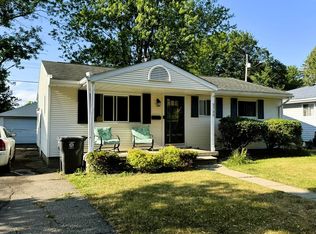
3734 Holly Ave, Flint, MI 48506
3beds
904sqft
Single Family Residence
Built in 1962
4,791 Square Feet Lot
$127,900 Zestimate®
$144/sqft
$-- HOA
What's special
- 47 days
- 58
- 2
Zillow last checked:
Listing updated:
Listed by:
Scott Winther 810-834-1300,
H W Realty 248-793-8791,
Andrew Hable 248-881-9434,
H W Realty
Source: Realcomp II,MLS#: 20261065687
Facts & features
Interior
Bedrooms & bathrooms
- Bedrooms: 3
- Bathrooms: 1
- Full bathrooms: 1
Bedroom
- Level: Entry
- Area: 120
- Dimensions: 12 X 10
Bedroom
- Level: Entry
- Area: 120
- Dimensions: 12 X 10
Bedroom
- Level: Entry
- Area: 72
- Dimensions: 9 X 8
Other
- Level: Entry
Dining room
- Level: Entry
- Area: 72
- Dimensions: 9 X 8
Kitchen
- Level: Entry
- Area: 90
- Dimensions: 10 X 9
Living room
- Level: Entry
- Area: 216
- Dimensions: 18 X 12
Heating
- Forced Air, Natural Gas
Appliances
- Included: Dishwasher, Free Standing Electric Range, Microwave, Stainless Steel Appliances
Features
- Basement: Unfinished
- Has fireplace: No
Interior area
- Total interior livable area: 904 sqft
- Finished area above ground: 904
Property
Parking
- Total spaces: 2.5
- Parking features: Twoand Half Car Garage, Detached
- Garage spaces: 2.5
Features
- Levels: One
- Stories: 1
- Entry location: GroundLevel
- Patio & porch: Covered, Porch
- Pool features: None
Lot
- Size: 4,791 Square Feet
- Dimensions: 50 x 99.45
Details
- Parcel number: 4104477010
- Special conditions: Agent Owned,Short Sale No
Construction
Type & style
- Home type: SingleFamily
- Architectural style: Ranch
- Property subtype: Single Family Residence
Materials
- Vinyl Siding
- Foundation: Basement, Block
Condition
- New construction: No
- Year built: 1962
- Major remodel year: 2026
Utilities & green energy
- Sewer: Public Sewer
- Water: Public
Community & HOA
Community
- Subdivision: HOBSON HOMESITES
HOA
- Has HOA: No
Location
- Region: Flint
Financial & listing details
- Price per square foot: $144/sqft
- Tax assessed value: $29,878
- Annual tax amount: $2,383
- Date on market: 8/24/2026
- Cumulative days on market: 47 days
- Listing agreement: Exclusive Right To Sell
- Listing terms: Cash,Conventional,FHA,Va Loan
- Exclusions: Exclusion(s) Do Not Exist
Estimated market value
$127,900
$122,000 - $134,000
$963/mo
Price history
| Date | Event | Price |
|---|---|---|
| 9/21/2026 | Pending sale | $129,900$144/sqft |
Source:  Realcomp II #20261065687 Report a problem Realcomp II #20261065687 Report a problem | ||
| 9/7/2026 | Price change | $129,900-3.7%$144/sqft |
Source: Realcomp II #20261065687 Report a problem | ||
| 8/24/2026 | Listed for sale | $134,900+181%$149/sqft |
Source: Realcomp II #20261065687 Report a problem | ||
| 8/21/2015 | Listing removed | $48,000$53/sqft |
Source: Vision Property Management Report a problem | ||
| 7/25/2015 | Price change | $48,000-9.4%$53/sqft |
Source: Vision Property Management Report a problem | ||
| 5/12/2015 | Price change | $53,000+127.5%$59/sqft |
Source: Vision Property Management Report a problem | ||
| 4/10/2015 | Price change | $23,300+1453.3%$26/sqft |
Source: Realty Executives Broker of Record #REALCOMPMI Report a problem | ||
| 4/6/2015 | Price change | $1,500-93.6%$2/sqft |
Source: HomeSearch.com Realty Services Inc Report a problem | ||
| 3/31/2015 | Listed for sale | $23,300-67.8%$26/sqft |
Source: Realty Executives Report a problem | ||
| 11/19/2014 | Sold | $72,260-8%$80/sqft |
Source: Public Record Report a problem | ||
| 9/2/2003 | Sold | $78,575+9.1%$87/sqft |
Source:  MiRealSource #20177337 Report a problem MiRealSource #20177337 Report a problem | ||
| 7/31/2001 | Sold | $72,000+63.6%$80/sqft |
Source: MiRealSource #20176167 Report a problem | ||
| 9/11/1992 | Sold | $44,000$49/sqft |
Source: MiRealSource #20140396 Report a problem | ||
Public tax history
| Year | Property taxes | Tax assessment |
|---|---|---|
| 2025 | $2,337 +3.5% | $45,100 +27% |
| 2024 | $2,258 | $35,500 +28.6% |
| 2023 | -- | $27,600 +16% |
| 2022 | -- | $23,800 +27.3% |
| 2021 | -- | $18,700 +9.4% |
| 2020 | -- | $17,100 +1.2% |
| 2019 | -- | $16,900 -4% |
| 2018 | -- | $17,600 |
| 2017 | -- | -- |
| 2016 | -- | -- |
| 2015 | -- | -- |
| 2014 | -- | -- |
| 2012 | -- | $17,100 -24% |
| 2011 | -- | $22,500 -29.9% |
| 2010 | -- | $32,100 -11.3% |
| 2008 | $1,343 -1.5% | $36,200 -5.2% |
| 2006 | $1,364 +7% | $38,200 |
| 2005 | $1,274 +8.3% | $38,200 +2.4% |
| 2004 | $1,176 +7.7% | $37,300 +4.5% |
| 2003 | $1,092 -3.5% | $35,700 |
| 2002 | $1,132 +38.1% | $35,700 +4.4% |
| 2000 | $820 | $34,200 |
Find assessor info on the county website
Monthly payment
Est. payment
Payment breakdown
Explore the cost of this home by adjusting the details. Changes won't be saved.Climate risks
Neighborhood: Potter Longway

Similar homes
- $139,9003 bd1 ba1.1k sqft3718 Woodrow Ave, Flint, MI 48506For Sale

 MLS ID #20261057404, Michael F MacDonald, Tremaine Real Estate. Realcomp II
 - $125,0003 bd1 ba876 sqft5082 N Center Rd, Flint, MI 48506For Sale
 MLS ID #20261068053, Austin Adams, EXP Realty - Fenton. Realcomp II
 - $126,0002 bd1 ba950 sqft5349 E Carpenter Rd, Flint, MI 48506For Sale
 MLS ID #20261061603, John T Sedlarik, The Sedlarik Group Realty LLC. Realcomp II
 - $120,0003 bd1 ba986 sqft1846 Hosler St, Flint, MI 48503For Sale
 MLS ID #20261064894, Manya Triplett, Burrell Real Estate. Realcomp II
 - $130,0003 bd1 ba1.1k sqft7057 Lapeer Rd, Davison, MI 48423For SaleMLS ID #20261080672, Mark Sonnenberg, 3DX Real Estate LLC. Realcomp II
- $99,0002 bd1 ba552 sqft3270 N Term St, Flint, MI 48506For SaleMLS ID #20261060161, Alyssa Pillsbury, Crown Real Estate Group. Realcomp II
- $125,0003 bd1 ba1k sqft1575 Houran St, Flint, MI 48532For SaleMLS ID #20261077420, Scott Myers, RE/MAX Platinum - Grand Blanc. Realcomp II
- $123,9003 bd1 ba1.1k sqft1848 S Averill Ave, Flint, MI 48503For Sale
 MLS ID #50214214, Amy Garza, HamadyRobinson, REALTORS®. MiRealSource
 - $95,9003 bd2 ba1.1k sqft5919 Western Rd, Flint, MI 48506For SaleMLS ID #20261079858, Bertie I Hoyt, Coldwell Banker Professionals. Realcomp II
- $124,9003 bd2 ba1k sqft1574 S Graham Rd, Flint, MI 48532For SaleMLS ID #20261074598, Steve Koleno, Beycome Brokerage Realty LLC. Realcomp II
- $79,9002 bd1 ba768 sqft3622 Churchill Ave, Flint, MI 48506For SaleMLS ID #50220067, Mark E Yuschak, Great Lakes Real Estate Advisors. MiRealSource
- $82,9002 bd2 ba896 sqft1414 Earlmoor Blvd, Flint, MI 48506For SaleMLS ID #20261052481, Scott Myers, RE/MAX Platinum - Grand Blanc. Realcomp II
- $135,0003 bd1 ba715 sqft1318 Wells St, Burton, MI 48529For SaleMLS ID #20261078346, Andreea Towner, Epique Realty. Realcomp II
- $75,0003 bd1 ba1.2k sqft3336 E Pierson Rd, Flint, MI 48506For SaleMLS ID #20261068473, Anita Turner, Howard Homes 4 You LLC. Realcomp II
- $99,0004 bd2 ba1.2k sqft6065 N Genesee Rd, Flint, MI 48506For SaleMLS ID #50194864, Theresa Zdunic, Crowe Real Estate LLC. MiRealSource
- $92,9003 bd1 ba808 sqft3525 Lippincott Blvd, Flint, MI 48507For SaleMLS ID #20261081448, Erin Redmond, KW Domain. Realcomp II
- $109,9003 bd2 ba1.3k sqft1819 Carmanbrook Pkwy, Flint, MI 48507For SaleMLS ID #20261071726, Jackie Stratton, Keller Williams First. Realcomp II
- $139,9003 bd2 ba1.1k sqft4249 Calkins Rd, Flint, MI 48532For SaleMLS ID #20261047489, Timothy Lanphear, The Brokerage Real Estate Enthusiasts. Realcomp II
- $78,0004 bd2 ba1.2k sqft2921 E Pierson Rd, Flint, MI 48506For SaleMLS ID #20261073881, Turquoise Hodge, Hand Map Real Estate LLC. Realcomp II
