Welcome to this unique 1.5-story brick home situated on nearly an acre in Burton, offering 3 bedrooms, 2 bathrooms, a full basement, and first-floor laundry. This property has a warm rustic feel with beautiful wood accents throughout, a spacious kitchen with stainless steel appliances, a large bathroom with soaking tub, first floor laundry room, and plenty of room to make it your own. Outside, the property truly shines with a fenced yard, gazebo, greenhouse, kennel area, basketball court, and an impressive pole barn/outbuilding with a covered pavilion-style overhang, perfect for storage, hobbies, entertaining, animals, or workspace. With generous outdoor space, multiple outbuildings, and tons of potential, this property is a rare find with room to live, work, play, and grow. This house needs TLC. The heating system is electric radiant on the baseboards with a large gas woodstove that has been heating the whole house.
For sale
$155,500
5151 Kendall Dr, Burton, MI 48509
3beds
1,140sqft
:
Get pre-qualified$1,199/mo
Single Family Residence
Built in 1954
0.92 Acres Lot
$-- Zestimate®
$136/sqft
$-- HOA
What's special
- 24 days |
- 1,808 |
- 176 |
Zillow last checked:
Listing updated:
Listed by:
Kim Altenritter 810-691-0191,
RE/MAX Select 810-238-8888
Source: Realcomp II,MLS#: 20261049291
Facts & features
Interior
Bedrooms & bathrooms
- Bedrooms: 3
- Bathrooms: 2
- Full bathrooms: 2
Bedroom
- Level: Entry
- Area: 121
- Dimensions: 11 X 11
Bedroom
- Level: Second
- Area: 176
- Dimensions: 11 X 16
Bedroom
- Level: Second
- Area: 256
- Dimensions: 16 X 16
Other
- Level: Entry
- Area: 88
- Dimensions: 8 X 11
Other
- Level: Second
- Area: 56
- Dimensions: 8 X 7
Dining room
- Level: Entry
- Area: 77
- Dimensions: 11 X 7
Kitchen
- Level: Entry
- Area: 96
- Dimensions: 8 X 12
Laundry
- Level: Entry
- Area: 42
- Dimensions: 6 X 7
Heating
- Electric, Radiant
Appliances
- Included: Dishwasher, Free Standing Gas Oven, Free Standing Refrigerator
- Laundry: Laundry Room, Washer Hookup
Features
- Basement: Unfinished
- Has fireplace: Yes
- Fireplace features: Gas, Living Room
Interior area
- Total interior livable area: 1,140 sqft
- Finished area above ground: 1,140
Property
Parking
- Parking features: No Garage
Features
- Levels: Two
- Stories: 2
- Entry location: GroundLevelwSteps
- Patio & porch: Covered
- Pool features: None
- Fencing: Fenced
Lot
- Size: 0.92 Acres
- Dimensions: 99 x 399
Details
- Additional structures: Gazebo, Pole Barn
- Parcel number: 5914503036
- Special conditions: Short Sale No,Standard
Construction
Type & style
- Home type: SingleFamily
- Architectural style: Cape Cod
- Property subtype: Single Family Residence
Materials
- Brick, Vinyl Siding
- Foundation: Basement, Block, Sump Pump
- Roof: Asphalt
Condition
- New construction: No
- Year built: 1954
Utilities & green energy
- Sewer: Public Sewer
- Water: Well
- Utilities for property: Above Ground Utilities
Community & HOA
Community
- Subdivision: VODDEN LITTLE FARMS SUB 1
HOA
- Has HOA: No
Location
- Region: Burton
Financial & listing details
- Price per square foot: $136/sqft
- Tax assessed value: $38,665
- Annual tax amount: $2,554
- Date on market: 6/30/2026
- Cumulative days on market: 25 days
- Listing agreement: Exclusive Right To Sell
- Listing terms: Cash,Conventional
Estimated market value
Not available
Estimated sales range
Not available
$1,604/mo
Price history
| Date | Event | Price |
|---|---|---|
| 6/30/2026 | Listed for sale | $155,500+5201.7%$136/sqft |
Source:  Realcomp II #20261049291 Report a problem Realcomp II #20261049291 Report a problem | ||
| 5/2/2019 | Sold | $2,933-77.6%$3/sqft |
Source: Public Record Report a problem | ||
| 6/2/2011 | Sold | $13,106+4.8%$11/sqft |
Source:  MiRealSource #20124758 Report a problem MiRealSource #20124758 Report a problem | ||
| 5/3/2011 | Listed for sale | $12,500-62.5%$11/sqft |
Source: RE/MAX Select #30004089 Report a problem | ||
| 4/12/2010 | Sold | $33,300-69.4%$29/sqft |
Source: Public Record Report a problem | ||
| 7/13/2005 | Sold | $109,000+86.4%$96/sqft |
Source: Public Record Report a problem | ||
| 11/24/2004 | Sold | $58,488+57.5%$51/sqft |
Source: Public Record Report a problem | ||
| 9/9/2004 | Sold | $37,141$33/sqft |
Source: Public Record Report a problem | ||
Public tax history
| Year | Property taxes | Tax assessment |
|---|---|---|
| 2025 | $2,501 +4.9% | $73,200 +1.8% |
| 2024 | $2,385 | $71,900 +38.3% |
| 2023 | -- | $52,000 +1.4% |
| 2022 | -- | $51,300 +6% |
| 2021 | -- | $48,400 +20.1% |
| 2020 | -- | $40,300 +0.5% |
| 2019 | -- | $40,100 +10.5% |
| 2018 | $2,105 +5.7% | $36,300 |
| 2017 | $1,991 +2.5% | $36,300 +25.6% |
| 2016 | $1,943 | $28,900 |
| 2015 | $1,943 | -- |
| 2012 | -- | $26,500 -9.2% |
| 2011 | -- | $29,200 -11.2% |
| 2010 | -- | $32,900 -34.6% |
| 2008 | $302 | $50,300 -7.7% |
| 2006 | -- | $54,500 +9.4% |
| 2005 | -- | $49,800 +10.2% |
| 2004 | -- | $45,200 +2.3% |
| 2003 | -- | $44,200 +13.6% |
| 2002 | $823 +7.3% | $38,900 +9.9% |
| 2001 | $767 0% | $35,400 +9.9% |
| 2000 | $767 | $32,200 |
Find assessor info on the county website
Monthly payment
Est. payment
Payment breakdown
Explore the cost of this home by adjusting the details. Changes won't be saved.Climate risks
Neighborhood: 48509
Nearby schools
GreatSchools rating
- 5/10Barhitte Elementary SchoolGrades: PK-5Distance: 1 mi
- 3/10Bentley Junior High SchoolGrades: 6-8Distance: 1.1 mi
- 5/10Bentley Senior High SchoolGrades: 9-12Distance: 1.1 mi
- $170,300-- bd1 ba1.3k sqft5161 Kendall Dr, Burton, MI 48509Off Market
- $152,5002 bd1 ba924 sqft5141 Kendall Dr, Burton, MI 48509Off Market

- $192,0003 bd1 ba1.4k sqft5133 Kendall Dr, Burton, MI 48509Sold

- $177,8003 bd1 ba975 sqft5175 Kendall Dr, Burton, MI 48509Off Market
- $170,2004 bd1 ba1k sqft5123 Kendall Dr, Burton, MI 48509Off Market
- $184,7003 bd1 ba1k sqft1184 Sunnydale St, Burton, MI 48509Off Market
- $140,600-- bd1 ba864 sqft5185 Kendall Dr, Burton, MI 48509Off Market
- $231,5003 bd2 ba1.9k sqft5144 Raymond Ave, Burton, MI 48509Sold
A local agent can set up tours, give advice and negotiate with sellers.
Similar homes
- $165,0003 bd1 ba1.1k sqft7057 Lapeer Rd, Davison, MI 48423For Sale

 MLS ID #20261044656, Mark Sonnenberg, 3DX Real Estate LLC. Realcomp II
 - $199,0003 bd4 ba1.6k sqft6099 Brookwood Dr, Burton, MI 48509For Sale
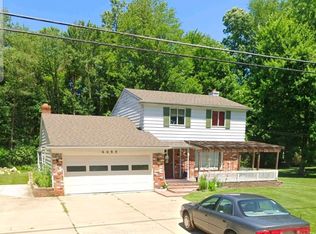 MLS ID #20261036992, Hilda McNamara, AAA McNamara Properties Inc. Realcomp II
 - $145,0003 bd1 ba916 sqft3385 N Genesee Rd, Flint, MI 48506For Sale
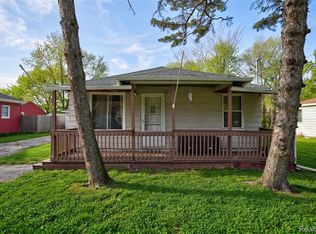 MLS ID #20261036919, Jennifer Rygalski, Keller Williams First. Realcomp II
 - $199,8503 bd2 ba1.1k sqft5104 Esta Dr, Flint, MI 48506For Sale
 MLS ID #20261003314, Bradley Swadling, Allstate Properties.com. Realcomp II
 - $127,5002 bd1 ba904 sqft3730 Holly Ave, Flint, MI 48506For Sale
 MLS ID #50215634, Amy Garza, HamadyRobinson, REALTORS®. MiRealSource
 - $229,9004 bd2 ba1.5k sqft2496 Stockbridge St, Burton, MI 48509For SaleMLS ID #20261051138, Nicole Rumbold, Real Estate For A CAUSE. Realcomp II
- $80,0002 bd1 ba770 sqft3141 Myrton St, Burton, MI 48529For SaleMLS ID #20261057080, Rex Hudson, Red Fox Realty LLC. Realcomp II
- $125,0004 bd2 ba1.4k sqft3310 E Pierson Rd, Flint, MI 48506For SaleMLS ID #20261030321, Amy Rechsteiner, Berkshire Hathaway HomeServices Michigan Real Est. Realcomp II
- $158,9003 bd1 ba1k sqft6058 Thomas St, Davison, MI 48423For SaleMLS ID #50206587, Shawn McNeil, HOMEFLO. MiRealSource
- $129,9003 bd1 ba1.1k sqft6503 Harvard Ave, Mount Morris, MI 48458For SaleMLS ID #20261036656, Kim Altenritter, RE/MAX Select. Realcomp II
- $225,0003 bd1 ba1.2k sqft4126 N Belsay Rd, Flint, MI 48506For SaleMLS ID #50215381, Angela K Ridley, Complete Realty LLC. MiRealSource
- $125,0003 bd2 ba1.2k sqft3110 N Jennings Rd, Flint, MI 48504For SaleMLS ID #20261053333, Kimberly Harris, KMH Real Estate LLC. Realcomp II
- $179,9003 bd2 ba1.1k sqft4249 Calkins Rd, Flint, MI 48532For SaleMLS ID #20261047489, Timothy Lanphear, The Brokerage Real Estate Enthusiasts. Realcomp II
- $170,0003 bd1 ba1k sqft9115 N Vassar Rd, Mount Morris, MI 48458For SaleMLS ID #50213573, John Good, REMAX Edge. MiRealSource
- $125,0003 bd2 ba1.4k sqft3842 Beechwood Ave, Flint, MI 48506For SaleMLS ID #20261042062, Kevin Flowers, KNE Realty 360, Inc. Realcomp II
- $159,9003 bd1 ba1.6k sqft11605 Liberty St, Clio, MI 48420For SaleMLS ID #20261044802, Julie Perovic, Brookstone, Realtors LLC. Realcomp II
- $--2 bd2 ba1.1k sqft530 Coutant St, Flushing, MI 48433AuctionAuction.com 2
- $89,9003 bd1 ba1.4k sqft640 Crawford St, Flint, MI 48507For SaleMLS ID #20261057029, Sonny Kaushik, Ikon Property Group. Realcomp II
- $169,9003 bd1 ba1k sqft12463 W Lennon Rd, Lennon, MI 48449For SaleMLS ID #20261056013, Trina Holt, Prime Real Estate & Associates. Realcomp II
- $130,0003 bd2 ba1.4k sqft6449 Detroit St, Mount Morris, MI 48458For SaleMLS ID #20261008940, Stacy Daul, Berkshire Hathaway HomeServices Michigan Real Est. Realcomp II
