Solid opportunity in this classic Mount Morris ranch offering a functional layout and strong potential for both owner-occupants and investors. Situated on a uniquely shaped lot with generous depth and usable yard space, this property provides added flexibility compared to typical homes in the area. The interior features a practical floor plan with a comfortable living area, an efficient kitchen layout, and a full basement offering additional storage or finishing potential.
Ideal for buyers looking to build equity or investors seeking a rental-ready asset in a consistently demanded area. Convenient location with easy access to local amenities, schools, and main roads.
This property presents a great value with upside; schedule your showing today.
For sale
$99,900
516 Roosevelt Ave, Mount Morris, MI 48458
3beds
1,008sqft
Single Family Residence
Built in 1955
5,662 Square Feet Lot
$-- Zestimate®
$99/sqft
$-- HOA
What's special
Usable yard spaceEfficient kitchen layoutFunctional layout
- 170 days
- 339
- 22
Zillow last checked:
Listing updated:
Listed by:
Amador C Melgoza III 248-825-5237,
National Realty Centers, Inc 248-724-1234
Source: Realcomp II,MLS#: 20261023992
Facts & features
Interior
Bedrooms & bathrooms
- Bedrooms: 3
- Bathrooms: 1
- Full bathrooms: 1
Bedroom
- Level: Entry
- Area: 130
- Dimensions: 13 X 10
Bedroom
- Level: Entry
- Area: 90
- Dimensions: 10 X 9
Bedroom
- Level: Entry
- Area: 66
- Dimensions: 11 X 6
Other
- Level: Entry
- Area: 48
- Dimensions: 6 X 8
Kitchen
- Level: Entry
- Area: 100
- Dimensions: 10 X 10
Living room
- Level: Entry
- Area: 168
- Dimensions: 14 X 12
Heating
- Forced Air, Natural Gas
Cooling
- Ceiling Fans
Appliances
- Laundry: Electric Dryer Hookup, Gas Dryer Hookup
Features
- Basement: Unfinished
- Has fireplace: No
Interior area
- Total interior livable area: 1,008 sqft
- Finished area above ground: 1,008
Property
Parking
- Total spaces: 1
- Parking features: One Car Garage, Attached
- Attached garage spaces: 1
Features
- Levels: One
- Stories: 1
- Entry location: GroundLevelwSteps
- Patio & porch: Patio
- Pool features: None
- Fencing: Back Yard
Lot
- Size: 5,662 Square Feet
- Dimensions: 40 x 19 x 95 x 101 x 97
Details
- Parcel number: 5701577113
- Special conditions: Short Sale No,Standard
Construction
Type & style
- Home type: SingleFamily
- Architectural style: Ranch,Traditional
- Property subtype: Single Family Residence
Materials
- Block, Vinyl Siding
- Foundation: Basement, Poured
- Roof: Asphalt
Condition
- New construction: No
- Year built: 1955
Utilities & green energy
- Sewer: Public Sewer
- Water: Waterat Street
Community & HOA
HOA
- Has HOA: No
Location
- Region: Mount Morris
Financial & listing details
- Price per square foot: $99/sqft
- Tax assessed value: $17,768
- Annual tax amount: $2,493
- Date on market: 4/10/2026
- Cumulative days on market: 170 days
- Listing agreement: Exclusive Right To Sell
- Listing terms: Cash,Conventional,FHA,FHA 203K,Va Loan
Estimated market value
Not available
Estimated sales range
Not available
Not available
Price history
| Date | Event | Price |
|---|---|---|
| 6/29/2026 | Price change | $99,900-16.7%$99/sqft |
Source:  Realcomp II #20261023992 Report a problem Realcomp II #20261023992 Report a problem | ||
| 4/11/2026 | Listed for sale | $119,900$119/sqft |
Source: Realcomp II #20261023992 Report a problem | ||
Public tax history
| Year | Property taxes | Tax assessment |
|---|---|---|
| 2025 | $2,537 +100% | $41,800 +1.7% |
| 2024 | $1,268 | $41,100 +11.7% |
| 2023 | -- | $36,800 +1.1% |
| 2022 | -- | $36,400 +14.1% |
| 2021 | -- | $31,900 +6.7% |
| 2020 | -- | $29,900 +21.5% |
| 2019 | -- | $24,600 -3.1% |
| 2018 | $947 | $25,400 +0.8% |
| 2017 | -- | $25,200 +19.4% |
| 2016 | -- | $21,100 +22.7% |
| 2015 | -- | $17,200 +8.9% |
| 2014 | -- | $15,800 +20.6% |
| 2012 | -- | $13,100 -42.3% |
| 2011 | -- | $22,700 -40.6% |
| 2010 | -- | $38,200 -8.8% |
| 2008 | $428 | $41,900 |
| 2006 | -- | $41,900 +8.3% |
| 2005 | -- | $38,700 +5.7% |
| 2004 | -- | $36,600 |
| 2003 | -- | $36,600 +3.7% |
| 2002 | $890 +48% | $35,300 +10% |
| 2001 | $601 +5.3% | $32,100 +15.5% |
| 2000 | $571 | $27,800 |
Find assessor info on the county website
Monthly payment
Est. payment
Payment breakdown
Explore the cost of this home by adjusting the details. Changes won't be saved.Climate risks
Neighborhood: 48458

Similar homes
- $109,9002 bd2 ba1.3k sqft1107 Corydon Dr, Mount Morris, MI 48458For Sale
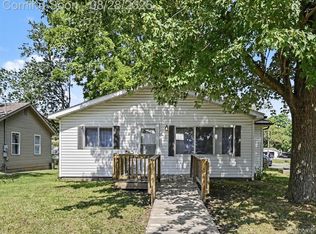
 MLS ID #20261060658, Cheryl French, Berkshire Hathaway HomeServices Michigan Real Est. Realcomp II
 - $119,9003 bd1 ba774 sqft1059 Haven St, Mount Morris, MI 48458For Sale

 MLS ID #50217964, Bob Smith, BOMIC Real Estate. MiRealSource
 - $125,0003 bd1 ba900 sqft8508 N Saginaw Rd, Mount Morris, MI 48458For Sale
 MLS ID #50223623, Bradley LaBrie, Keller Williams First. MiRealSource
 - $144,9002 bd1 ba1.1k sqft12214 Benson Rd, Mount Morris, MI 48458For Sale
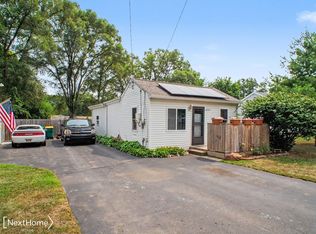 MLS ID #50218586, Hailey Kuchar, NextHome Inspire. MiRealSource
 - $99,0004 bd2 ba1.2k sqft6065 N Genesee Rd, Flint, MI 48506For SaleMLS ID #50194864, Theresa Zdunic, Crowe Real Estate LLC. MiRealSource
- $69,9993 bd1 ba900 sqft6229 Otoole Ln, Mount Morris, MI 48458For SaleMLS ID #20261075967, LaShon English, American Associates Inc. Realcomp II
- $129,9002 bd1 ba663 sqft635 Spruce St, Mount Morris, MI 48458For SaleMLS ID #20261072147, Thomas C Farrell, Crown Real Estate Group. Realcomp II
- $73,5003 bd1 ba920 sqft6155 Natchez Dr, Mount Morris, MI 48458For SaleMLS ID #50218142, Emily Ackerman, TDM Inc.. MiRealSource
- $65,9003 bd1 ba900 sqft6217 Otoole Ln, Mount Morris, MI 48458For SaleMLS ID #50217560, Shannon Jones, ERA Prime Real Estate Group. MiRealSource
- $99,9003 bd1 ba1.1k sqft14243 Seymour Rd, Montrose, MI 48457For SaleMLS ID #20261015123, Amador C Melgoza III, National Realty Centers, Inc. Realcomp II
- $59,9003 bd1 ba864 sqft2045 Flamingo Dr, Mount Morris, MI 48458For SaleMLS ID #20261061663, Jeff Glover, KW Professionals. Realcomp II
- $69,9001 bd1 ba683 sqft11934 Benson Rd, Mount Morris, MI 48458For SaleMLS ID #50220754, Sue A Bully, REMAX Town & Country. MiRealSource
- $109,9003 bd1 ba1.1k sqft3148 Carr St, Flint, MI 48506For SaleMLS ID #20261014013, Amador C Melgoza III, National Realty Centers, Inc. Realcomp II
- $86,9003 bd1 ba999 sqft5413 Fleming Rd, Flint, MI 48504For SaleMLS ID #50221596, Emily Ackerman, TDM Inc.. MiRealSource
- $90,0003 bd2 ba1.2k sqft4722 Birchcrest Dr, Flint, MI 48504For SaleMLS ID #20261050445, Anthony Misplon, Real Estate For A CAUSE. Realcomp II
- $95,0003 bd2 ba1.1k sqft5168 Lennon Rd, Flint, MI 48507For SaleMLS ID #50217244, Alfred O Chiu, HamadyRobinson, REALTORS®. MiRealSource
- $85,0003 bd1 ba1.4k sqft3606 Dale Ave, Flint, MI 48506For SaleMLS ID #20261081706, Wyatt Wilson, Real Estate by Tremaine. Realcomp II
- $109,0003 bd1 ba1k sqft4033 Risedorph St, Burton, MI 48509For SaleMLS ID #20261071077, Michael Hasso, Epique Realty. Realcomp II
- $92,9003 bd1 ba1.2k sqft701 Freeman Ave, Flint, MI 48507For SaleMLS ID #50213583, Lucy W Ham, Ham Group Realty. MiRealSource
- $95,0004 bd2 ba1.1k sqft1115 E Vernon Dr, Flint, MI 48503For SaleMLS ID #20261060885, Kari Hartley, RE/MAX Town & Country. Realcomp II
