Move-in ready and full of natural light! This 3-bedroom, 1-bath home offers a bright, fresh interior with new paint, new carpet, and vinyl plank flooring throughout. Blinds are already installed on every window for added privacy and convenience. The kitchen comes fully equipped with a refrigerator, stove, dishwasher, and microwave. A full basement provides plenty of additional storage and usable space. Outside, you'll find fresh landscaping and a spacious yard that is fully fenced with the exception of a driveway gate—an easy finishing touch for someone looking for a completely enclosed yard. Located in Mount Morris Township and offered at just $92.29 per square foot, this home delivers plenty of value for the price. Schedule your showing and come see everything this home has to offer!
For sale
Price cut: $3.4K (10/8)
$73,500
6155 Natchez Dr, Mount Morris, MI 48458
3beds
920sqft
Single Family Residence
Built in 1959
6,098 Square Feet Lot
$71,700 Zestimate®
$80/sqft
$-- HOA
What's special
Spacious yardFresh landscapingNew paintNew carpetFull of natural lightBright fresh interiorVinyl plank flooring throughout
- 70 days
- 133
- 21
Zillow last checked:
Listing updated:
Listed by:
Emily Ackerman 810-444-6050,
TDM Inc. 810-238-2600
Source: MiRealSource,MLS#: 50218142 Originating MLS: East Central Association of REALTORS
Originating MLS: East Central Association of REALTORSFacts & features
Interior
Bedrooms & bathrooms
- Bedrooms: 3
- Bathrooms: 1
- Full bathrooms: 1
- Main level bathrooms: 1
- Main level bedrooms: 3
Bedroom 1
- Features: Carpet
- Level: Main
- Area: 100
- Dimensions: 10 x 10
Bedroom 2
- Features: Carpet
- Level: Main
- Area: 90
- Dimensions: 10 x 9
Bedroom 3
- Features: Carpet
- Level: Main
- Area: 100
- Dimensions: 10 x 10
Bathroom 1
- Features: Vinyl
- Level: Main
Heating
- Forced Air, Natural Gas
Features
- Flooring: Carpet, Vinyl
- Has basement: Yes
- Has fireplace: No
Interior area
- Total structure area: 1,840
- Total interior livable area: 920 sqft
- Finished area above ground: 920
- Finished area below ground: 0
Property
Features
- Levels: One
- Stories: 1
- Frontage type: Road
- Frontage length: 62
Lot
- Size: 6,098 Square Feet
- Dimensions: 6098
Details
- Parcel number: 1413551090
- Special conditions: Private
Construction
Type & style
- Home type: SingleFamily
- Architectural style: Ranch
- Property subtype: Single Family Residence
Materials
- Brick
- Foundation: Basement
Condition
- New construction: No
- Year built: 1959
Utilities & green energy
- Sewer: Public Sanitary
- Water: Public
Community & HOA
Community
- Subdivision: Arlington Manor 1
HOA
- Has HOA: No
Location
- Region: Mount Morris
Financial & listing details
- Price per square foot: $80/sqft
- Tax assessed value: $33,200
- Annual tax amount: $727
- Date on market: 8/11/2026
- Cumulative days on market: 149 days
- Listing agreement: Exclusive Right To Sell
- Listing terms: Cash,Conventional
Estimated market value
$71,700
$68,000 - $75,000
$958/mo
Price history
| Date | Event | Price |
|---|---|---|
| 10/8/2026 | Price change | $73,500-4.4%$80/sqft |
Source:  MiRealSource #50218142 Report a problem MiRealSource #50218142 Report a problem | ||
| 10/2/2026 | Price change | $76,900-3.8%$84/sqft |
Source: MiRealSource #50218142 Report a problem | ||
| 9/12/2026 | Price change | $79,900-3.6%$87/sqft |
Source: MiRealSource #50218142 Report a problem | ||
| 9/10/2026 | Listed for sale | $82,900$90/sqft |
Source: MiRealSource #50218142 Report a problem | ||
| 8/24/2026 | Pending sale | $82,900$90/sqft |
Source: MiRealSource #50218142 Report a problem | ||
| 8/14/2026 | Price change | $82,900-2.4%$90/sqft |
Source: MiRealSource #50218142 Report a problem | ||
| 8/11/2026 | Listed for sale | $84,900$92/sqft |
Source: MiRealSource #50218142 Report a problem | ||
| 8/3/2026 | Listing removed | $84,900$92/sqft |
Source:  Realcomp II #5050206263 Report a problem Realcomp II #5050206263 Report a problem | ||
| 7/21/2026 | Price change | $84,900-3.4%$92/sqft |
Source: MiRealSource #50206263 Report a problem | ||
| 6/15/2026 | Price change | $87,900-2.2%$96/sqft |
Source: MiRealSource #50206263 Report a problem | ||
| 5/18/2026 | Price change | $89,900-8.9%$98/sqft |
Source: MiRealSource #50206263 Report a problem | ||
| 5/4/2026 | Price change | $98,700+147.4%$107/sqft |
Source: MiRealSource #50206263 Report a problem | ||
| 3/25/2026 | Pending sale | $39,900+21.8%$43/sqft |
Source: Realcomp II #20251051217 Report a problem | ||
| 3/24/2026 | Sold | $32,750-17.9%$36/sqft |
Source: Realcomp II #20251051217 Report a problem | ||
| 3/10/2026 | Price change | $39,900-4.8%$43/sqft |
Source: Realcomp II #20251051217 Report a problem | ||
| 2/22/2026 | Price change | $41,900-2.3%$46/sqft |
Source: Realcomp II #20251051217 Report a problem | ||
| 1/1/2026 | Price change | $42,900-14%$47/sqft |
Source: Realcomp II #20251051217 Report a problem | ||
| 12/2/2025 | Price change | $49,900-3.9%$54/sqft |
Source: Realcomp II #20251051217 Report a problem | ||
| 11/14/2025 | Price change | $51,900-5.5%$56/sqft |
Source: Realcomp II #20251051217 Report a problem | ||
| 11/4/2025 | Listed for sale | $54,900+155.3%$60/sqft |
Source: Realcomp II #20251051217 Report a problem | ||
| 11/1/2005 | Sold | $21,500-45.9%$23/sqft |
Source: Public Record Report a problem | ||
| 12/2/2004 | Sold | $39,767$43/sqft |
Source: Public Record Report a problem | ||
Public tax history
| Year | Property taxes | Tax assessment |
|---|---|---|
| 2025 | $722 +4.8% | $16,600 +11.4% |
| 2024 | $689 | $14,900 +23.1% |
| 2023 | -- | $12,100 +26% |
| 2022 | -- | $9,600 +18.5% |
| 2021 | -- | $8,100 +17.4% |
| 2020 | -- | $6,900 -13.8% |
| 2019 | -- | $8,000 -8% |
| 2018 | $721 +13.3% | $8,700 -3.3% |
| 2017 | $637 -17.1% | $9,000 -5.3% |
| 2016 | $768 | $9,500 -17.4% |
| 2015 | $768 +538.1% | $11,500 -7.3% |
| 2014 | $120 | $12,400 +17% |
| 2012 | -- | $10,600 -11.7% |
| 2011 | -- | $12,000 -18.4% |
| 2010 | -- | $14,700 -37.2% |
| 2008 | $1,145 | $23,400 -6% |
| 2006 | -- | $24,900 -0.8% |
| 2005 | -- | $25,100 +2.4% |
| 2004 | -- | $24,500 +2.5% |
| 2003 | -- | $23,900 +36.6% |
| 2002 | -- | $17,500 +4.8% |
| 2001 | -- | $16,700 +6.4% |
| 2000 | -- | $15,700 |
Find assessor info on the county website
Monthly payment
Est. payment
Payment breakdown
Explore the cost of this home by adjusting the details. Changes won't be saved.Climate risks
Neighborhood: 48458
Nearby schools
Schools provided by the listing agent
- District: Beecher Community School District
Source: MiRealSource. This data may not be complete. We recommend contacting the local school district to confirm school assignments for this home.
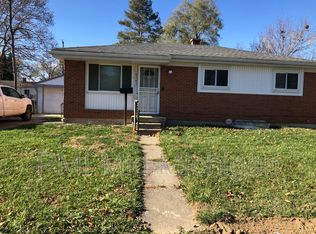
Similar homes
- $60,0003 bd1 ba900 sqft6229 Otoole Ln, Mount Morris, MI 48458For Sale
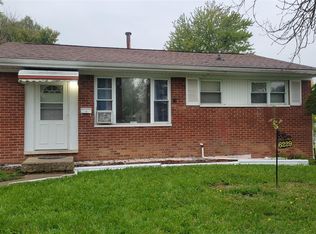
 MLS ID #20261083610, LaShon English, American Associates Inc. Realcomp II
 - $74,9002 bd1 ba864 sqft567 Helen St, Mount Morris, MI 48458For Sale
 MLS ID #20261081124, Ray Megie, Realty Executives Main St LLC. Realcomp II
 - $79,9003 bd1 ba854 sqft1282 W Cass Ave, Flint, MI 48505For Sale
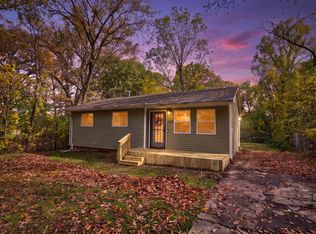
 MLS ID #50225231, Matika Smith Fisher, Keller Williams First. MiRealSource
 - $58,9003 bd1 ba900 sqft6217 Otoole Ln, Mount Morris, MI 48458For Sale
 MLS ID #50217560, Shannon Jones, ERA Prime Real Estate Group. MiRealSource
 - $59,9003 bd1 ba864 sqft2045 Flamingo Dr, Mount Morris, MI 48458For SaleMLS ID #20261061663, Jeff Glover, KW Professionals. Realcomp II
- $54,9003 bd1 ba1.3k sqft2080 Flamingo Dr, Mount Morris, MI 48458For SaleMLS ID #20261064342, Stacey Reel, American Associates Inc. Realcomp II
- $69,9001 bd1 ba683 sqft11934 Benson Rd, Mount Morris, MI 48458For SaleMLS ID #50220754, Sue A Bully, REMAX Town & Country. MiRealSource
- $79,9003 bd1 ba936 sqft5322 Winthrop Blvd, Flint, MI 48505For SaleMLS ID #20261046624, Marwah Abdallah, Real Estate For A CAUSE. Realcomp II
- $78,0004 bd2 ba1.2k sqft2921 E Pierson Rd, Flint, MI 48506For SaleMLS ID #20261073881, Turquoise Hodge, Hand Map Real Estate LLC. Realcomp II
- $59,9004 bd2 ba1k sqft6701 Dana Ln, Flint, MI 48504For Sale
 MLS ID #26050789, Vickson I Okolo, Real Broker, LLC. MichRIC
 - $84,9003 bd1 ba999 sqft5413 Fleming Rd, Flint, MI 48504For SaleMLS ID #50221596, Emily Ackerman, TDM Inc.. MiRealSource
- $45,0002 bd1 ba731 sqft601 W Alma Ave, Flint, MI 48505For SaleMLS ID #20261083185, Leann Bleckley, The Agency of Gateway. Realcomp II
- $65,5003 bd1 ba1.1k sqft2222 Cumings Ave, Flint, MI 48503For SaleMLS ID #50221499, Christopher R Gebrael, Gebrael Management. MiRealSource
- $45,0002 bd1 ba750 sqft1241 Knickerbocker Ave, Flint, MI 48505For SaleMLS ID #50217907, Allan L Hobson, REMAX Edge. MiRealSource
- $70,0003 bd1 ba864 sqft960 Mann Ave, Flint, MI 48503For SaleMLS ID #26025353, Sharita Hardy, Holmes & Co.. MichRIC
- $109,0003 bd1 ba1.1k sqft826 E Mount Morris St, Mount Morris, MI 48458For SaleMLS ID #20261050754, Steve Koleno, Beycome Brokerage Realty LLC. Realcomp II
- $79,9003 bd1 ba1.3k sqft1301 Lavender Ave, Flint, MI 48504For SaleMLS ID #20261021139, Eduardo Solis, Exclusive House of Real Estate. Realcomp II
- $74,5003 bd1 ba1k sqft1516 Kent St, Flint, MI 48503For SaleMLS ID #20261026314, Elena Companioni, American Associates Inc. Realcomp II
- $49,0001 bd1 ba1.1k sqft12514 N Saginaw St, Mount Morris, MI 48458For SaleMLS ID #50223758, Mark E Yuschak, Great Lakes Real Estate Advisors. MiRealSource
- $79,9993 bd1 ba992 sqft2761 Golfside Ln, Flint, MI 48504For SaleMLS ID #20261043776, Scott Myers, RE/MAX Platinum - Grand Blanc. Realcomp II
