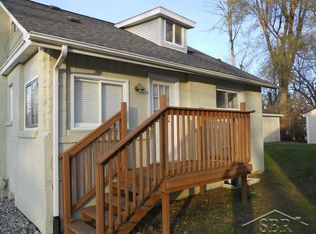
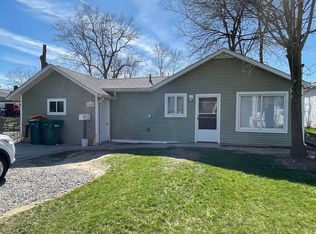
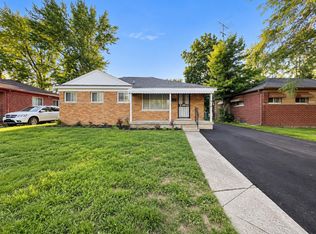
Welcome home! Cheaper than Rent!!! This cute and affordable property offers a convenient location close to shopping, dining, parks, and everyday amenities. Newer windows and siding add to the appeal, while the updated bathroom provides a fresh touch. The home features a generously sized bedroom that was created by combining the two original smaller bedrooms. A full basement provides excellent storage space and added flexibility. Outside, enjoy a fenced yard, storage shed, and attached carport for convenient covered parking. Affordable, well-located, and ready for its next owner—don't miss this opportunity!
For sale
$89,900
11934 Benson Rd, Mount Morris, MI 48458
1beds
683sqft
Single Family Residence
Built in 1949
5,227 Square Feet Lot
$90,300 Zestimate®
$132/sqft
$-- HOA
What's special
Fenced yardStorage shedUpdated bathroomGenerously sized bedroomNewer windows
- 14 days
- 256
- 7
Zillow last checked:
Listing updated:
Listed by:
Sue A Bully 810-691-4370,
REMAX Town & Country 810-659-6300
Source: MiRealSource,MLS#: 50220754 Originating MLS: East Central Association of REALTORS
Originating MLS: East Central Association of REALTORSFacts & features
Interior
Bedrooms & bathrooms
- Bedrooms: 1
- Bathrooms: 1
- Full bathrooms: 1
Bedroom 1
- Features: Ceramic
- Level: Entry
- Area: 135
- Dimensions: 15 x 9
Bathroom 1
- Features: Ceramic
- Level: Entry
- Area: 49
- Dimensions: 7 x 7
Dining room
- Features: Carpet
- Level: Entry
- Area: 96
- Dimensions: 12 x 8
Kitchen
- Features: Laminate
- Level: Entry
- Area: 165
- Dimensions: 15 x 11
Living room
- Features: Carpet
- Level: Entry
- Area: 156
- Dimensions: 13 x 12
Heating
- Forced Air, Natural Gas
Cooling
- Ceiling Fan(s)
Appliances
- Included: Gas Water Heater
Features
- Flooring: Ceramic Tile, Carpet, Laminate
- Basement: Block,MI Basement
- Has fireplace: No
Interior area
- Total structure area: 1,366
- Total interior livable area: 683 sqft
- Finished area above ground: 683
- Finished area below ground: 0
Property
Parking
- Parking features: Covered, Carport
- Has carport: Yes
Features
- Levels: One
- Stories: 1
- Patio & porch: Porch
- Fencing: Fenced
- Frontage type: Road
- Frontage length: 50
Lot
- Size: 5,227 Square Feet
- Dimensions: 50 x 101
Details
- Additional structures: Shed(s)
- Parcel number: 5701577002
- Zoning description: Residential
- Special conditions: Private
Construction
Type & style
- Home type: SingleFamily
- Architectural style: Ranch
- Property subtype: Single Family Residence
Materials
- Vinyl Siding
- Foundation: Basement
Condition
- New construction: No
- Year built: 1949
Utilities & green energy
- Sewer: Public Sanitary
- Water: Public
- Utilities for property: Cable/Internet Avail.
Community & HOA
Community
- Subdivision: Plat Of Central Park
HOA
- Has HOA: No
Location
- Region: Mount Morris
Financial & listing details
- Price per square foot: $132/sqft
- Tax assessed value: $55,600
- Annual tax amount: $586
- Date on market: 9/3/2026
- Listing agreement: Exclusive Right To Sell
- Listing terms: Cash,Conventional
- Road surface type: Paved
Estimated market value
$90,300
$86,000 - $95,000
$867/mo
Price history
| Date | Event | Price |
|---|---|---|
| 9/3/2026 | Listed for sale | $89,900+168.4%$132/sqft |
Source:  MiRealSource #50220754 Report a problem MiRealSource #50220754 Report a problem | ||
| 12/30/1994 | Sold | $33,500$49/sqft |
Source: MiRealSource #20142219 Report a problem | ||
Public tax history
| Year | Property taxes | Tax assessment |
|---|---|---|
| 2025 | $572 +4.6% | $27,800 +1.5% |
| 2024 | $547 | $27,400 +11.4% |
| 2023 | -- | $24,600 +6% |
| 2022 | -- | $23,200 +14.9% |
| 2021 | -- | $20,200 +6.9% |
| 2020 | -- | $18,900 +21.9% |
| 2019 | -- | $15,500 -3.7% |
| 2018 | $461 | $16,100 |
| 2017 | -- | $16,100 +18.4% |
| 2016 | -- | $13,600 +21.4% |
| 2015 | -- | $11,200 +8.7% |
| 2014 | -- | $10,300 +17% |
| 2012 | -- | $8,800 -39.3% |
| 2011 | -- | $14,500 -40.3% |
| 2010 | -- | $24,300 -8.6% |
| 2008 | $213 | $26,600 +0.4% |
| 2006 | -- | $26,500 +8.2% |
| 2005 | -- | $24,500 +5.6% |
| 2004 | -- | $23,200 |
| 2003 | -- | $23,200 +3.1% |
| 2002 | $441 +2.3% | $22,500 +9.8% |
| 2001 | $431 +5.3% | $20,500 +13.3% |
| 2000 | $410 | $18,100 |
Find assessor info on the county website
Monthly payment
Est. payment
Payment breakdown
Explore the cost of this home by adjusting the details. Changes won't be saved.Climate risks
Neighborhood: 48458
Nearby schools
Schools provided by the listing agent
- District: Mt.Morris Consolidated Schools
Source: MiRealSource. This data may not be complete. We recommend contacting the local school district to confirm school assignments for this home.
Similar homes
- $99,9003 bd1 ba1k sqft516 Roosevelt Ave, Mount Morris, MI 48458For Sale
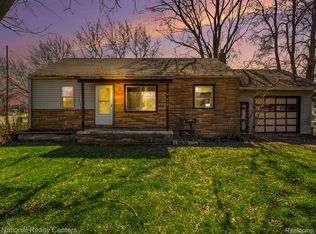
 MLS ID #20261023992, Amador C Melgoza III, National Realty Centers, Inc. Realcomp II
 - $79,9003 bd1 ba920 sqft6155 Natchez Dr, Mount Morris, MI 48458For Sale
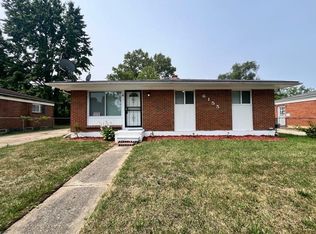
 MLS ID #50218142, Emily Ackerman, TDM Inc.. MiRealSource
 - $89,9003 bd1 ba999 sqft5413 Fleming Rd, Flint, MI 48504For Sale
 MLS ID #50221596, Emily Ackerman, TDM Inc.. MiRealSource
 - $89,0002 bd1 ba880 sqft1220 S Belsay Rd, Burton, MI 48509For Sale
 MLS ID #20261072887, Colleen K Strader, CMS Realty LLC. Realcomp II
 - $124,0002 bd1 ba900 sqft724 Alexandrine Ave, Mount Morris, MI 48458For SaleMLS ID #20261056533, Tara McNamara, Crown Real Estate Group. Realcomp II
- $129,5003 bd1 ba774 sqft1059 Haven St, Mount Morris, MI 48458For SaleMLS ID #50217964, Bob Smith, BOMIC Real Estate. MiRealSource
- $69,9003 bd1 ba900 sqft6217 Otoole Ln, Mount Morris, MI 48458For SaleMLS ID #50217560, Shannon Jones, ERA Prime Real Estate Group. MiRealSource
- $89,0002 bd1 ba924 sqft1192 S Belsay Rd, Burton, MI 48509For SaleMLS ID #20261072191, Colleen K Strader, CMS Realty LLC. Realcomp II
- $89,9002 bd1 ba782 sqft2200 S Term St, Burton, MI 48519For SaleMLS ID #20261069825, Edward S Constable, Tremaine Real Estate. Realcomp II
- $125,0002 bd2 ba792 sqft7385 Lewis Rd, Mount Morris, MI 48458For SaleMLS ID #20251050522, Aaron C Adkins, Brookstone, Realtors LLC. Realcomp II
- $92,5002 bd1 ba672 sqft1379 Brady Ave, Burton, MI 48529For SaleMLS ID #20261073140, Tommy McHale, The Sedlarik Group Realty LLC. Realcomp II
- $95,9002 bd1 ba768 sqft4397 Fenton Rd, Flint, MI 48507For SaleMLS ID #50215325, Joseph S Richvalsky, Richvalsky & Sons Realty Co.. MiRealSource
- $59,9003 bd1 ba864 sqft2045 Flamingo Dr, Mount Morris, MI 48458For SaleMLS ID #20261061663, Jeff Glover, KW Professionals. Realcomp II
- $79,9003 bd1 ba936 sqft5322 Winthrop Blvd, Flint, MI 48505For SaleMLS ID #20261046624, Marwah Abdallah, Real Estate For A CAUSE. Realcomp II
- $88,9004 bd2 ba1k sqft3307 Pencombe Pl, Flint, MI 48503For SaleMLS ID #50209477, Christopher R Gebrael, Gebrael Management. MiRealSource
- $89,9003 bd1 ba941 sqft948 Hubbard Ave, Flint, MI 48503For SaleMLS ID #20261068260, Esmeralda Puga, Exit Ahead Realty. Realcomp II
- $89,9002 bd1 ba720 sqft2002 Cartier St, Flint, MI 48504For SaleMLS ID #20261064556, James D Maxwell, New Nest Realty. Realcomp II
