Thoughtfully updated and move-in ready, this 2-bedroom, 1-bath home offers comfort and value. Inside, the updated kitchen features fresh countertops, backsplash, and new appliances. The spacious living room is refreshed with new carpet and flows to 2 bedrooms and a full bath in the hallway. A bright three-season porch overlooks the backyard, providing a relaxing spot to start the morning or unwind in the evening. With well-kept spaces and meaningful updates throughout, this home is an easy fit for first-time buyers, downsizers, or anyone seeking low-maintenance living.
For sale
Price cut: $5.1K (11/3)
$69,900
3704 Leith St, Flint, MI 48506
2beds
744sqft
Single Family Residence
Built in 1953
5,227 Square Feet Lot
$-- Zestimate®
$94/sqft
$-- HOA
What's special
Meaningful updates throughoutOverlooks the backyardFresh countertopsWell-kept spacesBright three-season porchUpdated kitchenNew appliances
- 67 days
- 229
- 18
Zillow last checked:
Listing updated:
Listed by:
Hope Bungard 616-481-2460,
EXP Realty - Haslett 269-600-4397
Source: Greater Lansing AOR,MLS#: 299206
Facts & features
Interior
Bedrooms & bathrooms
- Bedrooms: 2
- Bathrooms: 1
- Full bathrooms: 1
Primary bedroom
- Level: First
- Area: 113.88 Square Feet
- Dimensions: 9.11 x 12.5
Bedroom 2
- Level: First
- Area: 80.99 Square Feet
- Dimensions: 8.9 x 9.1
Dining room
- Level: First
- Area: 100.44 Square Feet
- Dimensions: 10.8 x 9.3
Kitchen
- Level: First
- Area: 100.44 Square Feet
- Dimensions: 10.8 x 9.3
Laundry
- Level: First
- Area: 33.81 Square Feet
- Dimensions: 4.9 x 6.9
Living room
- Level: First
- Area: 184.19 Square Feet
- Dimensions: 16.3 x 11.3
Other
- Description: Sunroom/3 Seasons
- Level: First
- Area: 74.74 Square Feet
- Dimensions: 7.4 x 10.1
Heating
- Central
Cooling
- None
Appliances
- Included: Electric Range, Free-Standing Refrigerator, Microwave, Washer/Dryer Stacked
- Laundry: Laundry Room, Main Level
Features
- Eat-in Kitchen, High Speed Internet, Laminate Counters, Sound System
- Flooring: Carpet, Vinyl
- Windows: Aluminum Frames, Blinds, Screens
- Basement: Crawl Space,None
- Has fireplace: No
- Fireplace features: None
Interior area
- Total structure area: 744
- Total interior livable area: 744 sqft
- Finished area above ground: 744
- Finished area below ground: 0
Property
Parking
- Parking features: Driveway
- Has uncovered spaces: Yes
Features
- Levels: One
- Stories: 1
- Patio & porch: None
- Exterior features: Awning(s)
- Pool features: None
- Spa features: None
- Fencing: Chain Link
- Has view: Yes
- View description: City
Lot
- Size: 5,227 Square Feet
- Dimensions: 50 x 100
- Features: Few Trees
Details
- Additional structures: Shed(s)
- Foundation area: 0
- Parcel number: 254104277002
- Zoning description: Zoning
- Other equipment: None
Construction
Type & style
- Home type: SingleFamily
- Architectural style: Ranch,Traditional
- Property subtype: Single Family Residence
Materials
- Aluminum Siding
- Foundation: Block
- Roof: Shingle
Condition
- Year built: 1953
Utilities & green energy
- Electric: 100 Amp Service
- Sewer: Public Sewer
- Water: Public
- Utilities for property: Water Connected, Sewer Connected, Natural Gas Connected, High Speed Internet Connected, Electricity Connected, Cable Connected
Community & HOA
Community
- Features: None
- Security: Smoke Detector(s)
- Subdivision: None
HOA
- Has HOA: No
- Amenities included: None
Location
- Region: Flint
Financial & listing details
- Price per square foot: $94/sqft
- Tax assessed value: $44,400
- Annual tax amount: $1,164
- Date on market: 9/15/2026
- Listing terms: VA Loan,Cash,Conventional,FHA,MSHDA
- Road surface type: Asphalt
Estimated market value
Not available
Estimated sales range
Not available
$914/mo
Price history
| Date | Event | Price |
|---|---|---|
| 11/3/2026 | Price change | $69,900-6.8%$94/sqft |
Source:  Greater Lansing AOR #299206 Report a problem | ||
| 9/15/2026 | Listed for sale | $75,000+19%$101/sqft |
Source: Greater Lansing AOR #299206 Report a problem | ||
| 4/27/2023 | Sold | $63,000$85/sqft |
Source:  MiRealSource #50103141 Report a problem | ||
| 3/20/2023 | Pending sale | $63,000$85/sqft |
Source: MiRealSource #50103141 Report a problem | ||
| 3/11/2023 | Listed for sale | $63,000+142.3%$85/sqft |
Source:  Realcomp II #5050103141 Report a problem | ||
| 3/30/2021 | Sold | $26,000-25.7%$35/sqft |
Source: MiRealSource #50022101 Report a problem | ||
| 1/19/2021 | Pending sale | $35,000$47/sqft |
Source: Keller Williams First #50022101 Report a problem | ||
| 11/11/2020 | Price change | $35,000-12.3%$47/sqft |
Source: Keller Williams First #50022101 Report a problem | ||
| 9/17/2020 | Listed for sale | $39,900$54/sqft |
Source: Keller Williams First #50022101 Report a problem | ||
| 9/11/2020 | Pending sale | $39,900$54/sqft |
Source: Keller Williams First #50022101 Report a problem | ||
| 8/29/2020 | Listed for sale | $39,900-28.2%$54/sqft |
Source: Keller Williams First #50022101 Report a problem | ||
| 6/17/2014 | Listing removed | $625$1/sqft |
Source: Grant Hamady Inc. Report a problem | ||
| 10/16/2013 | Listed for rent | $625$1/sqft |
Source: Grant Hamady Inc. Report a problem | ||
| 7/11/2002 | Sold | $55,535$75/sqft |
Source: Public Record Report a problem | ||
Public tax history
| Year | Property taxes | Tax assessment |
|---|---|---|
| 2025 | $1,144 +26.3% | $22,200 +34.5% |
| 2024 | $906 | $16,500 +27.9% |
| 2023 | -- | $12,900 +15.2% |
| 2022 | -- | $11,200 +51.4% |
| 2021 | -- | $7,400 +7.2% |
| 2020 | -- | $6,900 |
| 2019 | -- | $6,900 +16.9% |
| 2018 | -- | $5,900 |
| 2017 | -- | -- |
| 2016 | -- | -- |
| 2015 | -- | -- |
| 2014 | -- | -- |
| 2012 | -- | $9,500 -26.9% |
| 2011 | -- | $13,000 -33% |
| 2010 | -- | $19,400 -9.8% |
| 2008 | $797 +3.3% | $21,500 -1.8% |
| 2006 | $772 +5.5% | $21,900 |
| 2005 | $731 +6.4% | $21,900 |
| 2004 | $687 +5.4% | $21,900 +2.8% |
| 2003 | $652 -32.7% | $21,300 +9.8% |
| 2002 | $968 +7.4% | $19,401 +3.2% |
| 2000 | $901 | $18,800 |
Find assessor info on the county website
Monthly payment
Est. payment
Payment breakdown
Explore the cost of this home by adjusting the details. Changes won't be saved.Climate risks
Neighborhood: Potter Longway
Nearby schools
Schools provided by the listing agent
- High: Flint
Source: Greater Lansing AOR. This data may not be complete. We recommend contacting the local school district to confirm school assignments for this home.
Similar homes
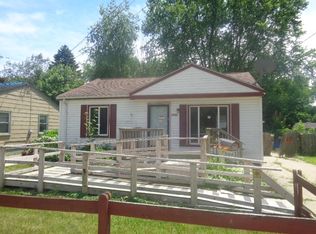
- $74,9002 bd1 ba740 sqft2415 Pennsylvania Ave, Flint, MI 48506For Sale
 MLS ID #50227384, Kevin Usealman, REMAX Edge. MiRealSource
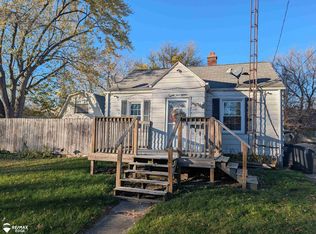
- $45,0002 bd1 ba740 sqft3026 Montana Ave, Flint, MI 48506For Sale
 MLS ID #50227985, Christopher R Gebrael, Gebrael Management. MiRealSource
- $69,9003 bd1 ba924 sqft2301 Forest Hill Ave, Flint, MI 48504For Sale
 MLS ID #50227448, Kyle Raup, Century 21 Signature Realty. MiRealSource
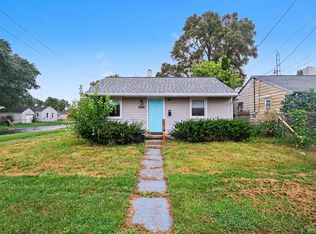
- $47,0002 bd1 ba740 sqft3001 Montana Ave, Flint, MI 48506For Sale
 MLS ID #50220888, Abby Enszer, Berkshire Hathaway HomeServices. MiRealSource
- $60,0004 bd2 ba1k sqft3642 Western Rd, Flint, MI 48506For SaleMLS ID #50221578, Christopher R Gebrael, Gebrael Management. MiRealSource
- $73,0003 bd1 ba1k sqft3310 Clement St, Flint, MI 48504For Sale
 MLS ID #20261090184, Ray Megie, Realty Executives Main St LLC. Realcomp II
- $59,5003 bd1 ba1k sqft2713 Norbert St, Flint, MI 48504For SaleMLS ID #50227791, Christopher R Gebrael, Gebrael Management. MiRealSource
- $74,9993 bd1 ba884 sqft3908 Brownell Blvd, Flint, MI 48504For SaleMLS ID #50226918, Emily Ackerman, TDM Inc.. MiRealSource
- $74,5052 bd1 ba862 sqft3201 Myrton St, Burton, MI 48529For SaleMLS ID #20261079289, Dominic Sirignano, Atlas Real Estate. Realcomp II
- $49,9993 bd1 ba864 sqft1414 N Vernon Ave, Flint, MI 48506For SaleMLS ID #20261064529, Marwah Abdallah, Real Estate For A CAUSE. Realcomp II
- $65,0003 bd2 ba934 sqft5611 Marja St, Flint, MI 48505For Sale
 MLS ID #26029772, Bernadette M Nomura, Turnkey Realty LLC. MichRIC
- $69,9002 bd1 ba864 sqft567 Helen St, Mount Morris, MI 48458For SaleMLS ID #20261081124, Ray Megie, Realty Executives Main St LLC. Realcomp II
- $59,9002 bd1 ba936 sqft5916 Susan St, Flint, MI 48505For SaleMLS ID #20261068948, Bethany A Brokaw, The Brokaw Group. Realcomp II
- $65,0002 bd1 ba832 sqft1114 Christopher St, Flint, MI 48503For SaleMLS ID #20261045263, Joshua Brown, The Brand Real Estate. Realcomp II
- $45,0003 bd1 ba1k sqft2930 Meisner Ave, Flint, MI 48506For SaleMLS ID #20261061171, Dawn M Muma, AAA McNamara Properties Inc. Realcomp II
- $74,9002 bd1 ba990 sqft1409 Stocker Ave, Flint, MI 48503For SaleMLS ID #20261088561, Natasha Warren, Keller Williams First. Realcomp II
- $79,9003 bd1 ba936 sqft5322 Winthrop Blvd, Flint, MI 48505For SaleMLS ID #20261046624, Marwah Abdallah, Real Estate For A CAUSE. Realcomp II
- $54,9002 bd1 ba720 sqft2601 Flushing Rd, Flint, MI 48504For SaleMLS ID #20261089481, James D Maxwell, New Nest Realty. Realcomp II
- $70,0003 bd1 ba864 sqft960 Mann Ave, Flint, MI 48503For SaleMLS ID #26025353, Sharita Hardy, Holmes & Co.. MichRIC
