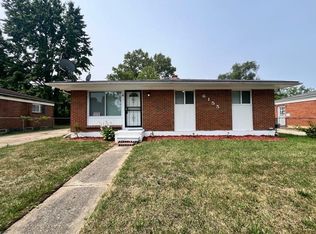
*NEW PRICE* Amazing ranch updated inside and out! You won't believe the work that has been all done for you! This 3-bedroom 1 bath home with full basement has new roof, new vinyl siding, new gutters, new flooring plus some refinished hardwood floors, new hot water heater, new fixtures, new lighting, updated kitchen with new sink, new countertops and new faucet, updated bathroom, new PEX plumbing, freshly painted, plus updated furnace (approximately 2 yrs old). This home has a great layout with spacious room sizes. Walking distance to schools! Nothing to do but move in! Make your appointment today. Easy to show. Preapproved buyers only please. No land contracts or lease to own inquiries please.
For sale
Price cut: $7K (10/12)
$58,900
6217 Otoole Ln, Mount Morris, MI 48458
3beds
900sqft
Single Family Residence
Built in 1962
6,534 Square Feet Lot
$-- Zestimate®
$65/sqft
$-- HOA
What's special
Full basementRefinished hardwood floorsUpdated bathroomNew faucetNew fixturesNew sinkFreshly painted
- 75 days
- 331
- 43
Zillow last checked:
Listing updated:
Listed by:
Shannon Jones 810-217-5888,
ERA Prime Real Estate Group 810-214-4011
Source: MiRealSource,MLS#: 50217560 Originating MLS: East Central Association of REALTORS
Originating MLS: East Central Association of REALTORSFacts & features
Interior
Bedrooms & bathrooms
- Bedrooms: 3
- Bathrooms: 1
- Full bathrooms: 1
Rooms
- Room types: Bedroom, Living Room, Laundry
Bedroom 1
- Level: Entry
- Area: 99
- Dimensions: 11 x 9
Bedroom 2
- Level: Entry
- Area: 90
- Dimensions: 10 x 9
Bedroom 3
- Level: Entry
- Area: 81
- Dimensions: 9 x 9
Bathroom 1
- Level: Entry
- Area: 40
- Dimensions: 8 x 5
Kitchen
- Level: Entry
- Area: 168
- Dimensions: 14 x 12
Living room
- Level: Entry
- Area: 209
- Dimensions: 19 x 11
Heating
- Forced Air, Natural Gas
Appliances
- Included: Gas Water Heater
- Laundry: Lower Level
Features
- Eat-in Kitchen
- Flooring: Hardwood
- Basement: Full,Concrete,Unfinished
- Has fireplace: No
Interior area
- Total structure area: 1,800
- Total interior livable area: 900 sqft
- Finished area above ground: 900
- Finished area below ground: 0
Property
Features
- Levels: One
- Stories: 1
- Patio & porch: Porch
- Frontage type: Road
- Frontage length: 60
Lot
- Size: 6,534 Square Feet
- Dimensions: 60 x 110
- Features: Subdivision, Walk to School, Sidewalks
Details
- Parcel number: 1414581071
- Zoning description: Residential
- Special conditions: Private
Construction
Type & style
- Home type: SingleFamily
- Architectural style: Ranch
- Property subtype: Single Family Residence
Materials
- Brick, Vinyl Siding
- Foundation: Basement, Concrete Perimeter
Condition
- New construction: No
- Year built: 1962
Utilities & green energy
- Sewer: Public Sanitary
- Water: Public
Community & HOA
Community
- Subdivision: Julianna Hills
HOA
- Has HOA: No
Location
- Region: Mount Morris
Financial & listing details
- Price per square foot: $65/sqft
- Tax assessed value: $46,000
- Annual tax amount: $1,741
- Date on market: 8/6/2026
- Cumulative days on market: 76 days
- Listing agreement: Exclusive Right To Sell
- Listing terms: Cash,Conventional,FHA,VA Loan,MIStateHsDevAuthority
- Road surface type: Paved
Estimated market value
Not available
Estimated sales range
Not available
$1,051/mo
Price history
| Date | Event | Price |
|---|---|---|
| 10/12/2026 | Price change | $58,900-10.6%$65/sqft |
Source:  MiRealSource #50217560 Report a problem MiRealSource #50217560 Report a problem | ||
| 10/6/2026 | Price change | $65,900-5.7%$73/sqft |
Source: MiRealSource #50217560 Report a problem | ||
| 9/13/2026 | Price change | $69,900-4.1%$78/sqft |
Source: MiRealSource #50217560 Report a problem | ||
| 8/26/2026 | Price change | $72,900-8.9%$81/sqft |
Source: MiRealSource #50217560 Report a problem | ||
| 8/17/2026 | Price change | $79,999-3.6%$89/sqft |
Source: MiRealSource #50217560 Report a problem | ||
| 8/6/2026 | Listed for sale | $82,999+207.4%$92/sqft |
Source: MiRealSource #50217560 Report a problem | ||
| 4/14/2025 | Sold | $27,000-35.7%$30/sqft |
Source: Public Record Report a problem | ||
| 9/27/2022 | Listing removed | -- |
Source:  Realcomp II #2220020672 Report a problem Realcomp II #2220020672 Report a problem | ||
| 4/22/2022 | Listed for sale | $42,000-8.7%$47/sqft |
Source: Realcomp II #2220020672 Report a problem | ||
| 4/12/2022 | Listing removed | -- |
Source: Realcomp II #2220020672 Report a problem | ||
| 3/26/2022 | Listed for sale | $46,000+228.6%$51/sqft |
Source: Realcomp II #2220020672 Report a problem | ||
| 5/18/2021 | Sold | $14,000+351.6%$16/sqft |
Source: Public Record Report a problem | ||
| 8/13/2010 | Sold | $3,100-22.5%$3/sqft |
Source: MiRealSource #20108285 Report a problem | ||
| 7/16/2010 | Listed for sale | $4,000$4/sqft |
Source: isNowListed.com Report a problem | ||
| 6/12/2010 | Listing removed | $4,000$4/sqft |
Source: foreclosure.com Report a problem | ||
| 6/1/2010 | Listed for sale | $4,000-91.1%$4/sqft |
Source: foreclosure.com Report a problem | ||
| 7/2/2008 | Sold | $44,742$50/sqft |
Source: Public Record Report a problem | ||
Public tax history
| Year | Property taxes | Tax assessment |
|---|---|---|
| 2025 | $1,097 +3.5% | $23,000 +31.4% |
| 2024 | $1,060 | $17,500 +16.7% |
| 2023 | -- | $15,000 +22% |
| 2022 | -- | $12,300 +20.6% |
| 2021 | -- | $10,200 +13.3% |
| 2020 | -- | $9,000 +2.3% |
| 2019 | -- | $8,800 -1.1% |
| 2018 | $1,218 +89.8% | $8,900 -3.3% |
| 2017 | $642 +0.6% | $9,200 -8.9% |
| 2016 | $638 | $10,100 +4.1% |
| 2015 | $638 +489.8% | $9,700 +3.2% |
| 2014 | $108 | $9,400 -18.3% |
| 2012 | -- | $11,500 -0.9% |
| 2011 | -- | $11,600 -40.5% |
| 2010 | -- | $19,500 -29.6% |
| 2008 | $720 | $27,700 +14.5% |
| 2006 | -- | $24,200 +6.6% |
| 2005 | -- | $22,700 +2.3% |
| 2004 | -- | $22,200 +2.8% |
| 2003 | -- | $21,600 +16.8% |
| 2002 | -- | $18,500 +5.1% |
| 2001 | -- | $17,600 +6.7% |
| 2000 | -- | $16,500 |
Find assessor info on the county website
Monthly payment
Est. payment
Payment breakdown
Explore the cost of this home by adjusting the details. Changes won't be saved.Climate risks
Neighborhood: 48458
Nearby schools
Schools provided by the listing agent
- District: Beecher Community School District
Source: MiRealSource. This data may not be complete. We recommend contacting the local school district to confirm school assignments for this home.

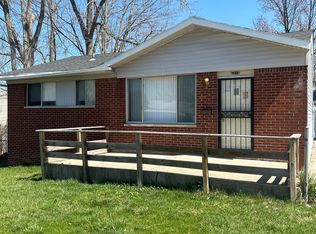
Similar homes
- $60,0003 bd1 ba900 sqft6229 Otoole Ln, Mount Morris, MI 48458For Sale
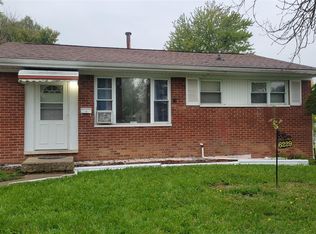
 MLS ID #20261083610, LaShon English, American Associates Inc. Realcomp II
 - $59,9003 bd1 ba864 sqft2045 Flamingo Dr, Mount Morris, MI 48458For Sale
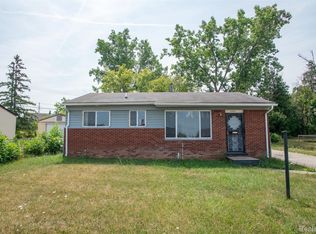 MLS ID #20261061663, Jeff Glover, KW Professionals. Realcomp II
 - $54,9003 bd1 ba1.3k sqft2080 Flamingo Dr, Mount Morris, MI 48458For Sale
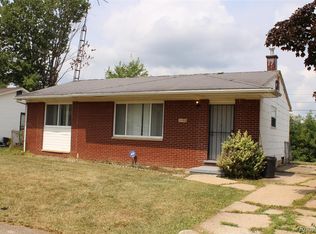 MLS ID #20261064342, Stacey Reel, American Associates Inc. Realcomp II
 - $73,5003 bd1 ba920 sqft6155 Natchez Dr, Mount Morris, MI 48458For Sale
 MLS ID #50218142, Emily Ackerman, TDM Inc.. MiRealSource
 - $79,9003 bd1 ba854 sqft1282 W Cass Ave, Flint, MI 48505For SaleMLS ID #50225231, Matika Smith Fisher, Keller Williams First. MiRealSource
- $59,9004 bd2 ba1k sqft6701 Dana Ln, Flint, MI 48504For Sale
 MLS ID #26050789, Vickson I Okolo, Real Broker, LLC. MichRIC
 - $32,0002 bd2 ba1.1k sqft6104 Hilton Ln, Mount Morris, MI 48458For SaleMLS ID #20261064328, Tyler Richards, The Sedlarik Group Realty LLC. Realcomp II
- $74,9002 bd1 ba864 sqft567 Helen St, Mount Morris, MI 48458For SaleMLS ID #20261081124, Ray Megie, Realty Executives Main St LLC. Realcomp II
- $59,9002 bd1 ba936 sqft5916 Susan St, Flint, MI 48505For SaleMLS ID #20261068948, Bethany A Brokaw, The Brokaw Group. Realcomp II
- $45,0002 bd1 ba750 sqft1241 Knickerbocker Ave, Flint, MI 48505For SaleMLS ID #50217907, Allan L Hobson, REMAX Edge. MiRealSource
- $54,9002 bd1 ba896 sqft833 W Atherton Rd, Flint, MI 48507For SaleMLS ID #26055469, Ahmed ''Ali'' Khalil, Real Broker, LLC. MichRIC
- $59,9003 bd1 ba976 sqft3022 Seneca St, Flint, MI 48504For SaleMLS ID #50195532, Theresa Allen, Royal Realty. MiRealSource
- $56,0003 bd1 ba1.1k sqft2401 Raskob St, Flint, MI 48504For SaleMLS ID #20261074678, Shaun Alcodray, Red Fox Realty LLC. Realcomp II
- $49,0001 bd1 ba1.1k sqft12514 N Saginaw St, Mount Morris, MI 48458For SaleMLS ID #50223758, Mark E Yuschak, Great Lakes Real Estate Advisors. MiRealSource
- $45,0002 bd1 ba731 sqft601 W Alma Ave, Flint, MI 48505For SaleMLS ID #20261083185, Leann Bleckley, The Agency of Gateway. Realcomp II
- $69,9001 bd1 ba683 sqft11934 Benson Rd, Mount Morris, MI 48458For SaleMLS ID #50220754, Sue A Bully, REMAX Town & Country. MiRealSource
- $60,0003 bd1 ba765 sqft636 Waldman Ave, Flint, MI 48507For SaleMLS ID #20261060134, Matthew Brown, Red Oak Associates. Realcomp II
- $58,4992 bd1 ba720 sqft809 Campbell St, Flint, MI 48507For SaleMLS ID #50223632, Kendalyn Ross, HamadyRobinson, REALTORS®. MiRealSource
- $55,0002 bd1 ba1k sqft4001 Fleming Rd, Flint, MI 48504For SaleMLS ID #20261062555, TaMia Hairston, Real Broker, LLC Troy. Realcomp II
- $49,9003 bd1 ba784 sqft4409 Cuthbertson St, Flint, MI 48507For SaleMLS ID #20261079792, Ray Megie, Realty Executives Main St LLC. Realcomp II
